Affordable living! This sale is subject to third-party approval (Short Sale). No creative financing available at this time. No, assuming the loan. No Wholesale. Conventional or CASH financing only. The price has already been reduced; the seller is not looking to reduce any further!
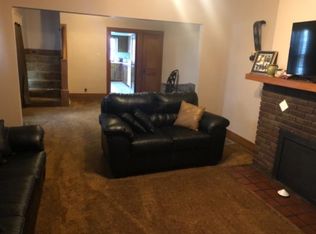
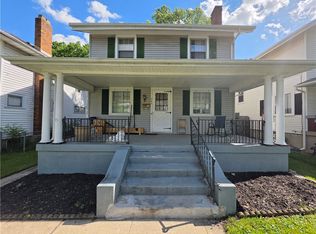
Add this charming Old-Style home to your portfolio! Featuring 3 spacious bedrooms and 2 full bathrooms, this property offers a functional layout with generous living space throughout. Highlights include original hardwood floors, an updated kitchen and bathroom, and plenty of character.
The home also includes a one-car garage that needs some TLC but offers added value and potential. Whether you’re seeking an investment opportunity or a primary residence, this property is full of charm and ready for your finishing touches.
Note: No creative financing available at this time.
Schedule your showing today!
Accepting backups
$86,000
43 Knecht Dr, Dayton, OH 45405
3beds
1,240sqft
:
Get pre-qualified$677/mo
Single Family Residence
Built in 1928
4,748 Square Feet Lot
$-- Zestimate®
$69/sqft
$-- HOA
What's special
Functional layoutOne-car garageCharming old-style homeGenerous living space throughoutOriginal hardwood floorsUpdated kitchenPlenty of character
- 402 days |
- 48 |
- 1 |
Zillow last checked:
Listing updated:
Listed by:
Rachelle L Vaught (937)540-1234,
Irongate Inc.
Source: DABR MLS,MLS#: 937509 Originating MLS: Dayton Area Board of REALTORS
Originating MLS: Dayton Area Board of REALTORSFacts & features
Interior
Bedrooms & bathrooms
- Bedrooms: 3
- Bathrooms: 2
- Full bathrooms: 2
- Main level bathrooms: 1
Primary bedroom
- Level: Second
- Dimensions: 13 x 13
Bedroom
- Level: Second
- Dimensions: 15 x 11
Bedroom
- Level: Second
- Dimensions: 14 x 10
Breakfast room nook
- Level: Main
- Dimensions: 11 x 6
Dining room
- Level: Main
- Dimensions: 13 x 13
Kitchen
- Level: Main
- Dimensions: 11 x 10
Living room
- Level: Main
- Dimensions: 20 x 12
Heating
- Forced Air, Natural Gas
Cooling
- Central Air
Appliances
- Included: Electric Water Heater
Features
- Galley Kitchen
- Windows: Double Pane Windows
- Basement: Full,Unfinished
- Fireplace features: Decorative
Interior area
- Total structure area: 1,240
- Total interior livable area: 1,240 sqft
Property
Parking
- Total spaces: 1
- Parking features: Detached, Garage, One Car Garage
- Garage spaces: 1
Features
- Levels: Two
- Stories: 2
- Patio & porch: Porch
- Exterior features: Porch
Lot
- Size: 4,748 Square Feet
- Dimensions: .109
Details
- Parcel number: R72110100030
- Zoning: Residential
- Zoning description: Residential
Construction
Type & style
- Home type: SingleFamily
- Property subtype: Single Family Residence
Materials
- Shingle Siding
Condition
- Year built: 1928
Utilities & green energy
- Water: Public
- Utilities for property: Natural Gas Available, Water Available
Community & HOA
Community
- Subdivision: City/Dayton Rev
HOA
- Has HOA: No
Location
- Region: Dayton
Financial & listing details
- Price per square foot: $69/sqft
- Tax assessed value: $50,930
- Annual tax amount: $1,207
- Date on market: 6/24/2025
- Ownership: LLC
Estimated market value
Not available
Estimated sales range
Not available
$1,170/mo
Price history
| Date | Event | Price |
|---|---|---|
| 5/4/2026 | Pending sale | $86,000$69/sqft |
Source: DABR MLS #937509 Report a problem | ||
| 4/21/2026 | Price change | $86,000-9.5%$69/sqft |
Source:  DABR MLS #937509 Report a problem DABR MLS #937509 Report a problem | ||
| 2/5/2026 | Price change | $95,000-5%$77/sqft |
Source: DABR MLS #937509 Report a problem | ||
| 1/5/2026 | Price change | $100,000-16%$81/sqft |
Source: DABR MLS #937509 Report a problem | ||
| 12/30/2025 | Price change | $119,000-4.8%$96/sqft |
Source: DABR MLS #937509 Report a problem | ||
| 6/26/2025 | Listed for sale | $125,000+4.9%$101/sqft |
Source: DABR MLS #937509 Report a problem | ||
| 12/10/2024 | Sold | $119,200+325.7%$96/sqft |
Source: Public Record Report a problem | ||
| 8/22/2024 | Sold | $28,000+229.4%$23/sqft |
Source: Public Record Report a problem | ||
| 12/1/2010 | Sold | $8,500-10.5%$7/sqft |
Source: Public Record Report a problem | ||
| 9/18/2010 | Price change | $9,500-66.1%$8/sqft |
Source: Real Living Realty Services #482183 Report a problem | ||
| 9/10/2010 | Listed for sale | -- |
Source: foreclosure.com Report a problem | ||
| 8/20/2010 | Sold | $28,000$23/sqft |
Source: Public Record Report a problem | ||
Public tax history
| Year | Property taxes | Tax assessment |
|---|---|---|
| 2025 | $1,207 -24.3% | $17,820 |
| 2024 | $1,594 -13.1% | $17,820 |
| 2023 | $1,835 | $17,820 +37% |
| 2022 | -- | $13,010 |
| 2021 | $951 +0.2% | $13,010 |
| 2020 | $949 -42.5% | $13,010 +3.1% |
| 2019 | $1,650 +60% | $12,620 |
| 2018 | $1,031 +0.8% | $12,620 |
| 2017 | $1,023 -15.5% | $12,620 -11.8% |
| 2016 | $1,211 +2.2% | $14,310 |
| 2015 | $1,184 +3.4% | $14,310 |
| 2014 | $1,146 | $14,310 |
Find assessor info on the county website
Monthly payment
Est. payment
Payment breakdown
Explore the cost of this home by adjusting the details. Changes won't be saved.Climate risks
Neighborhood: North Riverdale
Nearby schools
GreatSchools rating
- 2/10Valerie Elementary SchoolGrades: PK-6Distance: 2.2 mi
- 2/10E. J. Brown Pre-K-8 SchoolGrades: 7-9Distance: 0.6 mi
- 4/10Meadowdale High SchoolGrades: 9-12Distance: 2.4 mi
Schools provided by the listing agent
- District: Dayton
Source: DABR MLS. This data may not be complete. We recommend contacting the local school district to confirm school assignments for this home.
- $97,8003 bd1 ba2.5k sqft49 Knecht Dr, Dayton, OH 45405Off Market
- $100,0006 bd2 ba2.6k sqft39 & 41 Knecht Dr, Dayton, OH 45405Sold
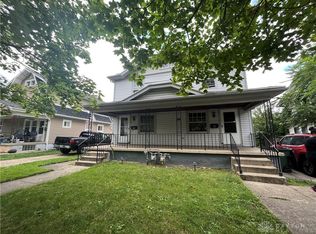
- $100,0006 bd2 ba2.6k sqft39 Knecht Dr, Dayton, OH 45405Sold
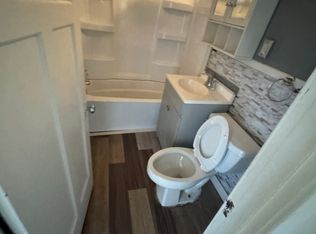
- $--3 bd1 ba1.3k sqft39 Knecht Dr #39, Dayton, OH 45405Off Market
- $75,6003 bd1 ba1k sqft41 Knecht Dr, Dayton, OH 45405Off Market
- $81,9003 bd1 ba1.3k sqft44 E Bruce Ave, Dayton, OH 45405Off Market
- $78,9003 bd1 ba1.3k sqft53 Knecht Dr, Dayton, OH 45405Off Market
- $49,3504 bd2 ba1.4k sqft37 Knecht Dr, Dayton, OH 45405Off Market
A local agent can set up tours, give advice and negotiate with sellers.
A local lender can help you make sure your offer is ready when you are.
Similar homes
- $89,9003 bd1 ba1k sqft3313 Riverside Dr, Dayton, OH 45405For Sale

 MLS ID #962936, Dana Ward, Dana Ward Realty. DABR MLS
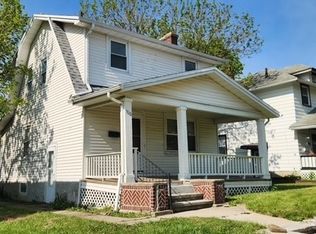
 - $79,9003 bd2 ba1k sqft510 W Fairview Ave, Dayton, OH 45405For Sale
 MLS ID #957478, Jonathan H Murray, Howard Hanna Real Estate Serv. DABR MLS
 - $99,9003 bd2 ba1.4k sqft39 Cliff St, Dayton, OH 45405For Sale
 MLS ID #962477, Cindi A Comchoc, Red 1 Realty. DABR MLS
 - $84,9003 bd1 ba1.6k sqft360 Kenilworth Ave, Dayton, OH 45405For Sale
 MLS ID #958635, Curtis Babio, ManCo Property Services. DABR MLS
 - $89,9003 bd1 ba1.1k sqft348 Delaware Ave, Dayton, OH 45405For SaleMLS ID #959171, Hannah Smith, Key Realty. DABR MLS
- $90,0003 bd2 ba1.2k sqft1230 Wilson Dr, Dayton, OH 45402For SaleMLS ID #960821, Amber Hill, eXp Realty. DABR MLS
- $108,9953 bd1 ba1.4k sqft125 E Siebenthaler Ave, Dayton, OH 45405For SaleMLS ID #964961, Ryan Ingram, Proper Management LLC. DABR MLS
- $107,0003 bd1 ba1.4k sqft55 Ashwood Ave, Dayton, OH 45405For SaleMLS ID #961538, Carolyn Gunn, Keller Williams Home Town Rlty. DABR MLS
- $114,0003 bd2 ba1.2k sqft205 E Siebenthaler Ave, Dayton, OH 45405For SaleMLS ID #962718, Brandon Harris, Keller Williams Community Part. DABR MLS
- $89,9002 bd1 ba751 sqft4041 Old Riverside Dr, Dayton, OH 45405For SaleMLS ID #962920, John Clark, eXp Realty. DABR MLS
- $64,5002 bd2 ba904 sqft445 E Siebenthaler Ave, Dayton, OH 45405For SaleMLS ID #964488, Austin Conner, Irongate Inc.. DABR MLS
- $89,0003 bd1 ba1.5k sqft317 Bellevue Ave, Dayton, OH 45406For SaleMLS ID #954402, Dave Smith, Howard Hanna Real Estate Serv. DABR MLS
- $104,0003 bd2 ba1.4k sqft361 Kenwood Ave, Dayton, OH 45405For SaleMLS ID #954480, Traci Martin, Howard Hanna Real Estate Serv. DABR MLS
- $125,0003 bd1 ba1.3k sqft705 Sunnyview Ave, Dayton, OH 45406For SaleMLS ID #965394, Michael Embree, Sibcy Cline Inc.. DABR MLS
- $79,9003 bd1 ba1.3k sqft845 Osmond Ave, Dayton, OH 45402For SaleMLS ID #960218, Jonathan H Murray, Howard Hanna Real Estate Serv. DABR MLS
- $95,0003 bd2 ba1.7k sqft533 Kenwood Ave, Dayton, OH 45406For SaleMLS ID #948179, Curtis Babio, ManCo Property Services. DABR MLS
- $64,9003 bd1 ba1.3k sqft129 Marathon Ave, Dayton, OH 45405For SaleMLS ID #959198, Matthew J Sadler, Keller Williams Community Part. DABR MLS
- $79,9993 bd2 ba1k sqft4430 Blueberry Ave, Dayton, OH 45406For SaleMLS ID #960888, Julia Guidas, Howard Hanna Real Estate Serv. DABR MLS
- $79,9003 bd2 ba792 sqft705 Osmond Ave, Dayton, OH 45417For Sale
 MLS ID #1886323, Nicholas Valin, Comey & Shepherd. Cincy MLS
 - $69,9003 bd2 ba1k sqft2728 Melbourne Ave, Dayton, OH 45417For SaleMLS ID #964867, Zachary Shade, Bella Realty Group. DABR MLS
