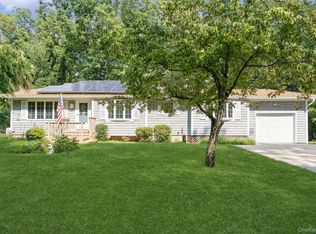
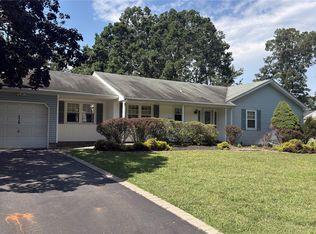
This 3-bedroom, 1-bath home sits on approximately .5 acres and offers plenty of potential for customization and improvement. Features include a full unfinished basement, spacious yard, and an in-ground pool. House has Sprinkler System. The home offers a functional layout ready for your personal touch in a desirable location close to shopping, restaurants, parks, and transportation.
Pending
$580,000
43 Morris Avenue, Patchogue, NY 11772
3beds
1,148sqft
Single Family Residence, Residential
Built in 1961
0.5 Acres Lot
$-- Zestimate®
$505/sqft
$-- HOA
What's special
In-ground poolSpacious yardFunctional layoutSprinkler system
- 114 days
- 25
- 0
Zillow last checked:
Listing updated:
Listed by:
Developing Dreams Realty USA 833-537-3267,
Kimberly Chalco 203-482-6150,
Kathleen A. Velez SFR 631-942-0904,
Developing Dreams Realty USA
Source: OneKey® MLS as distributed by MLS GRID,MLS#: 999985
Facts & features
Interior
Bedrooms & bathrooms
- Bedrooms: 3
- Bathrooms: 1
- Full bathrooms: 1
Heating
- Oil
Cooling
- None
Appliances
- Included: Other
- Laundry: In Basement
Features
- Eat-in Kitchen
- Basement: Full,Unfinished
- Attic: Pull Stairs
- Number of fireplaces: 1
- Fireplace features: Living Room
Interior area
- Total structure area: 1,148
- Total interior livable area: 1,148 sqft
Property
Parking
- Parking features: Driveway
- Has uncovered spaces: Yes
Features
- Has private pool: Yes
- Pool features: In Ground
Lot
- Size: 0.5 Acres
Details
- Parcel number: 0200894000300088003
- Special conditions: None
Construction
Type & style
- Home type: SingleFamily
- Architectural style: Ranch
- Property subtype: Single Family Residence, Residential
Materials
- Vinyl Siding
Condition
- Fixer
- Year built: 1961
Utilities & green energy
- Sewer: Public Sewer
- Water: Public
- Utilities for property: See Remarks
Community & HOA
HOA
- Has HOA: No
Location
- Region: Patchogue
Financial & listing details
- Price per square foot: $505/sqft
- Tax assessed value: $2,895
- Annual tax amount: $14,089
- Date on market: 5/14/2026
- Cumulative days on market: 111 days
- Listing agreement: Exclusive Right To Sell
Estimated market value
Not available
Estimated sales range
Not available
Not available
Price history
| Date | Event | Price |
|---|---|---|
| 7/14/2026 | Pending sale | $580,000$505/sqft |
Source:  OneKey® MLS as distributed by MLS GRID #999985 Report a problem OneKey® MLS as distributed by MLS GRID #999985 Report a problem | ||
| 5/14/2026 | Listed for sale | $580,000+103.5%$505/sqft |
Source: OneKey® MLS as distributed by MLS GRID #999985 Report a problem | ||
| 6/25/2021 | Listing removed | -- |
Source:  NY State MLS Report a problem NY State MLS Report a problem | ||
| 11/28/2020 | Pending sale | $285,000$248/sqft |
Source: CROSS COUNTRY REALTY INC #10618432 Report a problem | ||
| 5/15/2020 | Price change | $285,000-5%$248/sqft |
Source: EMERALD CITY REALTY LLC #10618432 Report a problem | ||
| 2/19/2020 | Price change | $299,999-6.3%$261/sqft |
Source: EMERALD CITY REALTY LLC #10618432 Report a problem | ||
| 1/2/2020 | Price change | $319,9990%$279/sqft |
Source: EMERALD CITY REALTY LLC #10618432 Report a problem | ||
| 12/18/2019 | Price change | $320,000-5.9%$279/sqft |
Source: EMERALD CITY REALTY LLC #10618432 Report a problem | ||
| 11/25/2019 | Price change | $339,999-5.6%$296/sqft |
Source: EMERALD CITY REALTY LLC #10618432 Report a problem | ||
| 11/15/2019 | Price change | $360,000-10%$314/sqft |
Source: EMERALD CITY REALTY LLC #10618432 Report a problem | ||
| 6/25/2019 | Listed for sale | $399,990+128.6%$348/sqft |
Source: Donna Gallo Tavano, REALTOR #3141799 Report a problem | ||
| 2/15/2000 | Sold | $175,000$152/sqft |
Source: Public Record Report a problem | ||
Public tax history
| Year | Property taxes | Tax assessment |
|---|---|---|
| 2025 | -- | $2,895 |
| 2024 | -- | $2,895 |
| 2023 | -- | $2,895 |
| 2022 | -- | $2,895 |
| 2021 | -- | $2,895 |
| 2020 | -- | $2,895 |
| 2019 | -- | $2,895 |
| 2018 | -- | $2,895 |
| 2017 | $9,758 | $2,895 |
| 2016 | -- | $2,895 |
| 2015 | -- | $2,895 |
| 2014 | -- | $2,895 |
| 2013 | -- | $2,895 |
| 2012 | -- | $2,895 |
| 2011 | -- | $2,895 |
| 2010 | -- | $2,895 |
| 2009 | -- | $2,895 |
| 2008 | -- | $2,895 |
| 2007 | $7,446 +31.8% | $2,895 |
| 2005 | $5,648 +7% | $2,895 |
| 2004 | $5,277 +8.4% | $2,895 |
| 2003 | $4,868 | $2,895 |
Find assessor info on the county website
Monthly payment
Climate risks
Neighborhood: 11772
Nearby schools
Schools provided by the listing agent
- Elementary: Barton Elementary School
- Middle: Saxton Middle School
- High: Patchogue-Medford High School
Source: OneKey® MLS as distributed by MLS GRID. This data may not be complete. We recommend contacting the local school district to confirm school assignments for this home.
Similar homes
- $619,9004 bd2 ba1.3k sqft60 Meyer Lane, Medford, NY 11763For Sale

 MLS ID #1031881, Kenneth A. Trestka CBR, Listing by: Ken Trestka Real Estate Inc. OneKey® MLS as distributed by MLS GRID
 - $610,0004 bd2 ba1.2k sqft8 Wantagh Avenue, East Islip, NY 11730For Sale
 MLS ID #1012597, Alejandro Arboleda, Listing by: ARVY Realty. OneKey® MLS as distributed by MLS GRID
 - $549,0003 bd2 ba1.3k sqft31 Cedar Branch Street, Middle Island, NY 11953For Sale
 MLS ID #1041400, Ray Manzoni CBR, Listing by: Manzoni Real Estate. OneKey® MLS as distributed by MLS GRID
 - $559,9003 bd1 ba1.4k sqft128 Rocky Point Landing Road, Rocky Point, NY 11778For Sale
 MLS ID #1043876, Adam B. Heller, Listing by: Old Orchard Estates R E Inc. OneKey® MLS as distributed by MLS GRID
 - $425,0003 bd1 ba1k sqft212 Union Avenue, East Patchogue, NY 11772For SaleMLS ID #1018495, Donna Neyland CBR SRS, Listing by: Coldwell Banker M&D Good Life. OneKey® MLS as distributed by MLS GRID
- $599,9004 bd2 ba1k sqft110 Tudor Road, Centereach, NY 11720For SaleMLS ID #1042696, Albert A. Rivera, Listing by: Cornerstone R E Services LLC. OneKey® MLS as distributed by MLS GRID
- $525,0003 bd2 ba1.3k sqft11 Berkshire Drive, Selden, NY 11784For SaleMLS ID #1019225, Anthony Torregrossa, Listing by: Century 21 Realty Specialists. OneKey® MLS as distributed by MLS GRID
- $515,0002 bd2 ba1k sqft20 Birch Avenue, Farmingville, NY 11738For SaleMLS ID #1020644, Juan R. Henriquez, Listing by: Blue International Realty Ltd. OneKey® MLS as distributed by MLS GRID
- $630,0003 bd1 ba1k sqft1544 N Thompson Drive, Bay Shore, NY 11706For SaleMLS ID #1046929, Seckin Yildiz, Listing by: Voro LLC. OneKey® MLS as distributed by MLS GRID
- $589,9993 bd2 ba1.5k sqft273 Deer Road, Ronkonkoma, NY 11779For SaleMLS ID #1036042, Christine M. Olsen AHWD E-PRO, Listing by: Exit Realty Liberty. OneKey® MLS as distributed by MLS GRID
- $659,0003 bd2 ba1k sqft10 Meehan Lane, Coram, NY 11727For SaleMLS ID #1001008, Fang Xiao CBR, Listing by: Do Right Realty. OneKey® MLS as distributed by MLS GRID
- $559,9993 bd2 ba1.3k sqft86 Hulse Avenue, Wading River, NY 11792For SaleMLS ID #1046283, Kendra Stryska, Listing by: Netter Real Estate Inc. OneKey® MLS as distributed by MLS GRID
- $549,9993 bd2 ba1.5k sqft323 Eastwood Boulevard, Centereach, NY 11720For SaleMLS ID #1030077, Katherine Caruso, Listing by: Signature Premier Properties. OneKey® MLS as distributed by MLS GRID
- $575,0003 bd2 ba960 sqft1612 N Gardiner Drive, Bay Shore, NY 11706For SaleMLS ID #1037951, Luis M. Cordero, Listing by: Connections Realty. OneKey® MLS as distributed by MLS GRID
- $529,9003 bd1 ba1k sqft102 Magnolia Drive, Selden, NY 11784For SaleMLS ID #1036543, Margaret Tsoukaris, Listing by: BH&G R E Realty Connect. OneKey® MLS as distributed by MLS GRID
- $490,0003 bd2 ba1k sqft1128 N Ocean Avenue, Medford, NY 11763For SaleMLS ID #1024749, Michael AJ Langer, Listing by: Michael AJ Langer. OneKey® MLS as distributed by MLS GRID
- $634,9904 bd3 ba1k sqft7 Crystal Lane, Brentwood, NY 11717For SaleMLS ID #1043847, Dorothy J. Hamilton, Listing by: Hamilton Homes. OneKey® MLS as distributed by MLS GRID
- $590,0003 bd1 ba1.6k sqft33 Manor Drive, Shirley, NY 11967For SaleMLS ID #978553, Siang Liu, Listing by: P R O Links Realty Inc. OneKey® MLS as distributed by MLS GRID
- $650,0004 bd2 ba1.6k sqft339 Deer Road, Ronkonkoma, NY 11779For SaleMLS ID #1037885, Lynn R. Deeg, Listing by: Coldwell Banker American Homes. OneKey® MLS as distributed by MLS GRID
- $470,0003 bd2 ba1.2k sqft50 Beatrice Drive, Shirley, NY 11967For SaleMLS ID #1012892, Roselinda Lugo, Listing by: Coldwell Banker M&D Good Life. OneKey® MLS as distributed by MLS GRID
