Here we have another car enthusiasts property in a neighbourhood of car lovers. O'Henry Subdivision in Southern Cumberland County in the Golf Capital of Tennessee. Oversized attached two car garage, comfortable size home with island in the kitchen open to dining and living room. Laundry room conveniently located near the owner suite. Back screened porch is accessible from the dining area and the owner suite. continuing to the fenced back yard. Split bedroom floor plan with hardwood through the home with carpeted bedrooms. Property included detached 36 X 36 garage with a man cave with a bathroom and kitchenette area, a wonderful addition for entertaining. Also included is a 12 X 30 metal building, Central Vacuum system
Pending
$478,700
43 Myra Dr, Crossville, TN 38572
2beds
1,768sqft
:
Get pre-qualified$2,691/mo
Single Family Residence
Built in 2001
1.74 Acres Lot
$-- Zestimate®
$271/sqft
$-- HOA
What's special
Comfortable size homeSplit bedroom floor planHardwood through the homeCarpeted bedroomsCentral vacuum system
- 70 days |
- 29 |
- 0 |
Likely to sell faster than
Zillow last checked:
Listing updated:
Listed by:
Tammy Lapp 931-256-7729,
Triple C Realty & Auction, LLC 931-788-3400,
Erica Hayes 931-337-4956,
Triple C Realty & Auction, LLC
Source: East Tennessee Realtors,MLS#: 1342523
Facts & features
Interior
Bedrooms & bathrooms
- Bedrooms: 2
- Bathrooms: 3
- Full bathrooms: 3
Rooms
- Room types: Bonus Room
Heating
- Central, Natural Gas, Electric
Cooling
- Central Air
Appliances
- Included: Dishwasher, Dryer, Microwave, Range, Refrigerator, Washer
Features
- Walk-In Closet(s), Cathedral Ceiling(s), Kitchen Island, Eat-in Kitchen, Bonus Room
- Flooring: Carpet, Hardwood
- Windows: Drapes
- Basement: Crawl Space
- Number of fireplaces: 1
- Fireplace features: Wood Burning Stove
Interior area
- Total structure area: 1,768
- Total interior livable area: 1,768 sqft
Property
Parking
- Total spaces: 5
- Parking features: Garage Faces Side, Garage Door Opener, Attached, Detached, RV Access/Parking, Main Level
- Attached garage spaces: 5
Features
- Has view: Yes
- View description: Country Setting
Lot
- Size: 1.74 Acres
- Dimensions: 1.74 Acres
- Features: Level
Details
- Additional structures: Storage, Workshop
- Parcel number: 162 00179 000
Construction
Type & style
- Home type: SingleFamily
- Architectural style: Traditional
- Property subtype: Single Family Residence
Materials
- Vinyl Siding, Frame
Condition
- Year built: 2001
Utilities & green energy
- Sewer: Septic Tank
- Water: Public
Community & HOA
Community
- Subdivision: O Henry Place Ph II
Location
- Region: Crossville
Financial & listing details
- Price per square foot: $271/sqft
- Tax assessed value: $332,800
- Annual tax amount: $944
- Date on market: 5/28/2026
Estimated market value
Not available
Estimated sales range
Not available
Not available
Price history
| Date | Event | Price |
|---|---|---|
| 6/4/2026 | Pending sale | $478,700$271/sqft |
Source:  East Tennessee Realtors #1342523 Report a problem East Tennessee Realtors #1342523 Report a problem | ||
| 5/28/2026 | Listed for sale | $478,700+20%$271/sqft |
Source: East Tennessee Realtors #1342523 Report a problem | ||
| 12/1/2020 | Listing removed | $399,000$226/sqft |
Source: Star Realty #1124217 Report a problem | ||
| 12/1/2020 | Listed for sale | $399,000$226/sqft |
Source: Star Realty #1124217 Report a problem | ||
| 11/18/2020 | Pending sale | $399,000$226/sqft |
Source: Star Realty #1124217 Report a problem | ||
| 11/16/2020 | Price change | $399,000-3.8%$226/sqft |
Source: Star Realty #1124217 Report a problem | ||
| 9/30/2020 | Price change | $414,900-2.4%$235/sqft |
Source: Star Realty #1124217 Report a problem | ||
| 7/23/2020 | Listed for sale | $424,900+2555.6%$240/sqft |
Source: Star Realty #1124217 Report a problem | ||
| 3/1/2000 | Sold | $16,000$9/sqft |
Source: Public Record Report a problem | ||
Public tax history
| Year | Property taxes | Tax assessment |
|---|---|---|
| 2025 | $944 | $83,200 |
| 2024 | $944 | $83,200 |
| 2023 | $944 | $83,200 |
| 2022 | $944 +5.1% | $83,200 +44.9% |
| 2021 | $899 | $57,425 |
| 2020 | $899 | $57,425 |
| 2019 | $899 +3.3% | $57,425 +3.3% |
| 2018 | $870 0% | $55,575 |
| 2017 | $870 +7.4% | $55,575 +4.9% |
| 2016 | $810 +2.1% | $53,000 |
| 2015 | $794 0% | $53,000 0% |
| 2014 | $794 | $53,002 |
| 2013 | $794 +1.8% | $53,002 +1.9% |
| 2012 | $780 | $51,995 |
| 2011 | -- | $51,995 -12% |
| 2010 | $842 +7.1% | $59,093 |
| 2009 | $786 +7.3% | $59,093 |
| 2008 | $733 | $59,093 |
| 2007 | $733 -24.4% | $59,093 |
| 2006 | $969 +24.3% | $59,093 +24.3% |
| 2005 | $780 | $47,531 |
| 2004 | $780 +13.9% | $47,531 |
| 2002 | $684 | $47,531 |
| 2001 | -- | $47,531 +239.5% |
| 2000 | -- | $14,002 |
Find assessor info on the county website
Monthly payment
Est. payment
Payment breakdown
Explore the cost of this home by adjusting the details. Changes won't be saved.Climate risks
Neighborhood: Lake Tansi
Nearby schools
GreatSchools rating
- 6/10Frank P. Brown Elementary SchoolGrades: PK-8Distance: 0.3 mi
- 5/10Cumberland County High SchoolGrades: 9-12Distance: 6 mi
- $6,100-- bd-- ba-- sqftMyra Dr, Crossville, TN 38572Off Market
- $20,400-- bd-- ba-- sqftDunbar Rd, Crossville, TN 38572Off Market
- $--1.03 acres77 Myra Dr, Crossville, TN 38572Off Market
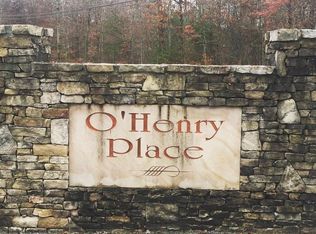
- $432,900-- bd2 ba2.1k sqft81 Myra Dr, Crossville, TN 38572Off Market
- $--0.34 acresDunbar Rd, Crossville, TN 38572Off Market
- $--9.7 acres970AC Dunbar Rd, Crossville, TN 38572Off Market
- $799,60016 bd8 ba-- sqftDunbar Rd, Crossville, TN 38572Off Market
- $440,0003 bd3 ba2.2k sqft44 Myra Dr, Crossville, TN 38572Sold
A local agent can set up tours, give advice and negotiate with sellers.
A local lender can help you make sure your offer is ready when you are.
Similar homes
- $485,0003 bd2 ba1.4k sqft258 Cherry St, Crossville, TN 38572For Sale

 MLS ID #1349142, Nicole Evans, Triple C Realty & Auction, LLC. East Tennessee Realtors
 - $342,0003 bd2 ba1.5k sqft3131 Warpath Dr, Crossville, TN 38572For Sale
 MLS ID #1350371, Johnny Parham, Exit Rocky Top Realty. East Tennessee Realtors
 - $429,0003 bd3 ba1.8k sqft3008 Seminole Loop, Crossville, TN 38572For Sale
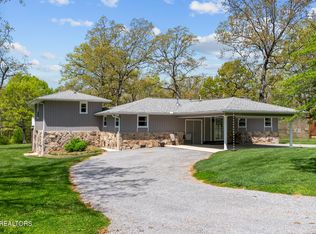
 MLS ID #3181186, Kassara Rae Drainas. RealTracs MLS as distributed by MLS GRID
 - $584,9003 bd2 ba2.1k sqft359 Hillendale Acres Ln, Crossville, TN 38572For Sale
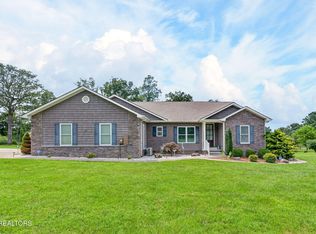 MLS ID #1349403, Matt Shaffer, Weichert, Realtors-The Webb Agency. East Tennessee Realtors
 - $474,9003 bd3 ba2.3k sqft30 Laurel Cir, Crossville, TN 38555For SaleMLS ID #1342191, Jesse Lowe, The Real Estate Collective. East Tennessee Realtors
- $389,0003 bd2 ba1.6k sqft3344 Warpath Dr, Crossville, TN 38572For SaleMLS ID #1347397, Sheryl Webb, Weichert, Realtors-The Webb Agency. East Tennessee Realtors
- $368,0003 bd2 ba1.8k sqft109 Parkway Ln, Crossville, TN 38572For SaleMLS ID #1339687, Briana Wallace, Weichert, Realtors-The Webb Agency. East Tennessee Realtors
- $485,0003 bd2 ba1.9k sqft55 Rocky Ln, Crossville, TN 38571For SaleMLS ID #3169188, Annette Renaud. RealTracs MLS as distributed by MLS GRID
- $439,0003 bd2 ba2.2k sqft450 Locksley Cir, Crossville, TN 38555For SaleMLS ID #1346690, Matt Shaffer, Weichert, Realtors-The Webb Agency. East Tennessee Realtors
- $525,0004 bd3 ba2.5k sqft121 Laurelwood Ln, Crossville, TN 38555For SaleMLS ID #1340778, Tracey Barnes, Atlas Real Estate. East Tennessee Realtors
- $556,9004 bd3 ba2.2k sqft379 Turner Rd, Crossville, TN 38555For SaleMLS ID #1534202, Heather Hague. Greater Chattanooga Realtors
- $450,0003 bd2 ba1.5k sqft76 Spencer Ln, Crossville, TN 38571For SaleMLS ID #1348157, Edward(Chip) Cagle, Exit Rocky Top Realty. East Tennessee Realtors
- $299,0002 bd2 ba1.4k sqft5010 Cheyenne Dr, Crossville, TN 38572For SaleMLS ID #1536679, Daniel J Staub. Greater Chattanooga Realtors
- $307,0002 bd2 ba1.1k sqft6610 Topez Dr, Crossville, TN 38572For SaleMLS ID #1344329, Margo Carroll, Weichert, Realtors-The Webb Agency. East Tennessee Realtors
- $328,5003 bd2 ba1.3k sqft601 Catawba Ln, Crossville, TN 38572For SaleMLS ID #1349745, Dave Goodwin, Weichert, Realtors-The Webb Agency. East Tennessee Realtors
- $329,0002 bd2 ba1.5k sqft725 Oneida Ln, Crossville, TN 38572For SaleMLS ID #1332214, Tammy Lapp, Triple C Realty & Auction, LLC. East Tennessee Realtors
- $327,0004 bd2 ba1.9k sqft502 Mockingbird Dr, Crossville, TN 38555For SaleMLS ID #1350886, Johnny Parham, Exit Rocky Top Realty. East Tennessee Realtors
- $470,0002 bd2 ba2k sqft229 Hawthorn Loop, Crossville, TN 38555For SaleMLS ID #2968383, Annette Renaud. RealTracs MLS as distributed by MLS GRID
- $515,0002 bd3 ba2.4k sqft1104 Belmont Dr, Monterey, TN 38574For SaleMLS ID #1349819, Mark Bradshaw, Wallace. East Tennessee Realtors
- $599,0003 bd3 ba2.4k sqft290 Goodstock Rd, Crossville, TN 38555For SaleMLS ID #1538020, Alicia Morris. Greater Chattanooga Realtors
