Skip main navigation
Sold for $472,500
  • $472,500

    43 OAKWOOD DRIVE N #43, ENGLEWOOD, FL 34223

    3beds
    1,718sqft
    Condominium
    Built in 1970
    -- sqft lot
    $373,200 Zestimate®
    $275/sqft
    $3,789 Estimated rent

    Home value

    $373,200

    $332,000 - $418,000

    $3,789/mo

    Zestimate® history
    Loading
    Loading...

    Owner options

    List your home for rent

    $3,789/mo

    Rent Zestimate®

    Find your next renter with Zillow Rental Manager. Plus, with online applications, you can quickly screen prospective tenants – for free.

    Learn more

    $3,789/mo

    Rent Zestimate®

    Refinance and save

    $3,448/mo

    Est. payment

    Refinancing to a lower rate could help reduce your monthly payments and save thousands over the life of the loan.

    See today's rates

    $3,448/mo

    Est. payment

    Explore your selling options

    Work with a Zillow partner agent

    Leverage their expertise and Zillow's premium Showcase listings to get your home seen by more buyers.

    Get started

    List with your own agent

    Get your home in front of millions of buyers by listing it on Zillow.

    Learn how to do it

    Sell it yourself

    Take full control of how buyers see your home on Zillow by listing For Sale by Owner (FSBO).

    List your home

    What's special

    Community poolLarge captivating windowsAmazing natural lightMaster bedroomHurricane windowsTile roofBack patio
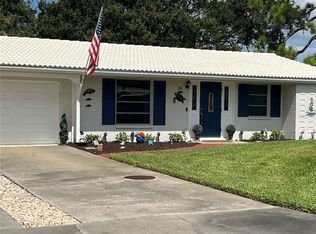
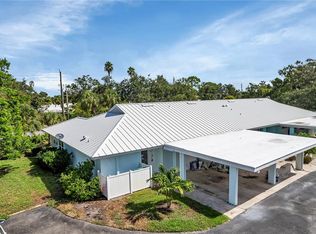
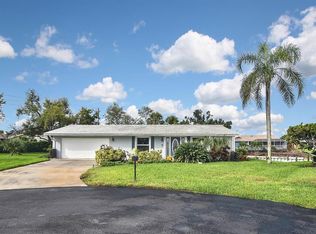
    Private 10,000 Boat Lift with this property AND Gulf of Mexico access with NO BRIDGES. Look out your window and see your boat on the water or enjoy sitting on your back porch watching the manatees. This 3 bedroom, 2 bathroom, 1 car garage is ready for it's new owner. Amazing improvements already done such as December 2001 Tile Roof installed, back roof 2013, 7/26/20 a 16x10 retractable motorized awning installed on back patio, December 2021 Hurricane windows installed and 2 windows have automatic hurricane shutters, 11/26/21 Water Heater installed; Rheem 30 Gal, 4/13/22 York 3 ton 14 Seer heat pump A/C installed, 2/24/23 GE range installed. So much amazing natural light and open concept with plenty of space for any size family with 1718 heated sq ft. The living room/Florida Room has large captivating windows over looking the backyard and canal. Kitchen with it's own dinette area is generous in size, lots of counter space, cabinets and has a pantry. Master bedroom fits a king size bed and office desk comfortably. Bedroom 2 and 3 are generous in size and have ample natural light. The community pool & clubhouse is less than 1 minute from the home and only for this community. This community has 56 units total with well manicured yards and beautiful oak trees lining the streets. HOA takes care of lawn maintenance, trimming shrubs, irrigation, seawall, community pool & clubhouse. Maintenance of roof and exterior of home is owners responsibility. Owners bring your domesticated animals, no HOA restrictions. All utilities are buried underground. Less than 4 miles to Manasota Beach, less than 8 miles to Blind pass beach, less than 7 miles to Englewood Beach. No For Sale sign on property per HOA rules. Furniture in pictures removed home is empty.

    Zillow last checked:

    Listing updated:

    Listed by:

    Janet Shawen, PA 941-882-2398,

    PARADISE EXCLUSIVE INC 941-698-0303

    Bought with:

    Thomas Minuto, 707006

    CHARLES RUTENBERG REALTY INC

    Source: Stellar MLS,MLS#: D6131133MLS LogoOriginating MLS: Englewood

    Facts & features

    Interior

    Bedrooms & bathrooms
    • Bedrooms: 3
    • Bathrooms: 2
    • Full bathrooms: 2
    Rooms
    • Room types: Florida Room, Dining Room
    Primary bedroom
    • Level: First
    • Dimensions: 13x14
    Bedroom 2
    • Level: First
    • Dimensions: 11x12
    Bedroom 3
    • Level: First
    • Dimensions: 11x12
    Bathroom 2
    • Level: First
    • Dimensions: 4x12
    Dining room
    • Level: First
    • Dimensions: 11x13
    Florida room
    • Level: First
    • Dimensions: 12x24
    Kitchen
    • Level: First
    • Dimensions: 12x15
    Living room
    • Level: First
    • Dimensions: 13x15
    Heating
    • Electric
    Cooling
    • Central Air
    Appliances
    • Included: Dishwasher, Dryer, Range, Refrigerator, Washer
    Features
    • Built-in Features, Ceiling Fan(s), Eating Space In Kitchen, Living Room/Dining Room Combo, Primary Bedroom Main Floor, Open Floorplan
    • Flooring: Carpet, Ceramic Tile, Linoleum
    • Windows: Window Treatments
    • Has fireplace: No
    Interior area
    • Total structure area: 1,982
    • Total interior livable area: 1,718 sqft

    Property

    Parking
    • Total spaces: 1
    • Parking features: Driveway, Workshop in Garage
    • Attached garage spaces: 1
    • Has uncovered spaces: Yes
    Features
    • Levels: One
    • Stories: 1
    • Patio & porch: Deck, Rear Porch
    • Exterior features: Irrigation System, Rain Gutters
    • Has view: Yes
    • View description: Water, Canal
    • Has water view: Yes
    • Water view: Water,Canal
    • Waterfront features: Waterfront, Canal - Brackish, Canal - Saltwater, Gulf/Ocean, Intracoastal Waterway, Brackish Water Access, Saltwater Canal Access, Bridges - No Fixed Bridges, Lift, Minimum Wake Zone, Sailboat Water, Seawall
    • Body of water: FORKED CREEK
    Lot
    • Features: Landscaped, Near Marina, Street Dead-End
    • Residential vegetation: Trees/Landscaped
    Details
    • Parcel number: 0485141043
    • Zoning: RSF2
    • Special conditions: None

    Construction

    Type & style
    • Home type: Condo
    • Architectural style: Florida
    • Property subtype: Condominium
    Materials
    • Block
    • Foundation: Slab
    • Roof: Tile
    Condition
    • New construction: No
    • Year built: 1970

    Utilities & green energy

    • Sewer: Public Sewer
    • Water: Public
    • Utilities for property: BB/HS Internet Available, Electricity Connected, Sewer Connected, Water Connected

    Community & HOA

    Community
    • Features: Fishing, Waterfront, Deed Restrictions, Pool
    • Pet fee: $0 monthly
    • Subdivision: ENGLEWOOD ISLES
    HOA
    • Has HOA: Yes
    • Amenities included: Pool
    • Services included: Common Area Taxes, Community Pool, Maintenance Grounds, Pool Maintenance
    • HOA fee: $340 monthly
    • HOA name: Surfsidwe Cam/Pat Bell
    • HOA phone: 941-460-3088
    Location
    • Region: Englewood

    Financial & listing details

    • Price per square foot: $275/sqft
    • Tax assessed value: $363,900
    • Annual tax amount: $2,788
    • Date on market: 7/2/2023
    • Cumulative days on market: 46 days
    • Listing terms: Cash,Conventional,VA Loan
    • Ownership: Condominium
    • Total actual rent: 0
    • Electric utility on property: Yes
    • Road surface type: Asphalt

    Price history

    DateEventPrice
    10/12/2023Sold$472,500-0.5%$275/sqft
    Source: Stellar MLS #D6131133 Report a problem
    8/25/2023Pending sale$475,000$276/sqft
    Source: Stellar MLS #D6131133 Report a problem
    8/24/2023Listed for sale$475,000$276/sqft
    Source: Stellar MLS #D6131133 Report a problem
    8/16/2023Pending sale$475,000$276/sqft
    Source: Stellar MLS #D6131133 Report a problem
    8/14/2023Price change$475,000-7.9%$276/sqft
    Source: Stellar MLS #D6131133 Report a problem
    7/2/2023Listed for sale$516,000+171.6%$300/sqft
    Source: Stellar MLS #D6131133 Report a problem
    4/18/2011Sold$190,000-47.1%$111/sqft
    Source: Public Record Report a problem
    6/12/2008Listing removed$359,000$209/sqft
    Source: NCI #567680 Report a problem
    2/1/2008Listed for sale$359,000+131.6%$209/sqft
    Source: NCI Report a problem
    4/17/2002Sold$155,000$90/sqft
    Source: Public Record Report a problem

    Public tax history

    YearProperty taxesTax assessment
    2025$4,854 +0.9%$363,900 +0.5%
    2024$4,809 +73.2%$362,200 +54.9%
    2023$2,776 -0.4%$233,822 +3%
    2022$2,788 +11.8%$227,012 +13.3%
    2021$2,494 -17.1%$200,400 -16.3%
    2020$3,007 -6%$239,500 +9.4%
    2019$3,199 $218,884 -1.5%
    2018$3,199 +4.9%$222,300 +22.9%
    2017$3,049 +28.5%$180,895 -7.7%
    2016$2,372 -13.9%$196,000 +31.1%
    2015$2,755 +16.9%$149,500 +1.2%
    2014$2,356 -1.1%$147,800
    2013$2,381 +1%$147,800
    2012$2,358 -11.6%$147,800 -15%
    2011$2,667 -11.4%$173,900 -10.5%
    2010$3,011 -18.1%$194,400 -3%
    2009$3,675 $200,400 -23.7%
    2008$3,675 -16.2%$262,600 -17.3%
    2007$4,383 $317,400 -3.7%
    2006-- $329,600 +28.2%
    2005-- $257,041 +22.4%
    2004$3,388 +7.8%$210,084 +12%
    2003$3,144 +100.5%$187,575 +76.3%
    2002$1,568 +6.9%$106,393 +1.6%
    2001$1,467 +2.4%$104,718 +3%
    2000$1,433 $101,668
    Find assessor info on the county website

    Neighborhood: 34223

    Nearby schools

    GreatSchools rating
    Get a cash offer in 3 minutes
    Find out how much your home could sell for in as little as 3 minutes with a no-obligation cash offer.
    Estimated market value
    $373,200
    Get a cash offer in 3 minutes
    Find out how much your home could sell for in as little as 3 minutes with a no-obligation cash offer.
    Estimated market value
    $373,200