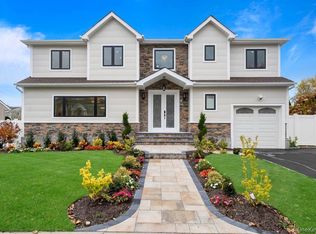
Proud to introduce this ideally located Tudor style colonial to the Syosset market. This desirable 4-bedroom, 2.5-bathroom residence sits on a flat half acre property, in a private cul-de-sac, and will prove to be “the one you’ve been waiting for.” Upon entering, you'll be greeted by a charming front entrance that sets the stage for the warm and inviting ambiance found throughout the home. Step inside to discover a thoughtfully designed layout that maximizes both functionality and style. The main level of this home boasts an open concept floor plan, allowing for seamless flow between the living, dining, and kitchen areas. Natural light pours in through large windows, illuminating the space and highlighting the beautiful gleaming hardwood flooring and gorgeous tile throughout. The family room, with its wood burning fireplace, and high vaulted ceiling, provides a cozy retreat, perfect for relaxation and entertaining guests. The well-appointed kitchen, features sleek granite countertops, stainless steel appliances, ample cabinetry for storage, 2 large pantry closets and sliding glass doors to access your backyard, where your private oasis awaits. Make your way to the upper level, where you'll find the private quarters. The spacious primary bedroom is a true sanctuary, complete with an en-suite bathroom and 2 large closets. Three additional bedrooms, generously sized and flooded with natural light, provide comfortable spaces for rest and relaxation. An additional full bathroom services these bedrooms, ensuring convenience and privacy for all. The home offers a finished basement, with plenty of storage, a large cedar closet, a home office and a recreation area. Outside, a private deck offers a serene outdoor retreat, perfect for enjoying your morning coffee or hosting barbecues. The low-maintenance landscaping adds to the charm and privacy of this home, allowing you to spend more time enjoying your surroundings and less time on upkeep. The recently installed saltwater vinyl pool has an electric solar cover, waterfall, heater, is fully gated and is surrounded by beautiful new pavers. Enjoy the conveniency of the 2 car garage and huge driveway, that can accommodate up to 8 vehicles. Syosset is a highly sought after community, come and see for yourself what all the hype is about! This location is steps away from the train station, convenient to shopping, fine restaurants , and offers an array of recreational opportunities to include, golf, parks, and the beaches of the Long Island Sound. Commuting is a breeze with easy access to major highways. Don't miss the opportunity to make 43 Pelican Court your new home. Schedule a viewing today!
Pending
$1,779,999
43 Pelican Court, Syosset, NY 11791
4beds
2,638sqft
Single Family Residence, Residential
Built in 1981
0.48 Acres Lot
$-- Zestimate®
$675/sqft
$-- HOA
What's special
- 35 days
- 1,452
- 82
Likely to sell faster than
Zillow last checked:
Listing updated:
Listed by:
Douglas Elliman Real Estate 516-921-2262,
MaryAnn I. Clara 516-314-4322
Source: OneKey® MLS as distributed by MLS GRID,MLS#: 1062407
Facts & features
Interior
Bedrooms & bathrooms
- Bedrooms: 4
- Bathrooms: 3
- Full bathrooms: 2
- 1/2 bathrooms: 1
Primary bedroom
- Description: Large King Size Primary Bedroom, Multiple Closets, Has its own Newer Bathroom with Standing Shower, Double Sinks and Large Linen Closet
- Level: Second
Bedroom 2
- Description: Second Floor has total of 4 Bedrooms. 2 Bedrooms have windows facing the front of the house, 2 face the side of the house
- Level: Second
Bedroom 3
- Description: Entire Second Floor has beautifully maintained Oak flooring. Including all the bedrooms
- Level: Second
Bedroom 4
- Level: Second
Bathroom 1
- Description: First Floor has a Powder Room located near 2 Large Kitchen Pantry Closets
- Level: First
Bathroom 3
- Description: Newer double sink and tub hall bathroom that services 3 bedrooms.
- Level: Second
Basement
- Description: Finished with large recreation area, separate home office, cedar closet, and multiple storage closets, mechanicals.
- Level: Basement
Dining room
- Description: Large Banquet-sized L-Shaped Dining Room with Access to Living Room and door to kitchen. Has Large Bay Window Overlooking the Backyard.
- Level: First
Family room
- Description: Large Family Room with Wood Burning Fireplace . Bright, with plenty of natural light pouring in from multiple windows. High cathedral ceiling.
- Level: Second
Kitchen
- Description: Stainless Steel Appliances, Granite island and countertops, Sliders to rear yard, Eat-in Kitchen accommodates large rectangular table, Porcelain floors, White cabinetry,
- Level: First
Laundry
- Description: Laundry Area Located off of Kitchen Area on the First Floor. Area has a Door that Exits to the Backyard
- Level: First
Living room
- Description: Spacious Formal Living Room that can accommodate many seating areas. Connects to Entry Foyer and Dining Room
- Level: First
Office
- Description: There is a room in the basement that is currently being used as a home office.
- Level: Basement
Heating
- Natural Gas
Cooling
- Central Air
Appliances
- Included: Dishwasher, Dryer, Gas Cooktop, Oven, Refrigerator, Stainless Steel Appliance(s), Washer, Gas Water Heater
Features
- Beamed Ceilings, Cathedral Ceiling(s), Central Vacuum, Chandelier, Crown Molding, Double Vanity, Eat-in Kitchen, Entrance Foyer, Granite Counters, High Ceilings, Kitchen Island, Pantry, Primary Bathroom, Recessed Lighting, Storage
- Flooring: Ceramic Tile, Hardwood, Tile
- Basement: Finished,Storage Space
- Attic: Full
- Number of fireplaces: 1
- Fireplace features: Wood Burning
Interior area
- Total structure area: 2,638
- Total interior livable area: 2,638 sqft
Video & virtual tour
Property
Parking
- Total spaces: 8
- Parking features: Driveway, Garage, Garage Door Opener, Off Street, On Street, Private
- Garage spaces: 2
- Has uncovered spaces: Yes
Features
- Levels: Tri-Level
- Has private pool: Yes
- Pool features: Fenced, In Ground, Outdoor Pool, Pool Cover, Salt Water, Solar Cover, Vinyl
- Fencing: Back Yard,Fenced
Lot
- Size: 0.48 Acres
- Features: Back Yard, Cul-De-Sac, Front Yard, Landscaped, Level, Near Public Transit, Near Shops, Private
- Residential vegetation: Partially Wooded
Details
- Parcel number: 248925G0003340
- Special conditions: None
Construction
Type & style
- Home type: SingleFamily
- Architectural style: Colonial,Tudor
- Property subtype: Single Family Residence, Residential
Materials
- Brick, Cedar, Frame, Stone, Stucco
Condition
- Actual
- Year built: 1981
Utilities & green energy
- Sewer: Public Sewer
- Water: Public
- Utilities for property: Electricity Connected, Natural Gas Connected, Sewer Connected, Trash Collection Private
Community & HOA
Community
- Security: Security System
HOA
- Has HOA: No
Location
- Region: Syosset
Financial & listing details
- Price per square foot: $675/sqft
- Tax assessed value: $792,000
- Annual tax amount: $25,661
- Date on market: 10/14/2026
- Cumulative days on market: 33 days
- Listing agreement: Exclusive Right To Sell
- Electric utility on property: Yes
Estimated market value
Not available
Estimated sales range
Not available
Not available
Price history
| Date | Event | Price |
|---|---|---|
| 11/9/2026 | Pending sale | $1,779,999$675/sqft |
Source:  OneKey® MLS as distributed by MLS GRID #1062407 Report a problem | ||
| 11/7/2026 | Listing removed | $1,779,999$675/sqft |
Source:  Douglas Elliman #1062407 Report a problem | ||
| 10/15/2026 | Listed for sale | $1,779,999+78.9%$675/sqft |
Source: OneKey® MLS as distributed by MLS GRID #1062407 Report a problem | ||
| 4/22/2020 | Sold | $995,000-0.5%$377/sqft |
Source: OneKey® MLS as distributed by MLS GRID #L3199171 Report a problem | ||
| 3/26/2020 | Pending sale | $999,888$379/sqft |
Source: Douglas Elliman #3199171 Report a problem | ||
| 3/25/2020 | Listed for sale | $999,888$379/sqft |
Source: Douglas Elliman #3199171 Report a problem | ||
| 2/21/2020 | Pending sale | $999,888$379/sqft |
Source: Douglas Elliman #3199171 Report a problem | ||
| 2/11/2020 | Listed for sale | $999,888-8.9%$379/sqft |
Source: Douglas Elliman Real Estate #3199171 Report a problem | ||
| 9/11/2019 | Listing removed | $1,098,000$416/sqft |
Source: Daniel Gale Associates Inc #3105556 Report a problem | ||
| 8/1/2019 | Price change | $1,098,000-6.8%$416/sqft |
Source: Daniel Gale Associates Inc #3105556 Report a problem | ||
| 3/20/2019 | Price change | $1,178,000-5.7%$447/sqft |
Source: Daniel Gale Associates Inc #3105556 Report a problem | ||
| 2/25/2019 | Listed for sale | $1,249,000$473/sqft |
Source: Daniel Gale Associates Inc #P1338321 Report a problem | ||
Public tax history
| Year | Property taxes | Tax assessment |
|---|---|---|
| 2024 | -- | $792 +3.7% |
| 2023 | -- | $764 -14.7% |
| 2022 | -- | $896 |
| 2021 | $18,686 +11.1% | -- |
| 2020 | $16,813 -1.2% | $1,006 -6.7% |
| 2019 | $17,011 | $1,078 -6.3% |
| 2018 | $17,011 -1.9% | $1,150 -5.9% |
| 2017 | $17,349 +0.2% | $1,222 -5.6% |
| 2016 | $17,320 +232.8% | $1,294 -5.3% |
| 2015 | $5,205 -12.3% | $1,366 -20.2% |
| 2013 | $5,935 +5% | $1,711 |
| 2012 | $5,650 -58.4% | $1,711 -10.8% |
| 2011 | $13,580 +7.5% | $1,919 +1.9% |
| 2010 | $12,633 | $1,883 -20.2% |
| 2009 | -- | $2,361 -6.5% |
| 2008 | -- | $2,525 +4.9% |
| 2006 | -- | $2,407 -46.4% |
| 2005 | -- | $4,493 -35.4% |
| 2004 | -- | $6,959 |
| 2003 | -- | $6,959 -53.3% |
| 2002 | -- | $14,900 |
| 2001 | -- | $14,900 |
| 2000 | -- | $14,900 |
Find assessor info on the county website
Monthly payment
Climate risks
Neighborhood: 11791
Nearby schools
Schools provided by the listing agent
- Elementary: Berry Hill Elementary School
- Middle: South Woods Middle School
- High: Syosset Senior High School
Source: OneKey® MLS as distributed by MLS GRID. This data may not be complete. We recommend contacting the local school district to confirm school assignments for this home.

Similar homes
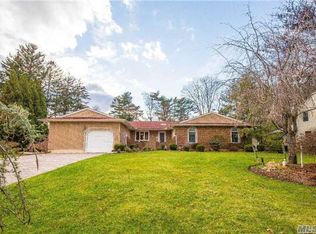
- $1,475,0004 bd3 ba2.7k sqft47 Syosset Circle, Syosset, NY 11791For Sale
 MLS ID #1065680, Ron Schuman, Listing by: Keller Williams Landmark II. OneKey® MLS as distributed by MLS GRID
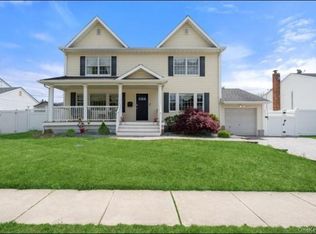
- $1,699,9996 bd4 ba3.2k sqft4 Hunting Hill Road, Woodbury, NY 11797For Sale
 MLS ID #1059145, Jaswinder Singh, Listing by: BH&G R E Realty Connect. OneKey® MLS as distributed by MLS GRID
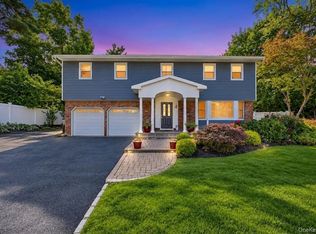
- $1,748,8885 bd4 ba3.5k sqft130 Sagamore Drive, Plainview, NY 11803For Sale
 MLS ID #1074540, Constantino S. Alves, Listing by: Signature Premier Properties. OneKey® MLS as distributed by MLS GRID
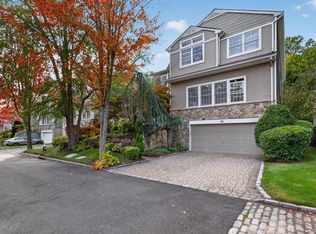
- $1,848,0005 bd5 ba3.2k sqft51 Kalda Lane, Plainview, NY 11803For Sale
 MLS ID #1072075, Parissa Eliassian CBR, Listing by: Douglas Elliman Real Estate. OneKey® MLS as distributed by MLS GRID
- $1,995,0004 bd4 ba3.5k sqft49 Pine Drive, Cold Spring Harbor, NY 11724For SaleMLS ID #1062041, Cheryl Yohai E-PRO, Listing by: Signature Premier Properties. OneKey® MLS as distributed by MLS GRID
- $2,575,0005 bd4 ba3.4k sqft15 Tiber Road, Oyster Bay Cove, NY 11791For SaleMLS ID #1022670, Frances Mazer CBR, Listing by: Compass Greater NY LLC. OneKey® MLS as distributed by MLS GRID
- $2,499,9994 bd4 ba3.2k sqft3 Aron Drive, Woodbury, NY 11797For SaleMLS ID #1049514, Jared Sarney, Listing by: Corcoran SRG Residential. OneKey® MLS as distributed by MLS GRID
- $1,850,0004 bd5 ba3.6k sqft76 Bay Road, Huntington, NY 11743For SaleMLS ID #1063288, Kevin M. Leatherman ABR SFR C2EX A, Listing by: Leatherman Homes. OneKey® MLS as distributed by MLS GRID
- $1,898,0005 bd6 ba3.3k sqft77 Bounty Lane, Jericho, NY 11753For SaleMLS ID #1065684, Agustina DeLaCruz CBR, Listing by: BERKSHIRE HATHAWAY. OneKey® MLS as distributed by MLS GRID
- $899,0003 bd2 ba1.4k sqft6 Dorcas Avenue, Syosset, NY 11791For SaleMLS ID #1026647, Lucas Paley, Listing by: Keller Williams Points North. OneKey® MLS as distributed by MLS GRID
- $1,095,0004 bd3 ba2.7k sqft117 Locust Lane, Northport, NY 11768For SaleMLS ID #1073723, James D. Szollosi, Listing by: Signature Premier Properties. OneKey® MLS as distributed by MLS GRID
- $1,768,8885 bd6 ba3.6k sqft8 Allison Drive, Old Bethpage, NY 11804New ConstructionMLS ID #1036664, Parissa Eliassian CBR, Listing by: Douglas Elliman Real Estate. OneKey® MLS as distributed by MLS GRID
- $2,200,0005 bd5 ba3.4k sqft21 Kodiak Drive, Woodbury, NY 11797For SaleMLS ID #992528, Orit Ofir, Listing by: Daniel Gale Sothebys Intl Rlty. OneKey® MLS as distributed by MLS GRID
- $1,999,0004 bd3 ba2.4k sqft3 Trails End, Rye, NY 10580For SaleMLS ID #1070369, Christine Ricci, Listing by: Real Broker NY LLC. OneKey® MLS as distributed by MLS GRID
- $1,450,0004 bd4 ba2.8k sqft19 Manetto Drive, Plainview, NY 11803For SaleMLS ID #1031606, Na Lin, Listing by: United Real Estate Fortune. OneKey® MLS as distributed by MLS GRID
- $995,0005 bd3 ba2.9k sqft10 Rancher Place, Huntington, NY 11743For SaleMLS ID #1017465, Scott Van Son, Listing by: BERKSHIRE HATHAWAY. OneKey® MLS as distributed by MLS GRID
- $1,595,0003 bd3 ba1.9k sqft11 Prospect Road, Centerport, NY 11721For SaleMLS ID #1043237, Russell Bonanno, Listing by: Bon Anno Realty ERA Powered. OneKey® MLS as distributed by MLS GRID
- $1,349,0003 bd4 ba2.4k sqft109 Foxwood Drive, Jericho, NY 11753For SaleMLS ID #1072029, Judy B. Fruitbine, Listing by: Douglas Elliman Real Estate. OneKey® MLS as distributed by MLS GRID
- $1,695,0004 bd3 ba1.7k sqft3 Marlene Court, Rye, NY 10580For SaleMLS ID #1069157, Judy Croughan, Listing by: Julia B Fee Sothebys Int. Rlty. OneKey® MLS as distributed by MLS GRID
- $1,549,0005 bd3 ba3k sqft47 Orange Drive, Jericho, NY 11753For SaleMLS ID #1012091, Shehla N. Tripathi, Listing by: Homes By Mara. OneKey® MLS as distributed by MLS GRID
