Completely refreshed and move-in ready, this striking split-level home offers an impressive combination of updated interior spaces, expansive outdoor living areas, and a beautifully open setting framed by mature trees. The exterior creates a strong first impression with its clean lines, attractive gray color palette, contrasting dark shutters and doors, broad front lawn, long driveway, and attached two-car garage. Newly styled retaining walls, steps, and hardscaped walkways add dimension and polish to the front approach, giving the home a refined and welcoming presence from the moment you arrive.Inside, the main living area is bright, open, and thoughtfully updated with wide-plank flooring, crisp white trim, recessed lighting, and large windows that bring in natural light throughout the day. A fireplace with a stone-look surround and dark mantel serves as a warm focal point, anchoring the space while still allowing plenty of room for flexible furniture placement. The adjoining dining area continues the same fresh, modern feel and connects seamlessly to the kitchen for an easy everyday flow.The kitchen stands out with a bold black-and-white design that feels both timeless and current. White cabinetry, sleek dark hardware, generous counter space, and stainless steel appliances create a clean, polished look, while the tile backsplash and eye-catching floor pattern add personality. A breakfast bar offers casual seating, and the nearby sliding glass doors provide direct access to the rear deck, making indoor-outdoor dining and entertaining especially convenient. The bedroom spaces shown in the photos continue the home’s cohesive design with updated flooring, modern ceiling fans or contemporary light fixtures, bright windows, and mirrored closet doors in select rooms. The bathrooms have also been renovated with stylish vanities, illuminated mirrors, dramatic tilework, and updated tub and shower surrounds that give each space a fresh, finished appearance. One of the property’s standout features is the generous outdoor living setup. The rear deck offers plenty of room for dining, lounging, and gathering, while the adjacent paver patio expands the entertaining space even further. A second elevated deck area adds another vantage point to enjoy the wooded backdrop. The backyard itself is broad and open, offering substantial usable space with a tree-lined perimeter that creates a scenic natural setting.Additional photos show a lower-level area with room for storage, work space, or future finishing potential, along with the attached garage for everyday practicality. From the updated finishes and spacious living areas to the extensive outdoor spaces and attractive setting, this home presents a rare opportunity to enjoy a refreshed property with style, function, and room to spread out.
For sale
$599,000
43 Reinhardt Road, Middletown, NY 10940
4beds
2,300sqft
Single Family Residence, Residential
Built in 1955
0.46 Acres Lot
$453,300 Zestimate®
$260/sqft
$-- HOA
What's special
Sleek dark hardwareEye-catching floor patternClean linesAttached two-car garageCrisp white trimRecessed lightingAttractive gray color palette
- 7 minutes
- 42
- 7
Zillow last checked:
Listing updated:
Listed by:
Curasi Realty, Inc. 914-850-1909,
Pedro Garcia 914-850-1909
Source: OneKey® MLS as distributed by MLS GRID,MLS#: 1073194
Facts & features
Interior
Bedrooms & bathrooms
- Bedrooms: 4
- Bathrooms: -5
- Full bathrooms: 2
- 1/2 bathrooms: -7
Heating
- Forced Air
Cooling
- Central Air
Appliances
- Included: Dryer, Oven, Range, Refrigerator, Stainless Steel Appliance(s), Dishwasher
- Laundry: In Hall
Features
- Eat-in Kitchen, Primary Bathroom, Recessed Lighting
- Flooring: Laminate, Ceramic Tile, Combination
- Basement: Full
- Attic: Scuttle
- Number of fireplaces: 1
Interior area
- Total structure area: 1,112
- Total interior livable area: 2,300 sqft
Property
Parking
- Total spaces: 2
- Parking features: Garage
- Garage spaces: 2
Features
- Levels: Tri-Level
- Patio & porch: Patio
- Has private pool: Yes
Lot
- Size: 0.46 Acres
- Dimensions: 100 x 200
Details
- Parcel number: 335200 62145
- Special conditions: None
Construction
Type & style
- Home type: SingleFamily
- Architectural style: Ranch
- Property subtype: Single Family Residence, Residential
Materials
- Wood Siding
- Foundation: Block
Condition
- Year built: 1955
- Major remodel year: 1970
Utilities & green energy
- Sewer: Septic Tank
- Water: Well
- Utilities for property: Cable Connected, Electricity Connected, Water Connected
Community & HOA
HOA
- Has HOA: No
Location
- Region: Middletown
Financial & listing details
- Price per square foot: $260/sqft
- Tax assessed value: $48,400
- Annual tax amount: $8,283
- Date on market: 11/12/2026
- Listing agreement: Exclusive Right To Sell
- Electric utility on property: Yes
Estimated market value
$453,300
$417,000 - $490,000
$3,394/mo
Price history
| Date | Event | Price |
|---|---|---|
| 11/12/2026 | Listed for sale | $599,000+135.8%$260/sqft |
Source:  OneKey® MLS as distributed by MLS GRID #1073194 Report a problem | ||
| 1/4/2016 | Listing removed | $254,000$110/sqft |
Source: ERA Curasi Realty #4443843 Report a problem | ||
| 2/16/2015 | Price change | $254,000-1.9%$110/sqft |
Source: ERA Curasi Realty #4443843 Report a problem | ||
| 11/23/2014 | Listed for sale | $259,000+82.4%$113/sqft |
Source: ERA Curasi Realty #4443843 Report a problem | ||
| 2/23/1999 | Sold | $142,000$62/sqft |
Source: Public Record Report a problem | ||
Public tax history
| Year | Property taxes | Tax assessment |
|---|---|---|
| 2025 | -- | $48,400 |
| 2024 | -- | $48,400 |
| 2023 | -- | $48,400 |
| 2022 | -- | $48,400 |
| 2021 | -- | $48,400 |
| 2020 | -- | $48,400 |
| 2019 | -- | $48,400 |
| 2018 | -- | $48,400 |
| 2017 | $6,378 | $48,400 |
| 2016 | -- | $48,400 |
| 2015 | -- | $48,400 |
| 2014 | -- | $48,400 |
| 2013 | -- | $48,400 |
| 2012 | -- | $48,400 |
| 2011 | -- | $48,400 |
| 2010 | -- | $48,400 |
| 2009 | -- | $48,400 |
| 2007 | -- | $48,400 |
| 2006 | -- | $48,400 |
| 2005 | -- | $48,400 |
| 2004 | -- | $48,400 |
| 2002 | -- | $48,400 |
| 2001 | -- | $48,400 |
| 2000 | -- | $48,400 |
Find assessor info on the county website
Monthly payment
Climate risks
Neighborhood: 10940
Nearby schools
Schools provided by the listing agent
- Elementary: Maple Hill Elementary School
- Middle: Monhagen Middle School
- High: Middletown High School
Source: OneKey® MLS as distributed by MLS GRID. This data may not be complete. We recommend contacting the local school district to confirm school assignments for this home.

Similar homes
- $619,0004 bd3 ba2.6k sqft421 Mt Orange Road, Middletown, NY 10940For Sale
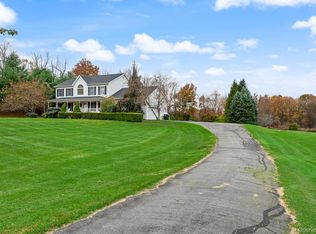
 MLS ID #1069267, Pedro Garcia, Listing by: Curasi Realty, Inc.. OneKey® MLS as distributed by MLS GRID
- $549,0003 bd2 ba1.8k sqft53 Highland View Place, Middletown, NY 10940For Sale
 MLS ID #1073114, Devon King, Listing by: HomeSmart Homes & Estates. OneKey® MLS as distributed by MLS GRID
- $590,0004 bd3 ba2k sqft435 Tally Ho Road, Middletown, NY 10940For Sale
 MLS ID #1063883, Bruce Geiser, Listing by: Keller Williams Realty. OneKey® MLS as distributed by MLS GRID
- $549,0004 bd3 ba2.9k sqft634 Eatontown Road, Port Jervis, NY 12771For Sale
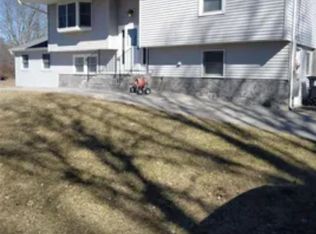 MLS ID #1072307, Andreas T. Demetriou, Listing by: Dalton Wade Inc. OneKey® MLS as distributed by MLS GRID
- $449,0004 bd2 ba1.7k sqft25 Independence Avenue, Middletown, NY 10940For SaleMLS ID #1021551, Jin Pang, Listing by: Panorama Realty. OneKey® MLS as distributed by MLS GRID
- $579,0004 bd3 ba2.2k sqft44 Beverly Road, Middletown, NY 10940For SaleMLS ID #1059401, Michelle J. Smalls, Listing by: Michelle J Smalls. OneKey® MLS as distributed by MLS GRID
- $599,0005 bd2 ba2.8k sqft205 New Vernon Road, Middletown, NY 10940For SaleMLS ID #1066003, Chrysovalant Diakopoulos, Listing by: Bouklis Group Marketing Corp. OneKey® MLS as distributed by MLS GRID
- $572,5004 bd3 ba2.8k sqft1215 Route 211 W, Middletown, NY 10940For SaleMLS ID #1035791, Matthew W. Gibbs, Listing by: KW Hudson Valley United. OneKey® MLS as distributed by MLS GRID
- $425,0004 bd2 ba2k sqft7-9 Jay Street, Middletown, NY 10940For SaleMLS ID #1073155, Anita S. Cristiano, Listing by: HomeSmart Homes & Estates. OneKey® MLS as distributed by MLS GRID
- $579,0003 bd3 ba2.2k sqft30 Daly Road, Middletown, NY 10940For SaleMLS ID #1050855, Jonathon Z. Lee, Listing by: KW Hudson Valley United. OneKey® MLS as distributed by MLS GRID
- $599,0003 bd3 ba2k sqft189 School House Road, Middletown, NY 10940For SaleMLS ID #1021680, Joseph Paoli, Listing by: Howard Hanna Rand Realty. OneKey® MLS as distributed by MLS GRID
- $549,9004 bd3 ba2.5k sqft6 Beverly Road, Middletown, NY 10940For SaleMLS ID #1056583, Antoinette M Gundersen, Listing by: HomeSmart Homes & Estates. OneKey® MLS as distributed by MLS GRID
- $400,0004 bd2 ba1.8k sqft25 Guymard Turnpike, Middletown, NY 10940For SaleMLS ID #1068977, Dulce M Ferrera, Listing by: KW Hudson Valley United. OneKey® MLS as distributed by MLS GRID
- $680,0004 bd3 ba2.6k sqft130 Apple Lane Drive, Middletown, NY 10940For SaleMLS ID #1041345, Kichka Pascaru, Listing by: Douglas Elliman Real Estate. OneKey® MLS as distributed by MLS GRID
- $680,0004 bd3 ba2.9k sqft512 County Route 49, Middletown, NY 10940For SaleMLS ID #1062924, Jonathon Z. Lee, Listing by: KW Hudson Valley United. OneKey® MLS as distributed by MLS GRID
- $390,0003 bd2 ba1.4k sqft21 Old Timers Road, Middletown, NY 10940For SaleMLS ID #1061045, Samantha Bowden, Listing by: Howard Hanna Rand Realty. OneKey® MLS as distributed by MLS GRID
- $488,0004 bd3 ba2.5k sqft13 S Shore Drive, Middletown, NY 10940For SaleMLS ID #1060643, Soleil Jackman, Listing by: Howard Hanna Rand Realty. OneKey® MLS as distributed by MLS GRID
- $550,0004 bd3 ba2.5k sqft44-50 Ingalls Street, Middletown, NY 10940For SaleMLS ID #1049857, Sandra M. Arnez, Listing by: KW Hudson Valley United. OneKey® MLS as distributed by MLS GRID
- $549,9994 bd4 ba2.2k sqft19 Davidge Road, Middletown, NY 10940For SaleMLS ID #1020924, Kevin Grier, Listing by: KW Hudson Valley United. OneKey® MLS as distributed by MLS GRID
- $589,0003 bd3 ba2.4k sqft5 Decker Drive, Middletown, NY 10940For SaleMLS ID #999526, Dominick J Tufano, Listing by: RE/MAX Benchmark Realty Group. OneKey® MLS as distributed by MLS GRID
