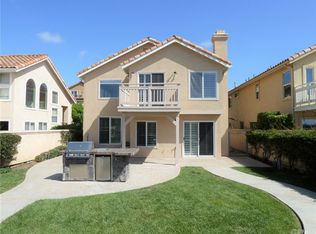
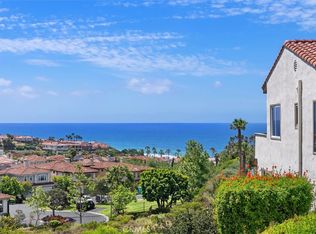
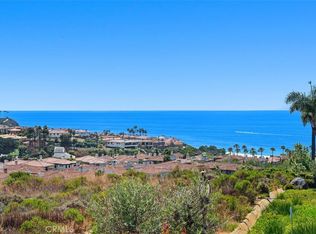
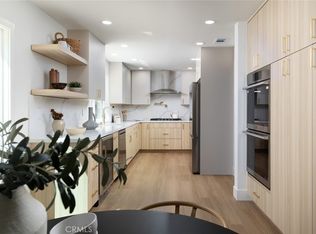
OCEAN VIEW! BRAND NEW CUSTOM HOME — completely remodeled by The La Placa Group in 2026 with no expense spared, in 24-hour guard-gated Ritz Pointe, Monarch Beach. Design by Genoway Interiors and Sage Landscape Designs. A massive olive tree, white slurried brick, new roof and stained wood garage door lead up cobblestone steps to a matching white oak entry door. Inside, a dramatic vaulted entry and grand window frame a chandelier, with custom wood treads and railing leading up. Upstairs, hardwood floors and a large stained beam anchor an open plan flowing from the long marble island past dining and a fireplace living room, all framing the ocean. A pocket slider opens to the view deck, with new glass railing and stairs to the yard. The kitchen adds a Venetian plaster hood, Café appliances and butler's pantry; a bedroom en-suite and grasscloth powder round out the level. Downstairs, the primary has a glass-enclosed Calacatta shower, dual and makeup vanities and patio access; the office suite has direct yard access. Out back, Trex decking, a built-in BBQ, 85" TV and fire pit are made for entertaining. All new electrical, plumbing, HVAC, windows, doors, Level 5 drywall and fire sprinklers, plus iPad smart home, including integrated indoor & outdoor speakers, hardwired alarm system and security cameras. Take the neighborhood's private trail to Salt Creek Beach, stroll to the Waldorf Astoria, and Dana Point Harbor's future $600M revitalization is minutes away. Homes like this rarely come along and truly must be seen to be appreciated. Come see it for yourself before it's gone!
For sale
Listed by: La Placa Properties • Gabriel Gonzales • Contact: 9498122592
$3,975,000
43 Santa Lucia, Dana Point, CA 92629
3beds
2,141sqft
Single Family Residence
Built in 1994
6,800 Square Feet Lot
$3,831,400 Zestimate®
$1,857/sqft
$313/mo HOA
What's special
- 12 days
- 1,952
- 221
Zillow last checked:
Listing updated:
Listed by:
Gabriel Gonzales DRE #02103278 9498122592,
La Placa Properties
Source: CRMLS,MLS#: NP26206804 Originating MLS: California Regional MLS
Originating MLS: California Regional MLSFacts & features
Interior
Bedrooms & bathrooms
- Bedrooms: 3
- Bathrooms: 4
- Full bathrooms: 3
- 1/2 bathrooms: 1
- Main level bathrooms: 2
- Main level bedrooms: 2
Rooms
- Room types: Bedroom, Great Room, Kitchen, Laundry, Primary Bathroom, Primary Bedroom, Office, Pantry, Dining Room
Primary bedroom
- Features: Main Level Primary
Primary bedroom
- Features: Primary Suite
Bedroom
- Features: Bedroom on Main Level
Bathroom
- Features: Dual Sinks, Full Bath on Main Level, Remodeled, Separate Shower, Upgraded, Walk-In Shower
Kitchen
- Features: Kitchen Island, Kitchen/Family Room Combo, Stone Counters, Remodeled, Updated Kitchen, Walk-In Pantry
Pantry
- Features: Walk-In Pantry
Heating
- Central, Heat Pump
Cooling
- Central Air, Heat Pump
Appliances
- Included: Barbecue, Gas Water Heater, Range Hood, Tankless Water Heater
- Laundry: Inside, Laundry Room
Features
- Beamed Ceilings, Cathedral Ceiling(s), Separate/Formal Dining Room, Living Room Deck Attached, Open Floorplan, Pantry, Stone Counters, Bedroom on Main Level, Main Level Primary, Primary Suite, Walk-In Pantry
- Flooring: Tile, Wood
- Doors: Sliding Doors
- Windows: Double Pane Windows
- Has fireplace: Yes
- Fireplace features: Great Room, Outside
- Common walls with other units/homes: No Common Walls
Interior area
- Total interior livable area: 2,141 sqft
Property
Parking
- Total spaces: 2
- Parking features: Driveway, Garage
- Attached garage spaces: 2
Features
- Levels: Two
- Stories: 2
- Entry location: Front
- Patio & porch: Covered, Deck, Patio
- Exterior features: Barbecue, Fire Pit
- Pool features: None
- Spa features: None
- Has view: Yes
- View description: Catalina, Coastline, Ocean
- Has water view: Yes
- Water view: Coastline,Ocean
- Waterfront features: Ocean Side Of Freeway
Lot
- Size: 6,800 Square Feet
- Features: Back Yard, Cul-De-Sac, Landscaped, Sprinkler System
Details
- Parcel number: 67250166
- Special conditions: Standard
Construction
Type & style
- Home type: SingleFamily
- Architectural style: Mediterranean
- Property subtype: Single Family Residence
Materials
- Frame, Stucco
- Foundation: Slab
- Roof: Clay,Tile
Condition
- Additions/Alterations,Updated/Remodeled,Turnkey
- New construction: No
- Year built: 1994
Utilities & green energy
- Sewer: Public Sewer
- Water: Public
- Utilities for property: Electricity Connected, Natural Gas Connected, Sewer Connected, Water Connected
Community & HOA
Community
- Features: Biking, Curbs, Hiking, Street Lights, Suburban, Sidewalks, Gated
- Security: Closed Circuit Camera(s), Fire Sprinkler System, Gated with Guard, Gated Community, Gated with Attendant
- Subdivision: Ritz Pointe (Rtzp)
HOA
- Has HOA: Yes
- Amenities included: Controlled Access, Guard, Security, Trail(s)
- HOA fee: $197 monthly
- HOA name: Corniche Sur Mer
- HOA phone: 714-508-9070
- Second HOA fee: $116 monthly
- Second HOA name: Corniche Master
- Second HOA phone: 714-508-9070
Location
- Region: Dana Point
Financial & listing details
- Price per square foot: $1,857/sqft
- Tax assessed value: $2,000,000
- Date on market: 9/23/2026
- Cumulative days on market: 12 days
- Listing terms: Cash,Conventional
Estimated market value
$3,831,400
$3.64M - $4.02M
Not available
Price history
| Date | Event | Price |
|---|---|---|
| 9/23/2026 | Listed for sale | $3,975,000+98.8%$1,857/sqft |
Source:  CRMLS #NP26206804 Report a problem CRMLS #NP26206804 Report a problem | ||
| 10/7/2025 | Sold | $2,000,000+403.8%$934/sqft |
Source: Public Record Report a problem | ||
| 9/23/1997 | Sold | $397,000+24.8%$185/sqft |
Source: Public Record Report a problem | ||
| 10/21/1994 | Sold | $318,000$149/sqft |
Source: Public Record Report a problem | ||
Public tax history
| Year | Property taxes | Tax assessment |
|---|---|---|
| 2026 | -- | $2,000,000 +215.5% |
| 2025 | $8,714 +3.4% | $633,903 +2% |
| 2024 | $8,430 +3.2% | $621,474 +2% |
| 2023 | $8,167 +6.6% | $609,289 +2% |
| 2022 | $7,658 +1.9% | $597,343 +2% |
| 2021 | $7,512 +3.2% | $585,631 +1% |
| 2020 | $7,278 | $579,627 +2% |
| 2019 | $7,278 +1.6% | $568,262 +2% |
| 2018 | $7,165 +5.6% | $557,120 +2% |
| 2017 | $6,786 | $546,197 +2% |
| 2016 | $6,786 +2.6% | $535,488 +1.5% |
| 2015 | $6,613 +6.7% | $527,445 +2% |
| 2014 | $6,196 | $517,114 +0.5% |
| 2013 | -- | $514,777 +2% |
| 2012 | -- | $504,684 +2% |
| 2011 | -- | $494,789 +0.8% |
| 2010 | -- | $491,092 -0.2% |
| 2009 | -- | $492,260 +2% |
| 2008 | -- | $482,608 +2% |
| 2007 | -- | $473,146 +2% |
| 2006 | -- | $463,869 +2% |
| 2005 | -- | $454,774 +2% |
| 2004 | -- | $445,857 +1.9% |
| 2003 | -- | $437,686 +2% |
| 2002 | -- | $429,104 +2% |
| 2001 | $4,720 +1.5% | $420,691 +2% |
| 2000 | $4,649 | $412,443 |
Find assessor info on the county website
Monthly payment
Est. payment
Payment breakdown
Explore the cost of this home by adjusting the details. Changes won't be saved.Climate risks
Neighborhood: 92629

Similar homes
- $2,950,0003 bd3 ba1.8k sqft23294 Atlantis Way, Dana Pt, CA 92629For Sale
 MLS ID #OC26215366, Lauren Cooper, Compass. CRMLS
 - $3,195,0003 bd3 ba2k sqft23297 Pompeii Dr, Dana Pt, CA 92629For Sale
 MLS ID #OC26209063, Lauren Cooper, Compass. CRMLS
 - $2,449,8004 bd3 ba2.5k sqft33781 Pequito Dr, Dana Point, CA 92629For Sale
 MLS ID #OC26209574, Jason Bonfiglio, Berkshire Hathaway HomeService. CRMLS
 - $2,795,0003 bd2 ba1.4k sqft23846 Kara Bay, Dana Point, CA 92629For Sale
 MLS ID #OC26208509, Briant Patterson, Pacific Sotheby's Int'l Realty. CRMLS
