This home has been beautifully cared for, updated and move-in ready for its next owners. This 2-bed, 2-bath, 1440 sq ft home is situated on a large sun-soaked lot with an expansive deck to enjoy the warmth (southwest exposure). A side-by-side carport allows for ease and space. A storage shed and low maintenance, paved yard make the home perfect for both indoor & outdoor entertaining. Once inside you'll be welcomed in by the grand living area, with vaulted ceilings w/ decorative exposed beam, dining area with a built-in hutch, situated across from the newly renovated open-concept kitchen equipped with dining bar and ample storage. Two primary bedrooms: east side primary includes an updated bathroom en-suite offering a soaker tub, skylight, shower, toilet & vanity area; a closet of your dreams completes the room. The west side primary bedroom offers an equally large closet and spacious room facing the backyard and all sunshine. The bathroom has been updated and features a large shower and pretty vanity; it is a pass-through into the large laundry room with side-by-side washer and dryer.
Under contract
Price cut: $15K (7/25)
$450,000
43 Seascape Dr #43, Half Moon Bay, CA 94019
2beds
1,440sqft
Double Wide Mobile Home, ManufacturedinPark
Built in 1984
-- sqft lot
$437,600 Zestimate®
$313/sqft
$-- HOA
What's special
Large sun-soaked lotLow maintenance paved yardCloset of your dreamsTwo primary bedroomsDining barAmple storageNewly renovated open-concept kitchen
- 138 days |
- 314 |
- 9 |
Zillow last checked:
Listing updated:
Listed by:
Jan & Barbara 70000201 650-483-4449,
Coldwell Banker Realty 650-726-1100
Source: MLSListings Inc,MLS#: ML82041088
Facts & features
Interior
Bedrooms & bathrooms
- Bedrooms: 2
- Bathrooms: 2
- Full bathrooms: 2
Bedroom
- Features: GroundFloorBedroom, WalkinCloset
Bathroom
- Features: ShowerandTub, UpdatedBaths
Dining room
- Features: DiningArea, DiningAreainLivingRoom, EatinKitchen
Family room
- Features: KitchenFamilyRoomCombo
Heating
- Central Forced Air, Gas
Cooling
- None
Appliances
- Included: Gas Cooktop, Dishwasher, Disposal, Range Hood, Gas Oven, Washer/Dryer
Features
- High Ceilings, Vaulted Ceiling(s), Walk-In Closet(s)
- Flooring: Carpet, Vinyl Linoleum
- Fireplace features: None
Interior area
- Total structure area: 1,440
- Total interior livable area: 1,440 sqft
Property
Parking
- Total spaces: 2
- Parking features: Carport, Covered, Guest
- Carport spaces: 2
Accessibility
- Accessibility features: Bathroom Features, Grip-Accessible Features
Features
- Pool features: Community
- Park: Canada Cove 55+ Mobile Home Park
Details
- Parcel number: 134285550
- Lease amount: $1,542
- Special conditions: Standard
Construction
Type & style
- Home type: MobileManufactured
- Property subtype: Double Wide Mobile Home, ManufacturedinPark
Materials
- Roof: Composition
Condition
- Year built: 1984
Utilities & green energy
- Gas: PublicUtilities
- Sewer: Public Sewer
- Water: Public
- Utilities for property: Public Utilities, Water Public
Community & HOA
Community
- Senior community: Yes
HOA
- Amenities included: Additional Storage, Billiard Room, Club House, Common Utility Room, Community Pool, Garden Greenbelt Trails, Gym Exercise Facility, Playground
Location
- Region: Half Moon Bay
Financial & listing details
- Price per square foot: $313/sqft
- Date on market: 4/1/2026
- Listing agreement: ExclusiveRightToSell
- Listing terms: CashorConventionalLoan
- Body type: DoubleWide
Estimated market value
$437,600
$416,000 - $459,000
Not available
Price history
| Date | Event | Price |
|---|---|---|
| 8/3/2026 | Contingent | $450,000$313/sqft |
Source:  MLSListings Inc #ML82041088 Report a problem MLSListings Inc #ML82041088 Report a problem | ||
| 7/25/2026 | Price change | $450,000-3.2%$313/sqft |
Source: MLSListings Inc #ML82041088 Report a problem | ||
| 6/9/2026 | Price change | $465,000-2.1%$323/sqft |
Source: MLSListings Inc #ML82041088 Report a problem | ||
| 4/1/2026 | Listed for sale | $475,000$330/sqft |
Source: MLSListings Inc #ML82041088 Report a problem | ||
Public tax history
Tax history is unavailable.
Monthly payment
Climate risks
Neighborhood: 94019
Nearby schools
GreatSchools rating
- 4/10Alvin S. Hatch Elementary SchoolGrades: K-5Distance: 2.4 mi
- 4/10Manuel F. Cunha Intermediate SchoolGrades: 6-8Distance: 2.3 mi
- 7/10Half Moon Bay High SchoolGrades: 9-12Distance: 3.1 mi
Schools provided by the listing agent
- District: CabrilloUnified
Source: MLSListings Inc. This data may not be complete. We recommend contacting the local school district to confirm school assignments for this home.
- $383,6002 bd2 ba1.4k sqft43 Seascape Dr, Half Moon Bay, CA 94019Off Market
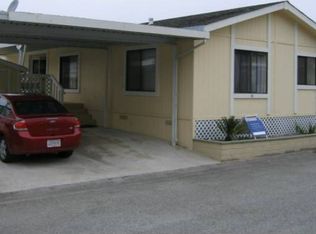
- $422,800-- bd-- ba968 sqft37 Seascape Dr, Half Moon Bay, CA 94019Off Market
- $380,0002 bd2 ba968 sqft37 Seascape Dr #37, Half Moon Bay, CA 94019Sold
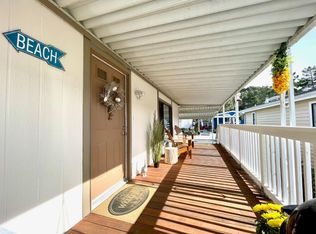
- $322,200-- bd-- ba840 sqft49 Seascape Dr, Half Moon Bay, CA 94019Off Market
- $469,700-- bd-- ba1.2k sqft42 Sailfish Ct, Half Moon Bay, CA 94019Off Market
- $418,2002 bd2 ba1.2k sqft42 Sailfish Ct #42, Half Moon Bay, CA 94019Off Market
- $404,900-- bd-- ba1.2k sqft50 Sailfish Ct, Half Moon Bay, CA 94019Off Market
- $442,8002 bd2 ba1k sqft31 Seascape Dr, Half Moon Bay, CA 94019Off Market
A local agent can set up tours, give advice and negotiate with sellers.
Similar homes
- $475,0002 bd2 ba1.4k sqft41 Driftwood Trl Unit 41, Half Moon Bay, CA 94019For Sale
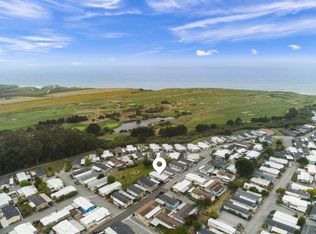 MLS ID #ML82054048, Frank Vento. MLSListings Inc
 - $399,0002 bd2 ba1.3k sqft77 Creekside Dr #77, Half Moon Bay, CA 94019For Sale
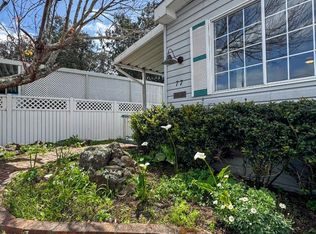 MLS ID #ML82045375, Omar Pina. MLSListings Inc
 - $499,0002 bd2 ba960 sqft12 Dolphin Ct #12, Half Moon Bay, CA 94019For Sale
 MLS ID #ML82053021, Parker Nishkian. MLSListings Inc
 - $399,0002 bd2 ba1.1k sqft6 Sunset Ter #6, Half Moon Bay, CA 94019For Sale
 MLS ID #ML82032801, Joakim Bye. MLSListings Inc
 - $499,8882 bd2 ba838 sqftNot Listed, Daly City, CA 94014For SaleMLS ID #41142202, Jobelle Salindong. Bay East AOR
- $425,0002 bd2 ba1.1k sqft1 Baldwin Ave APT 1008, San Mateo, CA 94401For SaleMLS ID #ML82057217, Scott Withrow. MLSListings Inc
- $498,0002 bd2 ba1.1k sqft(Undisclosed Address), San Mateo, CA 94401For SaleMLS ID #ML82057316, Scott Withrow. MLSListings Inc
- $488,0003 bd2 ba1.7k sqft29 Yacht Ln, Daly City, CA 94014For SaleMLS ID #426136514, Jackson Wong DRE #02219346, NEXTGEN Properties. SFAR
- $545,0002 bd1 ba1k sqftNot Listed, Daly City, CA 94015For SaleMLS ID #41134928, Antonietta Llanza. Bay East AOR
- $550,0002 bd2 ba950 sqftNot Listed, San Mateo, CA 94403For SaleMLS ID #41136820, Andy Chan. Bay East AOR
- $369,0003 bd2 ba1.2k sqft3015 E Bayshore Rd Space 203, Redwood City, CA 94063For SaleMLS ID #11797491, Jeffrey Sklar, Beycome Brokerage Realty. My State MLS
- $670,0002 bd1 ba816 sqftPeninsula, San Bruno, CA 94066For SaleMLS ID #41143664, Delaram Khodadadi. Bay East AOR
- $599,9992 bd1 ba819 sqft1126 Cherry Ave APT 136, San Bruno, CA 94066For SaleMLS ID #ML82057379, Christie Tamse. MLSListings Inc
- $575,0002 bd2 ba900 sqft3090 Los Prados St APT 24, San Mateo, CA 94403For SaleMLS ID #41132412, Steve Hill. CCAR
- $465,0001 bd1 ba788 sqft385 Mandarin Dr APT 11, Daly City, CA 94015For SaleMLS ID #ML82040544, Nicholas Johnson. MLSListings Inc
- $648,0002 bd2 ba850 sqft419 Piccadilly Pl APT 3, San Bruno, CA 94066For SaleMLS ID #ML82054851, Dan Fridman. MLSListings Inc
- $575,0002 bd1 ba880 sqft45 Joy Ave APT B, Brisbane, CA 94005For SaleMLS ID #ML82056257, Guillean Arradaza. MLSListings Inc
- $595,0002 bd2 ba1k sqft2341 Shelter Creek Ln, San Bruno, CA 94066For SaleMLS ID #426151989, Edward F. Milestone DRE #01320588, Berkshire Hathaway-Franciscan. SFAR
- $285,0003 bd2 ba1k sqft3015 E Bayshore Rd, Redwood City, CA 94063For SaleMLS ID #11835233, Jeffrey Sklar, Beycome Brokerage Realty. My State MLS
- $349,0001 bd2 ba1.1k sqft1 Baldwin Ave APT 816, San Mateo, CA 94401For SaleMLS ID #ML82057056, Nannette N Chapman. MLSListings Inc
Local buyer's agents are ready to help
