55+ coastal living near the beach in Half Moon Bay. Welcome to 6 Sunset Terrace, a move-in-ready 2-bedroom, 2-bath manufactured home of approximately 1,120 sq ft. It sits on a quiet street in Canada Cove, Half Moon Bay's active-adult community near the Coastal Trail, Half Moon Bay Golf Links and the Ritz-Carlton.
Inside, brand-new carpet and plantation shutters throughout give the home a fresh, polished feel. The open floor plan features raised ceilings, a skylit kitchen with breakfast bar, and a comfortable living and dining area. The primary suite offers an en-suite bath and walk-in closet. A second bedroom and full bath give guests their own space, and a dedicated laundry room adds everyday convenience. Step out to the front porch to enjoy afternoon sun and fresh ocean air.
Canada Cove offers:
a seasonally heated pool
a clubhouse with sauna and fitness room
a bocce court
group fitness classes and a full social calendar
Pets welcome, and the community recently opened its Canine Cove. RV and storage units are also available. Just outside are bluff-top trails, beaches and Pacific sunsets, with Hwy 1 close by for downtown HMB and the Peninsula.
An affordable way to own on the San Mateo coast. Space rent: $1,357/month. Park approval required; at least one occupant must be 55+.
For sale
$399,000
6 Sunset Ter #6, Half Moon Bay, CA 94019
2beds
1,120sqft
Double Wide Mobile Home, ManufacturedinPark
Built in 2001
-- sqft lot
$395,900 Zestimate®
$356/sqft
$-- HOA
What's special
- 252 days
- 868
- 34
Zillow last checked:
Listing updated:
Listed by:
Joakim Bye 01706059 650-284-2080,
Ocean Element Real Estate 650-338-1133
Source: MLSListings Inc,MLS#: ML82032801
Facts & features
Interior
Bedrooms & bathrooms
- Bedrooms: 2
- Bathrooms: 2
- Full bathrooms: 2
Bathroom
- Features: ShowerandTub, StallShower
Dining room
- Features: BreakfastBar, DiningAreainLivingRoom, Skylights
Family room
- Features: KitchenFamilyRoomCombo
Kitchen
- Features: Skylights
Heating
- Central Forced Air
Cooling
- Ceiling Fan(s)
Appliances
- Included: Gas Cooktop, Dishwasher, Disposal, Microwave, Built In Oven/Range, Refrigerator, Washer/Dryer
Features
- High Ceilings
- Flooring: Carpet, Vinyl Linoleum
- Windows: Skylight(s)
- Fireplace features: None
Interior area
- Total structure area: 1,120
- Total interior livable area: 1,120 sqft
Property
Parking
- Total spaces: 2
- Parking features: Carport, Covered, Guest
- Carport spaces: 2
Features
- Stories: 1
- Pool features: Community
- Park: Canada Cove
Details
- Parcel number: 134284191
- Lease amount: $1,357
- Special conditions: Standard
Construction
Type & style
- Home type: MobileManufactured
- Property subtype: Double Wide Mobile Home, ManufacturedinPark
Materials
- Roof: Shingle
Condition
- Year built: 2001
Utilities & green energy
- Gas: PublicUtilities
- Sewer: Public Sewer
- Water: Public
- Utilities for property: Public Utilities, Water Public
Community & HOA
HOA
- Amenities included: Club House, Community Pool, Game Court Outdoor, Gym Exercise Facility, Organized Activities
Location
- Region: Half Moon Bay
Financial & listing details
- Price per square foot: $356/sqft
- Date on market: 1/28/2026
- Listing agreement: ExclusiveRightToSell
- Body type: DoubleWide
Estimated market value
$395,900
$376,000 - $416,000
Not available
Price history
| Date | Event | Price |
|---|---|---|
| 5/20/2026 | Price change | $399,000-2.4%$356/sqft |
Source:  MLSListings Inc #ML82032801 Report a problem MLSListings Inc #ML82032801 Report a problem | ||
| 3/10/2026 | Price change | $409,000-2.4%$365/sqft |
Source: MLSListings Inc #ML82032801 Report a problem | ||
| 1/28/2026 | Listed for sale | $419,000+2.2%$374/sqft |
Source: MLSListings Inc #ML82032801 Report a problem | ||
| 10/1/2024 | Sold | $410,000-2.1%$366/sqft |
Source: MLSListings Inc #ML81962708 Report a problem | ||
| 8/2/2024 | Pending sale | $419,000$374/sqft |
Source: MLSListings Inc #ML81962708 Report a problem | ||
| 5/16/2024 | Price change | $419,000-2.3%$374/sqft |
Source: MLSListings Inc #ML81962708 Report a problem | ||
| 4/25/2024 | Listed for sale | $429,000+10%$383/sqft |
Source: MLSListings Inc #ML81962708 Report a problem | ||
| 9/24/2021 | Sold | $389,900$348/sqft |
Source:  MLSListings Inc #ML81836302 Report a problem MLSListings Inc #ML81836302 Report a problem | ||
| 7/18/2021 | Contingent | $389,900$348/sqft |
Source: MLSListings Inc #ML81836302 Report a problem | ||
| 7/18/2021 | Listed for sale | $389,900$348/sqft |
Source: MLSListings Inc #ML81836302 Report a problem | ||
| 6/6/2021 | Listing removed | -- |
Source: MLSListings Inc Report a problem | ||
| 4/20/2021 | Price change | $389,900-2.5%$348/sqft |
Source: MLSListings Inc #ML81836302 Report a problem | ||
| 4/9/2021 | Listed for sale | $400,000$357/sqft |
Source: MLSListings Inc #ML81836302 Report a problem | ||
| 3/29/2021 | Listing removed | -- |
Source: MLSListings Inc Report a problem | ||
| 3/28/2021 | Listed for sale | $400,000$357/sqft |
Source: MLSListings Inc #ML81836302 Report a problem | ||
Public tax history
Tax history is unavailable.
Monthly payment
Climate risks
Neighborhood: 94019
Nearby schools
Schools provided by the listing agent
- District: CabrilloUnified
Source: MLSListings Inc. This data may not be complete. We recommend contacting the local school district to confirm school assignments for this home.
- $438,500-- bd-- ba1.1k sqft6 Sunset Ter, Half Moon Bay, CA 94019Off Market
- $523,200-- bd-- ba1.2k sqft4 Sunset Ter, Half Moon Bay, CA 94019Off Market
- $583,0003 bd2 ba1.2k sqft4 Sunset Ter #4, Half Moon Bay, CA 94019Off Market
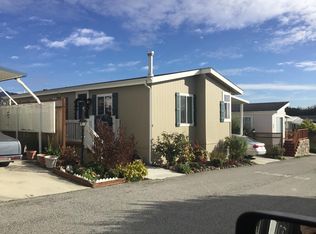
- $473,400-- bd-- ba1.2k sqft5 Lighthouse Rd, Half Moon Bay, CA 94019Off Market
Similar homes
- $399,0002 bd2 ba1.3k sqft77 Creekside Dr #77, Half Moon Bay, CA 94019For Sale
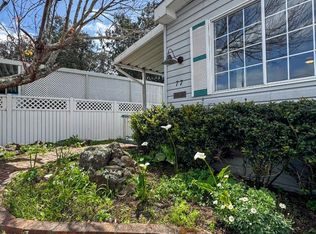 MLS ID #ML82045375, Omar Pina. MLSListings Inc
 - $499,0002 bd2 ba960 sqft12 Dolphin Ct #12, Half Moon Bay, CA 94019For Sale
 MLS ID #ML82053021, Parker Nishkian. MLSListings Inc
 - $475,0002 bd2 ba1.4k sqft41 Driftwood Trl Unit 41, Half Moon Bay, CA 94019For Sale
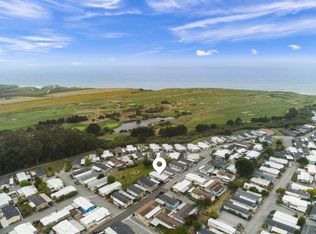 MLS ID #ML82054048, Frank Vento. MLSListings Inc
 - $345,0003 bd2 ba960 sqft3015 E Bayshore Rd Spc 306, Redwood City, CA 94063For Sale
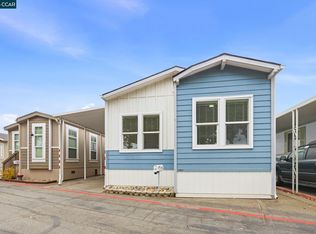 MLS ID #41149357, Albert Bernardo. CCAR
Local buyer's agents are ready to help
