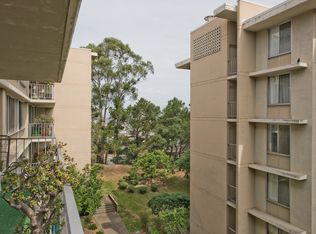
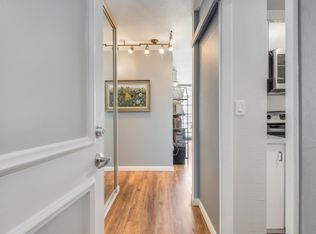
Welcome to the best unit in The Belmont — a bright, top-floor 1-bedroom condo with the views to match. From your private deck, look out over the pool and the tree line, and head up to the rooftop party room for some of the best views in Belmont. Inside, high ceilings and abundant natural light make this home feel far bigger than its footprint. The space is clean, well maintained, and move-in ready — furnished, including a TV, with a spacious layout that comfortably fits a couple or a small family and still leaves room for guests. The kitchen is functional and inviting, for both everyday living and unwinding. The Belmont itself is a resort-style community: a sparkling pool, a recreation room, a BBQ area for weekend gatherings, and that standout rooftop party space with sweeping views. Set on a quiet, tree-lined street, you're still close to everything that matters — Belmont's shopping center is nearby, El Camino Real is close at hand, and you're well positioned for trips into San Francisco or out to the airport. Year-round Peninsula weather makes the deck and rooftop spaces usable almost any day of the year. Whether you're searching for a low-maintenance home base or a smart Peninsula pied-à-terre, #4824 offers a rare combination: the views, the finishes, and the lifestyle, all in one of the community's standout units.
For sale
$535,000
400 Davey Glen Rd APT 4824, Belmont, CA 94002
1beds
725sqft
Residential, Condominium
Built in 1965
-- sqft lot
$520,700 Zestimate®
$738/sqft
$658/mo HOA
What's special
Sparkling poolQuiet tree-lined streetAbundant natural lightSpacious layoutPrivate deckHigh ceilingsFurnished including a tv
- 27 days
- 721
- 38
Zillow last checked:
Listing updated:
Listed by:
Adam Modzeleski DRE #01918384 510-468-7102,
Weichert, Realtors® Rainbow
Source: Bay East AOR,MLS#: 41148551
Facts & features
Interior
Bedrooms & bathrooms
- Bedrooms: 1
- Bathrooms: 1
- Full bathrooms: 1
Rooms
- Room types: Main Entry, 1 Bedroom, 1 Bath, Utility Room, Study, Kitchen
Bathroom
- Features: Shower Over Tub, Closet
Kitchen
- Features: Counter - Solid Surface, Tile Counters, Dishwasher, Electric Range/Cooktop, Disposal, Microwave, Range/Oven Built-in, Refrigerator
Heating
- Natural Gas, Central
Cooling
- Central Air
Appliances
- Included: Dishwasher, Electric Range, Microwave, Range, Refrigerator, Dryer, Washer
- Laundry: Common Area
Features
- Study, Counter - Solid Surface
- Flooring: Hardwood
- Doors: Mirrored Closet Door(s)
- Has fireplace: No
- Fireplace features: None
Interior area
- Total structure area: 725
- Total interior livable area: 725 sqft
Video & virtual tour
Property
Parking
- Total spaces: 1
- Parking features: Parking Spaces, Underground, Guest, Below Building Parking, Enclosed
- Garage spaces: 1
Features
- Levels: One
- Stories: 1
- Pool features: Above Ground, Pool/Spa Combo, Community
- Has spa: Yes
- Spa features: Heated
- Fencing: Security
Lot
- Size: 4.16 Acres
- Features: Close to Clubhouse, No Yard
Details
- Additional structures: Pool House
- Parcel number: 106290150
- Special conditions: Standard
Construction
Type & style
- Home type: Condo
- Architectural style: Contemporary
- Property subtype: Residential, Condominium
Materials
- Stucco
- Roof: Composition
Condition
- Existing
- New construction: No
- Year built: 1965
Utilities & green energy
- Electric: No Solar
- Sewer: Public Sewer
- Water: Public
- Utilities for property: Internet Available
Community & HOA
Community
- Security: Security System Owned, Security Gate, Smoke Detector(s), Closed Circuit Camera(s)
- Subdivision: Belmont Cc
HOA
- Has HOA: Yes
- Amenities included: Clubhouse, Fitness Center, Playground, Pool, Roof Deck, Spa/Hot Tub, BBQ Area, Laundry, Park, Recreation Facilities
- Services included: Gas, Trash, Water/Sewer, Insurance
- HOA fee: $658 monthly
- HOA name: CALL LISTING AGENT
- HOA phone: 415-707-0508
Location
- Region: Belmont
Financial & listing details
- Price per square foot: $738/sqft
- Tax assessed value: $576,300
- Price range: $535K - $535K
- Date on market: 9/17/2026
- Listing agreement: Excl Right
- Listing terms: CalHFA,Cash,Conventional,1031 Exchange,FHA,VA Loan,Other,Call Listing Agent,Creative,Cryptocurrency
Estimated market value
$520,700
$495,000 - $547,000
$2,546/mo
Price history
| Date | Event | Price |
|---|---|---|
| 9/17/2026 | Listed for sale | $535,000-7%$738/sqft |
Source:  Bay East AOR #41148551 Report a problem Bay East AOR #41148551 Report a problem | ||
| 7/11/2026 | Listing removed | -- |
Source: Owner Report a problem | ||
| 6/24/2026 | Listed for sale | $575,000+1.8%$793/sqft |
Source: Owner Report a problem | ||
| 2/27/2025 | Sold | $565,000$779/sqft |
Source:  MLSListings Inc #ML81991055 Report a problem MLSListings Inc #ML81991055 Report a problem | ||
| 2/19/2025 | Pending sale | $565,000$779/sqft |
Source: MLSListings Inc #ML81991055 Report a problem | ||
| 2/3/2025 | Contingent | $565,000$779/sqft |
Source: MLSListings Inc #ML81991055 Report a problem | ||
| 1/23/2025 | Listed for sale | $565,000-11.7%$779/sqft |
Source: MLSListings Inc #ML81991055 Report a problem | ||
| 2/18/2020 | Sold | $640,000-1.5%$883/sqft |
Source:  MLSListings Inc #ML81775171 Report a problem MLSListings Inc #ML81775171 Report a problem | ||
| 1/24/2020 | Pending sale | $650,000$897/sqft |
Source: Better Homes and Gardens Real Estate J.F. Finnegan Realtors #ML81775171 Report a problem | ||
| 11/11/2019 | Listed for sale | $650,000$897/sqft |
Source: Better Homes and Gardens Real Estate JFF #ML81775171 Report a problem | ||
Public tax history
| Year | Property taxes | Tax assessment |
|---|---|---|
| 2026 | -- | $576,300 -17.7% |
| 2025 | $9,662 +3.7% | $699,928 +2% |
| 2024 | $9,321 +2.4% | $686,205 +2% |
| 2023 | $9,103 +3.8% | $672,751 +2% |
| 2022 | $8,770 +0.8% | $659,561 +2% |
| 2021 | $8,704 +151.9% | $646,630 +259% |
| 2020 | $3,455 0% | $180,128 +2% |
| 2019 | $3,457 +3.1% | $176,597 +2% |
| 2018 | $3,352 +8% | $173,135 +2% |
| 2017 | $3,104 +3.7% | $169,741 +2% |
| 2016 | $2,993 +2.1% | $166,414 +1.5% |
| 2015 | $2,932 | $163,916 +2% |
| 2014 | $2,932 | $160,707 +0.5% |
| 2013 | -- | $159,981 +2% |
| 2012 | -- | $156,845 |
| 2011 | -- | $156,845 +2.8% |
| 2010 | -- | $152,623 -0.2% |
| 2009 | -- | $152,987 +2% |
| 2008 | -- | $149,989 +2% |
| 2007 | -- | $147,049 +2% |
| 2006 | -- | $144,167 |
| 2005 | -- | $144,167 +4% |
| 2004 | -- | $138,570 +1.9% |
| 2003 | -- | $136,032 +2% |
| 2002 | -- | $133,366 +2% |
| 2001 | -- | $130,752 +2% |
| 2000 | -- | $128,189 |
Find assessor info on the county website
Monthly payment
Est. payment
Payment breakdown
Explore the cost of this home by adjusting the details. Changes won't be saved.Climate risks
Neighborhood: Central
- $713,3002 bd2 ba1.1k sqft400 Davey Glen Rd APT 4627, Belmont, CA 94002Off Market

- $482,0001 bd1 ba725 sqft400 Davey Glen Rd APT 4706, Belmont, CA 94002Off Market
- $519,9001 bd1 ba725 sqft400 Davey Glen Rd APT 4406, Belmont, CA 94002Off Market
- $540,0001 bd1 ba760 sqft400 Davey Glen Rd APT 4502, Belmont, CA 94002Sold
Similar homes
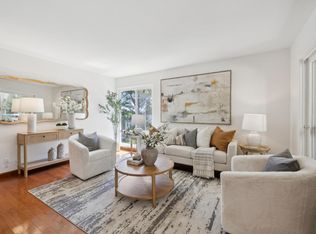
- $699,0002 bd2 ba1k sqft1101 Continentals Way APT 112, Belmont, CA 94002For Sale
 MLS ID #ML82053088, Veronica Kogler. MLSListings Inc
 - $550,0001 bd1 ba590 sqft1576 Marina Ct Unit A, San Mateo, CA 94403For Sale
 MLS ID #ML82055561, Jason Born. MLSListings Inc
 - $499,8882 bd2 ba840 sqft6198 Civic Terrace Ave #A, Newark, CA 94560For Sale
 MLS ID #ML82063085, Jose Cuison. MLSListings Inc
 - $515,0002 bd2 ba1k sqft385 Caliente Cir, San Leandro, CA 94578For Sale
 MLS ID #41148673, Yankun Zhen. bridgeMLS/CCAR/Bay East AOR
