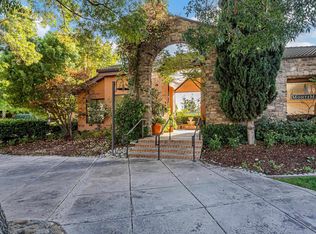
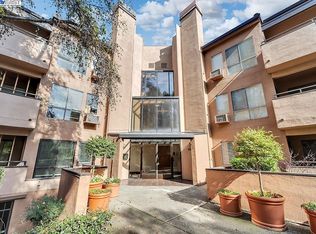
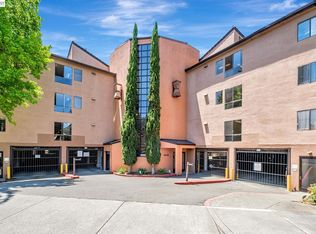
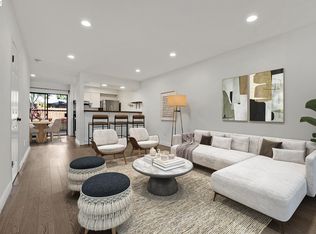
Welcome to this beautifully updated top-floor residence in Fremont’s desirable Monte Merano community, offering an inviting blend of style, comfort, and convenience. Ideally positioned on the third floor with stunning courtyard views, this light-filled 1 bedroom, 1 bathroom condominium features soaring vaulted ceilings and a spacious private patio overlooking the beautifully landscaped grounds and fountain—creating a peaceful setting for relaxing or entertaining. The thoughtfully refreshed interior showcases hardwood flooring, new carpet, fresh interior paint, and a new light fixture. The updated kitchen is appointed with granite countertops, stainless steel appliances, and ample cabinetry, while a full-size in-unit washer and dryer adds everyday convenience. Additional highlights include assigned underground parking and private storage. Residents enjoy an impressive collection of community amenities, including a swimming pool, tennis court, fitness center, and clubhouse. Centrally located just minutes from Fremont Central Park and Lake Elizabeth, with convenient access to shopping, dining, BART, and Highways 680 and 880. A wonderful opportunity to enjoy top-floor living, tranquil courtyard views, and an exceptional central Fremont location.
Pending
$419,000
39199 Guardino Dr APT 372, Fremont, CA 94538
1beds
693sqft
Residential, Condominium
Built in 1987
-- sqft lot
$-- Zestimate®
$605/sqft
$595/mo HOA
What's special
New light fixtureTranquil courtyard viewsAmple cabinetryFresh interior paintNew carpetStainless steel appliancesGranite countertops
- 36 days
- 390
- 32
Zillow last checked:
Listing updated:
Listed by:
Joseph Sabeh Jr DRE #01295925 510-673-2083,
Golden Gate Sotheby's Int'l
Source: Bay East AOR,MLS#: 41148521
Facts & features
Interior
Bedrooms & bathrooms
- Bedrooms: 1
- Bathrooms: 1
- Full bathrooms: 1
Rooms
- Room types: 1 Bedroom, 1 Bath, Main Entry
Kitchen
- Features: Breakfast Bar, Stone Counters, Dishwasher, Electric Range/Cooktop, Disposal, Microwave, Updated Kitchen
Heating
- Baseboard, Individual Rm Controls
Cooling
- Wall/Window Unit(s)
Appliances
- Included: Dishwasher, Electric Range, Microwave, Dryer, Washer, Gas Water Heater
- Laundry: Laundry Closet
Features
- Elevator, Breakfast Bar, Updated Kitchen
- Flooring: Hardwood, Linoleum, Carpet
- Number of fireplaces: 1
- Fireplace features: Living Room, Wood Burning
Interior area
- Total structure area: 693
- Total interior livable area: 693 sqft
Video & virtual tour
Property
Parking
- Total spaces: 1
- Parking features: Direct Access, Assigned, Space Per Unit - 1, Underground, Guest, Enclosed, On Street, Garage Door Opener
- Garage spaces: 1
- Has uncovered spaces: Yes
Features
- Levels: One
- Stories: 1
- Entry location: No Steps to Entry
- Pool features: In Ground, Community
- Has view: Yes
- View description: Other
Lot
- Size: 6.11 Acres
- Features: Rectangular Lot, No Yard
Details
- Parcel number: 50782224
- Special conditions: Standard
Construction
Type & style
- Home type: Condo
- Architectural style: Contemporary
- Property subtype: Residential, Condominium
Materials
- Stucco
- Roof: Unknown
Condition
- Existing
- New construction: No
- Year built: 1987
Utilities & green energy
- Electric: No Solar
- Sewer: Public Sewer
- Water: Public
- Utilities for property: Cable Connected, Internet Available
Community & HOA
Community
- Security: Carbon Monoxide Detector(s), Secured Access, Security Gate, Smoke Detector(s)
- Subdivision: Monte Merano
HOA
- Has HOA: Yes
- Amenities included: Clubhouse, Greenbelt, Fitness Center, Pool, Gated, Tennis Court(s), Cable TV
- Services included: Common Area Maint, Common Hot Water, Earthquake Insurance, Maintenance Structure, Insurance
- HOA fee: $595 monthly
- HOA name: NOT LISTED
- HOA phone: 408-229-6000
Location
- Region: Fremont
Financial & listing details
- Price per square foot: $605/sqft
- Tax assessed value: $391,914
- Price range: $419K - $419K
- Date on market: 9/18/2026
- Listing agreement: Excl Right
- Listing terms: Cash,Conventional
Estimated market value
Not available
Estimated sales range
Not available
$2,561/mo
Price history
| Date | Event | Price |
|---|---|---|
| 10/18/2026 | Pending sale | $419,000$605/sqft |
Source:  Bay East AOR #41148521 Report a problem Bay East AOR #41148521 Report a problem | ||
| 9/18/2026 | Listed for sale | $419,000+74.9%$605/sqft |
Source: Bay East AOR #41148521 Report a problem | ||
| 1/21/2005 | Sold | $239,500$346/sqft |
Source: Public Record Report a problem | ||
Public tax history
| Year | Property taxes | Tax assessment |
|---|---|---|
| 2026 | -- | $391,914 +2% |
| 2025 | $5,174 +3.9% | $384,230 +2% |
| 2024 | $4,981 +3% | $376,698 +2% |
| 2023 | $4,838 +1.6% | $369,313 +2% |
| 2022 | $4,762 +2.3% | $362,073 +2% |
| 2021 | $4,655 +0.9% | $354,974 +1% |
| 2020 | $4,612 +1.1% | $351,336 +2% |
| 2019 | $4,562 +18.5% | $344,450 +2% |
| 2018 | $3,850 | $337,697 +17.6% |
| 2017 | $3,850 +2% | $287,154 +2% |
| 2016 | $3,775 +3.4% | $281,525 +1.5% |
| 2015 | $3,652 | $277,298 +2% |
| 2014 | $3,652 | $271,868 +58.1% |
| 2013 | -- | $172,000 +14.7% |
| 2012 | -- | $150,000 -6.3% |
| 2011 | -- | $160,000 -5.9% |
| 2010 | -- | $170,000 |
Find assessor info on the county website
Monthly payment
Est. payment
Payment breakdown
Explore the cost of this home by adjusting the details. Changes won't be saved.Climate risks
Neighborhood: Downtown
Nearby schools
Schools provided by the listing agent
- District: Fremont (510) 657-2350
Source: Bay East AOR. This data may not be complete. We recommend contacting the local school district to confirm school assignments for this home.

Similar homes
- $399,0002 bd1 ba857 sqft39152 Guardino Dr APT 203, Fremont, CA 94538For Sale
 MLS ID #ML82064653, Megan Kuai. MLSListings Inc
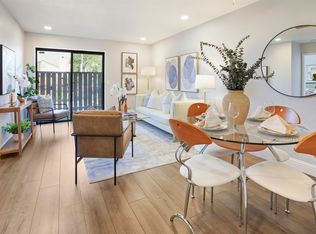
 - $379,8881 bd1 ba598 sqftBridgeporte, Hayward, CA 94544For Sale
 MLS ID #41152155, Jaime Raul Gonzalez. Bay East AOR
 - $549,0002 bd2 ba1k sqftOxford Garden, Fremont, CA 94538For Sale
 MLS ID #41150989, Emily Chen. Bay East AOR
 - $549,0002 bd2 ba938 sqftFremont Oaks, Fremont, CA 94536For Sale
 MLS ID #41148483, Ricky Chan. Bay East AOR
Local buyer's agents are ready to help
