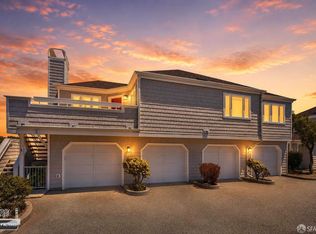
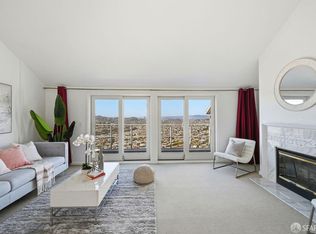
Back on market! Buyer was unable to obtain park approval. A beautifully maintained 2010 Skyline manufactured home located in the Franciscan Park community. This spacious residence features 3 bedrooms, 2 bathrooms, an open-concept layout, generous living and dining areas, and abundant natural light throughout. The well-designed floor plan provides comfortable everyday living with ample room for entertaining, relaxing, and working from home. Beyond the home itself, residents enjoy the added peace of mind of a community security check point at the entrance, along with an impressive array of resort-style amenities. Franciscan Park features a clubhouse complete with a card room, game room, library, kitchen, and community office, as well as a swimming pool, spa, basketball court, laundry facilities, and a spacious outdoor patio with BBQ and picnic areas for gatherings with family and friends. Ideally situated near shopping, dining, public transportation, and Daly City BART, this home offers an exceptional opportunity to enjoy affordable Bay Area living within a vibrant and amenity-rich community. Don't miss your chance to own one of the larger homes in Franciscan Park.
For sale
$488,000
29 Yacht Ln, Daly City, CA 94014
3beds
1,760sqft
Mobile Home
Built in 2010
-- sqft lot
$484,300 Zestimate®
$277/sqft
$-- HOA
What's special
Swimming poolBasketball courtOpen-concept layoutAbundant natural light throughoutWell-designed floor planLaundry facilities
- 66 days |
- 4,844 |
- 218 |
Zillow last checked:
Listing updated:
Listed by:
Jackson Wong DRE #02219346 415-407-2377,
NEXTGEN Properties 415-695-7707
Source: SFAR,MLS#: 426136514 Originating MLS: San Francisco Association of REALTORS
Originating MLS: San Francisco Association of REALTORSFacts & features
Interior
Bedrooms & bathrooms
- Bedrooms: 3
- Bathrooms: 2
- Full bathrooms: 2
Rooms
- Room types: Dining Room, Kitchen, Laundry, Living Room, Storage
Primary bedroom
- Area: 0
- Dimensions: 0 x 0
Bedroom 1
- Area: 0
- Dimensions: 0 x 0
Bedroom 2
- Area: 0
- Dimensions: 0 x 0
Bathroom
- Features: Double Vanity, Shower Stall(s), Tile, Tub
Dining room
- Features: Formal Area
- Area: 0
- Dimensions: 0 x 0
Family room
- Area: 0
- Dimensions: 0 x 0
Kitchen
- Features: Stone Counters
- Area: 0
- Dimensions: 0 x 0
Living room
- Area: 0
- Dimensions: 0 x 0
Heating
- Central, Fireplace(s), Gas
Cooling
- Ceiling Fan(s)
Appliances
- Included: Dishwasher, Disposal, Free-Standing Refrigerator, Gas Cooktop, Range Hood, Microwave, Dryer, Washer
- Laundry: Gas Dryer Hookup, Inside Room
Features
- Formal Entry
- Flooring: Carpet, Laminate, Tile
- Number of fireplaces: 1
- Fireplace features: Living Room
Interior area
- Total structure area: 1,760
- Total interior livable area: 1,760 sqft
Property
Parking
- Total spaces: 3
- Parking features: Covered, Guest, No Garage
- Carport spaces: 3
Features
- Patio & porch: Patio, Porch, Porch Steps
- Exterior features: Awning(s), Porch Awning, Storage
- Fencing: Fenced Yard
- Park: The Franciscan Park
Lot
- Features: Back Yard, Close to Clubhouse, Front Yard, Garden, Landscaped, Landscape Front
Details
- Additional structures: Shed(s), Storage
- Parcel number: 134092091
- Special conditions: Standard
Construction
Type & style
- Home type: MobileManufactured
- Property subtype: Mobile Home
Condition
- Original,Updated/Remodeled
- New construction: No
- Year built: 2010
Utilities & green energy
- Electric: 220 Volts in Laundry
- Sewer: Public Sewer
- Water: Public
- Utilities for property: Electricity Available, Gas Plumbed, Public
Community & HOA
Community
- Security: Carbon Monoxide Detector(s), Double Strapped Water Heater, Fire Alarm, Smoke Detector(s)
HOA
- Has HOA: No
Location
- Region: Daly City
Financial & listing details
- Price per square foot: $277/sqft
- Tax assessed value: $44,475
- Price range: $488K - $488K
- Date on market: 6/11/2026
- Cumulative days on market: 66 days
- Total actual rent: 1575
- Body type: Manufactured,Double Wide
Estimated market value
$484,300
$460,000 - $509,000
$3,904/mo
Price history
| Date | Event | Price |
|---|---|---|
| 7/19/2026 | Listed for sale | $488,000$277/sqft |
Source:  SFAR #426136514 Report a problem SFAR #426136514 Report a problem | ||
| 6/19/2026 | Contingent | $488,000$277/sqft |
Source: SFAR #426136514 Report a problem | ||
| 6/11/2026 | Listed for sale | $488,000+19.3%$277/sqft |
Source: SFAR #426136514 Report a problem | ||
| 6/8/2022 | Sold | $409,000$232/sqft |
Source: Agent Provided Report a problem | ||
| 4/13/2022 | Pending sale | $409,000$232/sqft |
Source:  My State MLS #11065148 Report a problem My State MLS #11065148 Report a problem | ||
| 4/1/2022 | Listed for sale | $409,000$232/sqft |
Source: My State MLS #11065148 Report a problem | ||
Public tax history
| Year | Property taxes | Tax assessment |
|---|---|---|
| 2025 | -- | $44,475 +1.7% |
| 2024 | $608 | $43,728 +1.5% |
| 2023 | -- | $43,071 -19.7% |
| 2022 | -- | $53,623 -4% |
| 2021 | -- | $55,857 -1% |
| 2020 | -- | $56,421 |
| 2019 | -- | $56,421 |
| 2018 | $695 +8.8% | $56,421 |
| 2017 | $639 -0.1% | $56,421 |
| 2016 | $640 +4.8% | $56,421 |
| 2015 | $611 | $56,421 |
| 2014 | $611 | $56,421 |
| 2013 | -- | $56,421 |
| 2012 | -- | -- |
| 2011 | -- | -- |
| 2010 | -- | -- |
| 2009 | -- | -- |
| 2008 | -- | -- |
| 2007 | -- | -- |
| 2006 | -- | -- |
| 2005 | -- | $16,932 +2% |
| 2004 | -- | $16,600 +1.8% |
| 2003 | -- | $16,300 +2.5% |
| 2002 | -- | $15,900 -30% |
| 2001 | -- | $22,710 +2% |
| 2000 | -- | $22,265 |
Find assessor info on the county website
Monthly payment
Climate risks
Neighborhood: Hillside
Nearby schools
GreatSchools rating
- 7/10Susan B. Anthony Elementary SchoolGrades: K-5Distance: 0.7 mi
- 7/10Thomas R. Pollicita Middle SchoolGrades: 6-8Distance: 0.8 mi
- 5/10Jefferson High SchoolGrades: 9-12Distance: 1.4 mi
Schools provided by the listing agent
- District: South San Francisco Unified
Source: SFAR. This data may not be complete. We recommend contacting the local school district to confirm school assignments for this home.
- $423,000-- bd-- ba1.5k sqft35 Yacht Ln, Daly City, CA 94014Off Market
- $367,200-- bd-- ba1k sqft16 Shelter Ln #103, Daly City, CA 94014Off Market
- $420,700-- bd-- ba1.6k sqft22 Shelter Ln, Daly City, CA 94014Off Market
- $639,7002 bd-- ba1.4k sqft26 Yacht Ln, Daly City, CA 94014Off Market

- $---- bd-- ba-- sqft10 Yacht Ln, Daly City, CA 94014Off Market
- $416,300-- bd-- ba1.2k sqft10 Shelter Ln, Daly City, CA 94014Off Market
- $363,200-- bd-- ba1k sqft41 Yacht Ln, Daly City, CA 94014Off Market
- $404,700-- bd-- ba1.2k sqft28 Shelter Ln, Daly City, CA 94014Off Market
A local agent can set up tours, give advice and negotiate with sellers.
Similar homes
- $659,0002 bd2 ba1.1k sqft741 Pointe Pacific APT 2, Daly City, CA 94014For Sale
 MLS ID #426150432, Jacob Duncan. MetroList Services of CA
 - $619,0002 bd2 ba1.4k sqft580 Pointe Pacific APT 4, Daly City, CA 94014For Sale
 MLS ID #426117703, Edmund T. Leung DRE #00872958, Coldwell Banker Realty. SFAR
 - $699,0003 bd3 ba1.6k sqft520 Pointe Pacific APT 2, Daly City, CA 94014For Sale
 MLS ID #426129640, Anthony Chung DRE #01863925, 238 Real Estate. SFAR
 - $489,0003 bd3 ba1.1k sqftThe Willows, San Leandro, CA 94579For Sale
 MLS ID #41138278, An Chi Ly. Bay East AOR
 - $499,0002 bd2 ba1.2k sqftNot Listed, San Leandro, CA 94577For SaleMLS ID #41144670, Shan Susan Gao. Bay East AOR
- $728,0003 bd2 ba1.2k sqft111 Oak Ct, Daly City, CA 94014For SaleMLS ID #426142757, Manna Zheng DRE #02316844, eXp Realty of California, Inc. SFAR
- $619,0002 bd2 ba1k sqft2304 Lupine Ct, Daly City, CA 94014For SaleMLS ID #426109607, Ann Marie Degiovanni DRE #02106809, Ann Degiovanni, Broker. SFAR
- $475,0002 bd2 ba1.4k sqft41 Driftwood Trl Unit 41, Half Moon Bay, CA 94019For SaleMLS ID #ML82054048, Frank Vento. MLSListings Inc
- $699,0003 bd2 ba1.2k sqft606 Cedar Ct, Daly City, CA 94014For SaleMLS ID #426108957, Steven Truong DRE #01971194, Sequoia Real Estate. SFAR
- $695,0003 bd2 ba1.2k sqft306 Oak Ct, Daly City, CA 94014For SaleMLS ID #426111032, Jason C. Chan DRE #01320348, BarbCo. SFAR
- $485,0003 bd2 ba1.3k sqft1021 Santa Ines Ct, Oakland, CA 94601For SaleMLS ID #41144170, Mark Fleckles. bridgeMLS/CCAR/Bay East AOR
- $485,0002 bd2 ba1.1k sqft580 Canyon Oaks Dr APT D, Oakland, CA 94605For SaleMLS ID #41143924, Anita Bajaj. bridgeMLS/CCAR/Bay East AOR
- $499,0002 bd3 ba1.3k sqft485 Canyon Oaks Dr APT J, Oakland, CA 94605For SaleMLS ID #41142615, Alexander Ewing. CCAR
- $515,0002 bd2 ba1.1k sqftSouth Shore Beach & Tennis, Alameda, CA 94501For SaleMLS ID #41137081, Guy Blume. Bay East AOR
- $490,0003 bd1 ba1.3k sqft1927 Vicksburg Ave, Oakland, CA 94601For SaleMLS ID #41144425, Greg Novak. bridgeMLS/CCAR/Bay East AOR
- $510,0002 bd2 ba985 sqft6400 Christie Ave APT 2304, Emeryville, CA 94608For SaleMLS ID #226038564, Karie Dunahay. MetroList Services of CA
- $470,0004 bd3 ba1.7k sqft2523 Martin Luther King Jr Way, Oakland, CA 94612AuctionMLS ID #41143983, Melanie Burnette. bridgeMLS/CCAR/Bay East AOR
- $724,8003 bd3 ba1.1k sqft182 Jerrold Ave, San Francisco, CA 94124For SaleMLS ID #426146606, Miyuki Mia Takami DRE #01796537, eXp Realty of California, Inc.. SFAR
- $710,0002 bd2 ba984 sqft1 Crescent Way APT 1311, San Francisco, CA 94134For SaleMLS ID #426141604, Kara T. Okamoto DRE #01838508, T. Okamoto & Co.. SFAR
- $480,0002 bd2 ba1.1k sqftShadow Woods, Oakland, CA 94605For SaleMLS ID #41128466, Scott Narasaki. Bay East AOR
Local buyer's agents are ready to help
