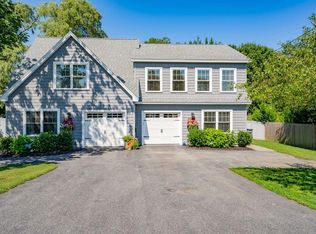
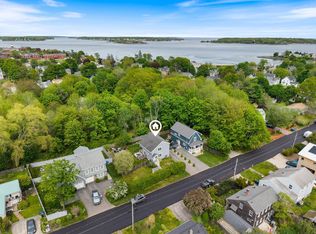
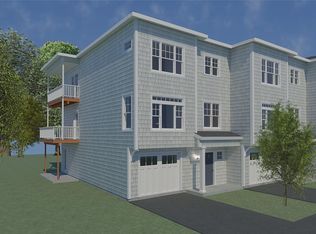
Built in 2021 and thoughtfully designed for modern living, this beautifully appointed three-bedroom, two-and-a-half-bath home offers the ease and privacy of a single-family home just moments from Willard Beach. The light-filled, open-concept main level features hardwood floors and a stylish kitchen with quartz countertops, stainless steel appliances, gas range, two-tone cabinetry and generous storage. A gas fireplace with tiled surround anchors the living room, while sliding glass doors open to a spacious deck and fenced backyard - ideal for entertaining and summer evenings. A first-floor bedroom provides added flexibility. Upstairs, the primary suite features a beautifully tiled walk-in shower and double vanity, while an additional bedroom enjoys its own bath. Convenient second-floor laundry completes the upper level. The recently finished lower level adds valuable living space with a second fireplace, perfect for a family room, home office or fitness area. Less than half a mile from Willard Beach, this stand-alone condominium has no association fee and offers an exceptional combination of newer construction, low-maintenance living and one of South Portland's most desirable coastal locations.
Pending
Price cut: $50K (9/8)
$945,000
43 Smith Street, South Portland, ME 04106
3beds
2,162sqft
Single Family Residence
Built in 2021
5,227 Square Feet Lot
$-- Zestimate®
$437/sqft
$-- HOA
What's special
- 50 days
- 901
- 63
Likely to sell faster than
Zillow last checked:
Listing updated:
Listed by:
Legacy Properties Sotheby's International Realty
Source: Maine Listings,MLS#: 1677227
Facts & features
Interior
Bedrooms & bathrooms
- Bedrooms: 3
- Bathrooms: 3
- Full bathrooms: 2
- 1/2 bathrooms: 1
Primary bedroom
- Features: Full Bath, Suite, Walk-In Closet(s)
- Level: Second
Bedroom 2
- Features: Closet, Full Bath
- Level: Second
Bedroom 3
- Features: Closet
- Level: First
Dining room
- Level: First
Family room
- Level: Basement
Kitchen
- Features: Kitchen Island
- Level: First
Living room
- Features: Gas Fireplace
- Level: First
Heating
- Heat Pump
Cooling
- Heat Pump
Appliances
- Included: Dishwasher, Dryer, Microwave, Gas Range, Refrigerator, Washer
Features
- 1st Floor Bedroom, Bathtub, Shower, Storage, Walk-In Closet(s), Primary Bedroom w/Bath
- Flooring: Laminate, Tile, Wood
- Basement: Bulkhead,Interior Entry,Finished,Full,Sump Pump
- Number of fireplaces: 2
Interior area
- Total structure area: 2,162
- Total interior livable area: 2,162 sqft
- Finished area above ground: 1,672
- Finished area below ground: 490
Property
Parking
- Parking features: Paved, 1 - 4 Spaces
Features
- Levels: Multi/Split
- Patio & porch: Deck, Porch
- Exterior features: Animal Containment System
- Has view: Yes
- View description: Scenic
Lot
- Size: 5,227 Square Feet
- Features: Near Country Club, Near Golf Course, Near Public Beach, Near Shopping, Near Town, Neighborhood, Suburban, Level, Open Lot, Landscaped
Details
- Parcel number: SPORM002L187C
- Zoning: G
- Other equipment: Cable
Construction
Type & style
- Home type: SingleFamily
- Architectural style: New Englander
- Property subtype: Single Family Residence
Materials
- Wood Frame, Vinyl Siding
- Foundation: Poured Concrete
- Roof: Shingle
Condition
- Year built: 2021
Utilities & green energy
- Electric: Circuit Breakers
- Sewer: Public Sewer
- Water: Public
Community & HOA
Community
- Subdivision: 45 Smith Street Condominium Association
HOA
- Has HOA: Yes
Location
- Region: South Portland
Financial & listing details
- Price per square foot: $437/sqft
- Tax assessed value: $645,300
- Annual tax amount: $9,176
- Date on market: 8/27/2026
- Road surface type: Paved
Estimated market value
Not available
Estimated sales range
Not available
Not available
Price history
| Date | Event | Price |
|---|---|---|
| 9/25/2026 | Pending sale | $945,000$437/sqft |
Source:  Maine Listings #1677227 Report a problem Maine Listings #1677227 Report a problem | ||
| 9/8/2026 | Price change | $945,000-5%$437/sqft |
Source: Maine Listings #1677227 Report a problem | ||
| 8/27/2026 | Listed for sale | $995,000+12.1%$460/sqft |
Source: Maine Listings #1677227 Report a problem | ||
| 11/30/2023 | Sold | $887,500-4.5%$410/sqft |
Source: Public Record Report a problem | ||
| 10/29/2023 | Pending sale | $929,000$430/sqft |
Source: Maine Listings #1570525 Report a problem | ||
| 10/2/2023 | Price change | $929,000-3.1%$430/sqft |
Source: Maine Listings #1570525 Report a problem | ||
| 8/31/2023 | Listed for sale | $959,000+6.6%$444/sqft |
Source: Maine Listings #1570525 Report a problem | ||
| 11/21/2022 | Listing removed | -- |
Source: Maine Listings #1546506 Report a problem | ||
| 10/21/2022 | Listed for sale | $899,900$416/sqft |
Source: Maine Listings #1546506 Report a problem | ||
Public tax history
| Year | Property taxes | Tax assessment |
|---|---|---|
| 2024 | $8,518 +22.4% | $645,300 +31.1% |
| 2023 | $6,960 +7.3% | $492,200 +18.1% |
| 2022 | $6,484 | $416,700 |
Find assessor info on the county website
Monthly payment
Est. payment
Payment breakdown
Explore the cost of this home by adjusting the details. Changes won't be saved.Climate risks
Neighborhood: 04106

Similar homes
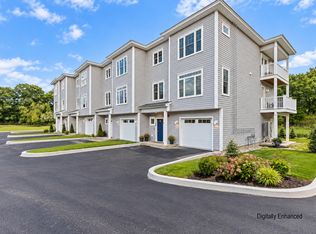
- $947,8723 bd4 ba2.3k sqft131 Summit Terrace #7, South Portland, ME 04106Active
 MLS ID #1683061, F.O. Bailey Real Estate. Maine Listings
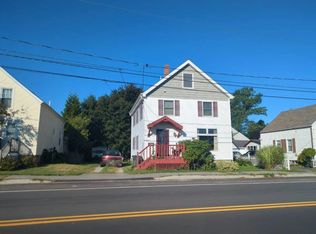
 - $--2 bd2 ba1.5k sqft15 Preble St, South Portland, ME 04106Auction
 Auction.com 2
 - $899,9003 bd4 ba2.3k sqft119 Summit Terrace #6, South Portland, ME 04106Active
 MLS ID #1625025, F.O. Bailey Real Estate. Maine Listings
 - $799,0003 bd2 ba2.2k sqft58 Fickett Street, South Portland, ME 04106Active
 MLS ID #1680465, Keller Williams Realty. Maine Listings
 - $899,9004 bd2 ba2.1k sqft29 Longfellow Street, Portland, ME 04103ActiveMLS ID #1683715, The Flaherty Group. Maine Listings
- $1,195,0004 bd3 ba2.3k sqft28 Stone Drive, Cape Elizabeth, ME 04107ActiveMLS ID #1683322, Keller Williams Realty. Maine Listings
- $650,0005 bd2 ba2.2k sqft164 Preble Street, South Portland, ME 04106ActiveMLS ID #1673877, EXP Realty. Maine Listings
- $630,0003 bd2 ba2k sqft2 Colchester Drive, South Portland, ME 04106ActiveMLS ID #1683320, Keller Williams Realty. Maine Listings
- $819,0003 bd3 ba1.5k sqft50 Myrtle Street, Portland, ME 04101ActiveMLS ID #1683651, Peninsula Real Estate LLC. Maine Listings
- $774,9003 bd3 ba1.6k sqft27 Preble Street, South Portland, ME 04106ActiveMLS ID #1677790, Cottage & Co Real Estate. Maine Listings
- $599,0003 bd2 ba1.7k sqft144 Sawyer Street, South Portland, ME 04106ActiveMLS ID #1677057, Portside Real Estate Group. Maine Listings
- $600,0003 bd1 ba1.2k sqft220 Pine Street, South Portland, ME 04106ActiveMLS ID #1678153, Keller Williams Realty. Maine Listings
- $850,0004 bd3 ba2.1k sqft3 Pheasant Hill Road, Cape Elizabeth, ME 04107ActiveMLS ID #1682659, Maine Real Estate Co. Maine Listings
- $675,0004 bd3 ba2.5k sqft146 Anthoine Street, South Portland, ME 04106ActiveMLS ID #1677189, EXP Realty. Maine Listings
- $1,100,0004 bd3 ba2.4k sqft16 Glen Avenue, Cape Elizabeth, ME 04107ActiveMLS ID #1676450, Portside Real Estate Group. Maine Listings
- $629,9003 bd1 ba1.3k sqft20 Olive Road, South Portland, ME 04106ActiveMLS ID #1681886, Coldwell Banker Realty. Maine Listings
- $765,0002 bd2 ba1.4k sqft149 Fort Road #6, South Portland, ME 04106ActiveMLS ID #1681164, Cottage & Co Real Estate. Maine Listings
- $899,0003 bd2 ba1.2k sqft2 Roberts Lane, Cape Elizabeth, ME 04107ActiveMLS ID #1677088, RE/MAX Oceanside. Maine Listings
- $600,0003 bd2 ba1.3k sqft13 Churchill Road, South Portland, ME 04106ActiveMLS ID #1681555, The Maine Real Estate Experience. Maine Listings
- $569,9004 bd1 ba1.8k sqft35 Providence Avenue, South Portland, ME 04106ActiveMLS ID #1680615, Keller Williams Realty. Maine Listings
