Skip main navigation
    House for rent
  • C$3,688/mo

    Fees may apply

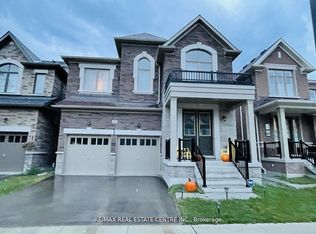
    43 Swordfish Dr, Whitby, ON L1P 0K7

    4beds

    Price may not include required fees and charges. Learn more|

    Singlefamily
    Available now
    Central air
    In unit laundry
    4 Parking spaces parking
    Natural gas, forced air, fireplace
    Contact manager for more details about this home.

    What's special

    Backing onto a picturesque ravine, just steps from Des Newman WhitBEE District Park, this exceptional newer home offers the perfect balance of nature, convenience, and modern family living. Designed with both comfort and style in mind, the bright, open-concept interior features a contemporary chef-inspired kitchen and a striking gas fireplace that elegantly defines the living &entertaining space. An additional upper lounge w/ balcony is ideal for relaxation or remote work.4 generous bedrooms + 3 bathrooms, including a sophisticated, sprawling primary suite overlooking tranquil treed vistas, creating a true private sanctuary. Enjoy the rare convenience of direct access to a scenic tree-lined pathway leading to groceries, shopping, dining & everyday essentials. Perfectly positioned minutes from Highways 2, 412, and401, this location delivers seamless commuting while maintaining a peaceful, nature-connected setting.
    --
    on Zillow
    |
    --
    views
    |
    --
    saves
    |

    Zillow last checked:

    Listing updated:

    Travel times

    Let’s turn your rent into credit progress

    Build credit history with every on-time payment and get credit for the payment you’re already making.

    Facts & features

    Interior

    Bedrooms & bathrooms
    • Bedrooms: 4
    • Bathrooms: 4
    • Full bathrooms: 4
    Heating
    • Natural Gas, Forced Air, Fireplace
    Cooling
    • Central Air
    Appliances
    • Included: Dryer, Washer
    • Laundry: In Unit, Laundry Closet
    Features
    • Has basement: Yes
    • Has fireplace: Yes

    Property

    Parking
    • Total spaces: 4
    • Details: Contact manager
    Features
    • Stories: 2
    • Exterior features: Contact manager
    • Pool features: Contact manager

    Construction

    Type & style
    • Home type: SingleFamily
    • Property subtype: SingleFamily
    Materials
    • Roof: Asphalt

    Community & HOA

    Location
    • Region: Whitby

    Financial & listing details

    • Lease term: Contact For Details

    Price history

    Price history is unavailable.

    Neighborhood: L1P

    Nearby schools

    GreatSchools rating

    No schools nearby

    We couldn't find any schools near this home.