LOCATION! LOCATION! LOCATION! Within 2 miles of vibrant Downtown Clayton, The Concerto Plan by Chesapeake Homes sits adjacent to the Greenway Trail and Clubhouse at Highgate. This home will be ready to impress just in time for the Holidays, showcasing exceptional features such as: an Elegant 8ft Front Door; Low-Maintenance Vinyl Plank Flooring; a Flowing Open Concept Layout with optional 1st floor guest room/study; Timeless Quartz in the Kitchen and ALL Bathrooms; Soft Close Cabinet Doors and Drawers throughout; and Relaxing Outdoor Living off the Rear Covered Porch. Taking in the details, you'll notice the well-planned Kitchen functionality incorporating: a Stainless-Steel Gas Range with a Microwave Hood Venting Outside; Expansive Island; Under Cabinet Lighting; Wiring for the Addition of Pendant Lights; and more! For convenience, there is a Full Bath just off 1 of the 4 Bedrooms, located on the First Floor. Upstairs are 2 more Secondary Bedrooms; another Full Bathroom in the Hall; and a Laundry Room with Ample Storage potential. Passed the Laundry is where you'll find the Primary Suite: Open and Airy with a Tray Ceiling; Additional Lighting; and Spacious Walk-In Closet. The highlight of the Primary is the Spa Inspired En Suite, with its Deluxe Marblesque Tiled Shower with Bench Seat and Glass Enclosure. All this, only minutes from White Oak; the new Waterfront District; and Raleigh. Complete with a Resident's Only Community Pool, and Fitness Room! Come see it today and ask about current incentives!
Sold for $470,660
$470,660
43 Windflower Cir, Clayton, NC 27520
4beds
2,666sqft
Single Family Residence, Residential
Built in 2024
8,712 Square Feet Lot
$467,400 Zestimate®
$177/sqft
$2,456 Estimated rent
Home value
$467,400
$435,000 - $500,000
$2,456/mo
Zestimate® history
Owner options
List your home for rent
$2,456/mo
Rent Zestimate®
Find your next renter with Zillow Rental Manager. Plus, with online applications, you can quickly screen prospective tenants – for free.
$2,456/mo
Rent Zestimate®
Refinance and save
$3,009/mo
Est. payment
Refinancing to a lower rate could help reduce your monthly payments and save thousands over the life of the loan.
$3,009/mo
Est. payment
Explore your selling options
Work with a Zillow partner agent
Leverage their expertise and Zillow's premium Showcase listings to get your home seen by more buyers.
Get startedList with your own agent
Get your home in front of millions of buyers by listing it on Zillow.
Learn how to do itSell it yourself
Take full control of how buyers see your home on Zillow by listing For Sale by Owner (FSBO).
List your homeWhat's special
Zillow last checked:
Listing updated:
Listed by:
Blake Reaves 919-271-8337,
Today Homes Realty NC, LLC
Bought with:
CYNDI DIAMOND, 318985
BHHS PINEHURST REALTY GROUP
Source: Doorify MLS,MLS#: 10058544
Facts & features
Interior
Bedrooms & bathrooms
- Bedrooms: 4
- Bathrooms: 3
- Full bathrooms: 3
Heating
- Central, Forced Air, Natural Gas, Zoned
Cooling
- Central Air, Zoned
Appliances
- Included: Dishwasher, Gas Range, Microwave, Water Heater
Features
- Flooring: Carpet, Ceramic Tile, Laminate, Vinyl
Interior area
- Total structure area: 2,666
- Total interior livable area: 2,666 sqft
- Finished area above ground: 2,666
- Finished area below ground: 0
Property
Parking
- Total spaces: 4
- Parking features: Garage - Attached, Open
- Attached garage spaces: 2
- Uncovered spaces: 2
Features
- Levels: Two
- Stories: 2
- Has view: Yes
Lot
- Size: 8,712 Square Feet
Details
- Parcel number: 175000507761
- Zoning: Residential
- Special conditions: Seller Licensed Real Estate Professional
Construction
Type & style
- Home type: SingleFamily
- Architectural style: Transitional
- Property subtype: Single Family Residence, Residential
Materials
- Batts Insulation, Blown-In Insulation, Frame, Radiant Barrier, Shake Siding, Vinyl Siding
- Foundation: Slab
- Roof: Shingle, Fiberglass
Condition
- New construction: Yes
- Year built: 2024
- Major remodel year: 2024
Details
- Builder name: Chesapeake Homes
Utilities & green energy
- Sewer: Public Sewer
- Water: Public
Community & HOA
Community
- Subdivision: Highgate
HOA
- Has HOA: Yes
- Services included: Maintenance Grounds, Storm Water Maintenance
- HOA fee: $200 quarterly
Location
- Region: Clayton
Financial & listing details
- Price per square foot: $177/sqft
- Date on market: 10/16/2024
Price history
| Date | Event | Price |
|---|---|---|
| 12/20/2024 | Sold | $470,660-1.9%$177/sqft |
Source:  Doorify MLS #10058544 Report a problem Doorify MLS #10058544 Report a problem | ||
| 10/27/2024 | Pending sale | $479,900$180/sqft |
Source: Doorify MLS #10058544 Report a problem | ||
| 10/16/2024 | Listed for sale | $479,900$180/sqft |
Source: Doorify MLS #10058544 Report a problem | ||
Public tax history
Tax history is unavailable.
Neighborhood: 27520
Nearby homes
- $6,4601.67 Acres43 Wildflower Cir, Clayton, NC 27520Off Market
- $280,2003 bd3 ba1.6k sqft27 Wildflower Cir, Clayton, NC 27520Off Market
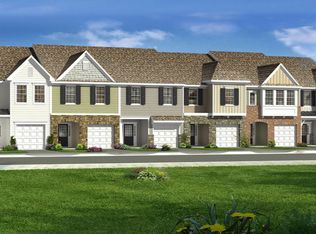
- $275,0003 bd3 ba1.6k sqft11 Wildflower Cir, Clayton, NC 27520For Sale

- $408,5003 bd2 ba2k sqft1414 Woodcrest Dr, Clayton, NC 27520Off Market
- $305,9993 bd3 ba1.5k sqft38 Wildflower Cir #54, Clayton, NC 27520Sold
- $305,3643 bd3 ba1.5k sqft46 Wildflower Cir #56, Clayton, NC 27520Sold
- $--2,178 Square Feet196 Channel Drop Dr, Clayton, NC 27520Off Market
- $285,0003 bd3 ba1.6k sqft54 Wildflower Cir, Clayton, NC 27520Pending
Nearby schools
GreatSchools rating
- 7/10Cooper ElementaryGrades: PK-5Distance: 1.6 mi
- 5/10Riverwood MiddleGrades: 6-8Distance: 3.3 mi
- 5/10Clayton HighGrades: 9-12Distance: 1.4 mi
Schools provided by the listing agent
- Elementary: Johnston - Cooper Academy
- Middle: Johnston - Riverwood
- High: Johnston - Clayton
Source: Doorify MLS. This data may not be complete. We recommend contacting the local school district to confirm school assignments for this home.
Get a cash offer in 3 minutes
Find out how much your home could sell for in as little as 3 minutes with a no-obligation cash offer.
Estimated market value
$467,400
Get a cash offer in 3 minutes
Find out how much your home could sell for in as little as 3 minutes with a no-obligation cash offer.
Estimated market value
$467,400
- North Carolina
- Johnston County
- Clayton
- 27520
- 43 Windflower Cir
Nearby cities
Nearby zip codes
Other Clayton Topics
