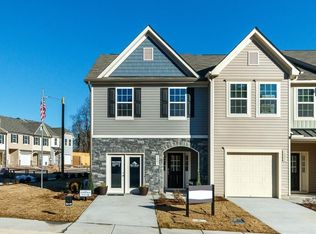
This meticulously maintained, show-stopping end-unit townhome is truly move-in ready! Conveniently located near shopping, dining, and major roadways, this charming residence offers both style and comfort in a prime location. Built in 2023, this home feels like new and features quartz countertops in the kitchen and bathrooms. The kitchen includes pull-out shelving and stainless steel appliances, while luxury vinyl flooring, tons of natural light, and serene, tranquil views complete the home. What truly sets this home apart is its rare combination of HOA-owned land on the side, creating a feeling of open space, and a tree-lined backdrop that offers added privacy and a peaceful setting. The open-concept floor plan and thoughtfully designed three-bedroom layout make it ideal for hosting and entertaining family and friends. The private owner's suite overlooks the trees, creating a calming retreat at the end of the day. Step out onto the back patio and enjoy outdoor living—perfect for upcoming spring BBQs and relaxing evenings. Investors welcome. Easy walk to community pool! With its unbeatable blend of location, style, and tranquil views, this home truly has it all. Welcome home!
Pending
Price cut: $10K (6/3)
$285,000
54 Wildflower Cir, Clayton, NC 27520
3beds
1,665sqft
:
Get pre-qualified$1,870/mo
Townhouse, Residential
Built in 2023
2,178 Square Feet Lot
$283,600 Zestimate®
$171/sqft
$145/mo HOA
What's special
Meticulously maintainedTons of natural lightKitchen includes pull-out shelvingSerene tranquil viewsLuxury vinyl flooringOpen-concept floor planThoughtfully designed three-bedroom layout
- 174 days |
- 187 |
- 13 |
Zillow last checked:
Listing updated:
Listed by:
Charity Peterson 919-656-1375,
Berkshire Hathaway HomeService
Source: Doorify MLS,MLS#: 10144360
Facts & features
Interior
Bedrooms & bathrooms
- Bedrooms: 3
- Bathrooms: 3
- Full bathrooms: 2
- 1/2 bathrooms: 1
Heating
- Natural Gas
Cooling
- Ceiling Fan(s), Central Air, Zoned
Appliances
- Included: Dishwasher, Electric Range, Free-Standing Electric Range, Microwave, Range, Refrigerator, Stainless Steel Appliance(s)
- Laundry: Laundry Closet, Upper Level
Features
- Breakfast Bar, Ceiling Fan(s), Double Vanity, Eat-in Kitchen, Entrance Foyer, Kitchen Island, Open Floorplan, Pantry, Quartz Counters, Recessed Lighting, Smooth Ceilings, Storage, Walk-In Closet(s)
- Flooring: Carpet, Vinyl, Wood
- Windows: Screens
- Common walls with other units/homes: 1 Common Wall, End Unit, No One Above, No One Below
Interior area
- Total structure area: 1,665
- Total interior livable area: 1,665 sqft
- Finished area above ground: 1,665
- Finished area below ground: 0
Property
Parking
- Total spaces: 2
- Parking features: Attached, Driveway, Garage, Garage Door Opener, Garage Faces Front
- Attached garage spaces: 1
Features
- Levels: Two
- Stories: 2
- Patio & porch: Front Porch, Patio
- Exterior features: Private Yard, Rain Gutters
- Pool features: Association, Community
- Fencing: Fenced
- Has view: Yes
Lot
- Size: 2,178 Square Feet
- Features: Few Trees
Details
- Parcel number: 05G01026D
- Zoning: RES
- Special conditions: Standard
Construction
Type & style
- Home type: Townhouse
- Architectural style: Arts & Crafts, Traditional
- Property subtype: Townhouse, Residential
- Attached to another structure: Yes
Materials
- Vinyl Siding
- Foundation: Concrete Perimeter, Slab
- Roof: Shingle
Condition
- New construction: No
- Year built: 2023
Utilities & green energy
- Sewer: Public Sewer
- Water: Public
Community & HOA
Community
- Features: Pool, Sidewalks
- Subdivision: Meadow View
HOA
- Has HOA: Yes
- Amenities included: Pool
- Services included: Maintenance Grounds
- HOA fee: $145 monthly
Location
- Region: Clayton
Financial & listing details
- Price per square foot: $171/sqft
- Tax assessed value: $295,240
- Annual tax amount: $2,981
- Date on market: 2/3/2026
Estimated market value
$283,600
$269,000 - $298,000
$1,863/mo
Price history
| Date | Event | Price |
|---|---|---|
| 7/19/2026 | Pending sale | $285,000$171/sqft |
Source:  Doorify MLS #10144360 Report a problem Doorify MLS #10144360 Report a problem | ||
| 6/3/2026 | Price change | $285,000-3.4%$171/sqft |
Source: Doorify MLS #10144360 Report a problem | ||
| 3/4/2026 | Price change | $295,000-1%$177/sqft |
Source: Doorify MLS #10144360 Report a problem | ||
| 2/3/2026 | Listed for sale | $298,000-3.1%$179/sqft |
Source: Doorify MLS #10144360 Report a problem | ||
| 9/20/2023 | Sold | $307,500$185/sqft |
Source: Public Record Report a problem | ||
Public tax history
| Year | Property taxes | Tax assessment |
|---|---|---|
| 2025 | $2,982 +6.2% | $295,240 +38.9% |
| 2024 | $2,807 +2654.1% | $212,630 +286.6% |
| 2023 | $102 | $55,000 |
Find assessor info on the county website
Monthly payment
Est. payment
Payment breakdown
Explore the cost of this home by adjusting the details. Changes won't be saved.Climate risks
Neighborhood: 27520
Nearby schools
GreatSchools rating
- 7/10Cooper ElementaryGrades: PK-5Distance: 1.6 mi
- 5/10Riverwood MiddleGrades: 6-8Distance: 3.3 mi
- 5/10Clayton HighGrades: 9-12Distance: 1.4 mi
Schools provided by the listing agent
- Elementary: Johnston - Cooper Academy
- Middle: Johnston - Riverwood Middle
- High: Johnston - Clayton High
Source: Doorify MLS. This data may not be complete. We recommend contacting the local school district to confirm school assignments for this home.
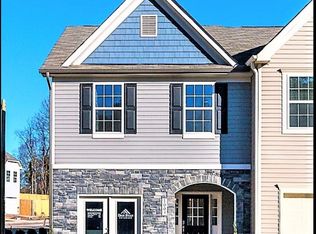
- $307,2593 bd3 ba1.5k sqft54 Wildflower Cir #58, Clayton, NC 27520Sold
- $301,7593 bd3 ba1.6k sqft52 Wildflower Cir #57, Clayton, NC 27520Sold
- $305,3643 bd3 ba1.5k sqft46 Wildflower Cir #56, Clayton, NC 27520Sold
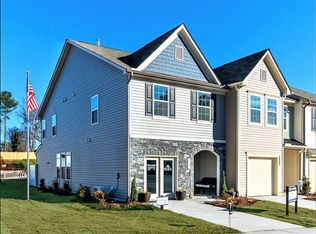
- $298,2643 bd3 ba1.6k sqft44 Wildflower Cir #55, Clayton, NC 27520Sold
- $305,9993 bd3 ba1.5k sqft38 Wildflower Cir #54, Clayton, NC 27520Sold
- $701.72 Acres86 Wildflower Cir, Clayton, NC 27520Off Market
- $280,8003 bd2 ba1.6k sqft178 Channel Drop Dr, Clayton, NC 27520Off Market
- $--2,178 Square Feet196 Channel Drop Dr, Clayton, NC 27520Off Market
A local agent can set up tours, give advice and negotiate with sellers.
Similar homes
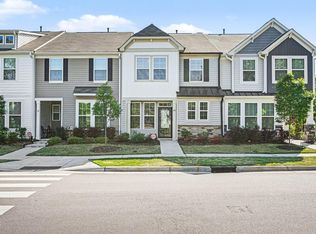
- $310,0003 bd3 ba1.6k sqft48 Channel Drop Dr, Clayton, NC 27520For Sale
 MLS ID #10161969, Shaylan Good. Doorify MLS
 - $276,0003 bd3 ba1.6k sqft118 Yellow Jacket Rdg, Clayton, NC 27520For Sale
 MLS ID #10171567, Ricardo Cobos. Doorify MLS
 - $290,0003 bd3 ba1.6k sqft39 Hanging Moss Trl, Clayton, NC 27527For Sale
 MLS ID #10180973, Teresa Byrd. Doorify MLS
 - $259,5003 bd3 ba1.6k sqft99 Porthaven Way, Clayton, NC 27527For Sale
 MLS ID #10181287, Brenna Lauren Cogliati. Doorify MLS
 - $267,0003 bd3 ba1.6k sqft72 E Grove Point Dr, Clayton, NC 27527For SaleMLS ID #10165723, Keith Eric Bonham. Doorify MLS
- $315,0003 bd3 ba1.8k sqft581 Hazy Hills Ln, Garner, NC 27529For SaleMLS ID #10174497, Erica Anderson. Doorify MLS
- $325,0003 bd3 ba1.8k sqft501 Hazy Hills Ln, Garner, NC 27529For SaleMLS ID #10162627, Stephanie Jones. Doorify MLS
- $285,0003 bd3 ba1.4k sqft6608 Gibraltar Rock Dr, Raleigh, NC 27610For SaleMLS ID #10167036, Scott Hoffman. Doorify MLS
- $360,0003 bd3 ba2.2k sqft57 Willow Green Dr, Clayton, NC 27527For SaleMLS ID #10179719, Maxwell McGee. Doorify MLS
- $409,9004 bd3 ba2.1k sqft468 Lakemont Drive, Clayton, NC 27520For Sale
 MLS ID #100584646, Spencer Lyndon, Our Town Properties Inc.. Hive MLS
 - $350,0003 bd3 ba1.4k sqft582 Roberts Rd, Willow Spring, NC 27592For SaleMLS ID #10181961, Dustin Bennett. Doorify MLS
- $346,9002 bd2 ba1.3k sqft135 Village Walk Dr, Clayton, NC 27527For SaleMLS ID #10175305, Marti Hampton. Doorify MLS
- $339,9003 bd3 ba2k sqft204 Hiking Hill Ln #24, Garner, NC 27529For SaleMLS ID #10177298, Joe Ward. Doorify MLS
- $319,9003 bd3 ba1.7k sqft5330 Arkose Dr, Raleigh, NC 27610For SaleMLS ID #10173270, Neil Rowerdink. Doorify MLS
- $349,9994 bd3 ba2k sqft82 Green Willows Dr, Clayton, NC 27527For SaleMLS ID #10178714, JJ Jimenez. Doorify MLS
- $325,0003 bd3 ba1.6k sqft153 Wrenwood Dr, Clayton, NC 27527For SaleMLS ID #10131773, Lea McCallister. Doorify MLS
- $347,5003 bd3 ba2.1k sqft41 Manor Stone Dr, Clayton, NC 27527For SaleMLS ID #10169796, Anny Carolina Sanchez. Doorify MLS
- $276,0003 bd3 ba1.5k sqft1572 Rhodes Pond St, Wendell, NC 27591For SaleMLS ID #10142948, Sylvia Pinson. Doorify MLS
- $300,0003 bd3 ba1.6k sqft201 Leighann Ridge Ln, Rolesville, NC 27571For SaleMLS ID #10156569, Sherry Langhans-Walton. Doorify MLS
- $275,0002 bd3 ba1.2k sqft2180 Persimmon Ridge Dr, Raleigh, NC 27604For SaleMLS ID #10179271, Cynthia Quarantello. Doorify MLS
