
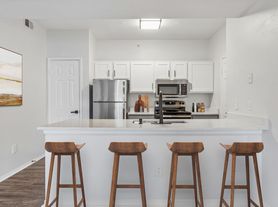
DimensionsSquare Feet - 1103Living Room - 12'0" x 16'6"Dining Room - 7'3" x 9'0"Bedroom 1 - 13'6" x 10'0"Bedroom 2 - 14'0" x 11'0"DescriptionThis two bedroom, two bathroom floor plan features a separate dining area, spacious walk-in closets, washer and dryer, and patio or balcony.
Apartment for rent
$1,569/moFees may apply
430 E Buckingham Rd, # 324, Richardson, TX 75081
2beds
1,095sqft
Price may not include required fees and charges. Learn more|
Apartment
Available Tue Oct 20 2026
Cats, dogs OK
Air conditioner, central air
In unit laundry
Garage parking
Central
What's special
Washer and dryerSeparate dining areaSpacious walk-in closetsPatio or balcony
- 22 days |
- -- |
- -- |
Zillow last checked:
Listing updated:
Travel times

Let’s turn your rent into credit progress
Build credit history with every on-time payment and get credit for the payment you’re already making.
Facts & features
Interior
Bedrooms & bathrooms
- Bedrooms: 2
- Bathrooms: 2
- Full bathrooms: 2
Heating
- Central
Cooling
- Air Conditioner, Central Air
Appliances
- Included: Dishwasher, Microwave Oven, dryer, washer
- Laundry: In Unit
Features
- Ceiling Fan(s), Crown Molding, Storage, Walk-in closets
- Windows: Window Coverings
Interior area
- Total interior livable area: 1,095 sqft
Property
Parking
- Parking features: Carport, Covered, Detached, Garage, Parking Lot
- Has garage: Yes
- Has carport: Yes
- Details: Contact manager
Features
- Stories: 3
- Patio & porch: Covered, Patio
- Exterior features: 24-hour emergency maintenance, 24-hour fitness studio with cardio & weight tr, Balcony, Brown speckled laminate countertops with bar-heigh, Brushed nickel fixtures, Built-in bookshelves, Chef inspired kitchen, modern cabinets, Clubroom, Courtyard, Designer paint, Divided kitchen sink, Doorstep trash and recycling pickup Sun-Thurs., Double-sink vanity, Dual access bathroom, First floor entry with interior stairway, Flexible floor plans ideal for home office, Framed bathroom mirrors, Front door trash pick-up, Hard Surface Counter Tops, Indoor sports court, Jogging trails, Large bathtubs, Lighting, Meeting rooms, Online maintenance requests, Outdoor Grill, Parking, Stainless steel appliances, Storage, Tile backsplash in kitchen, Wi-Fi in common areas, Wood-look flooring in kitchen and bath(s), Wood-look flooring throughout living spaces
- Pool features: Pool
- Has view: Yes
- View description: Lake view
Lot
- Features: Landscaped, Private
Details
- Additional structures: Garage(s), Gazebo, Storage
Construction
Type & style
- Home type: Apartment
- Property subtype: Apartment
Condition
- Year built: 1997
Utilities & green energy
- Utilities for property: Cable, Cable Connected, Garbage
Building
Details
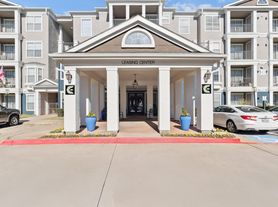
- Building name: Camden Buckingham
Management
- Pets allowed: Yes
Community & HOA
Community
- Features: Fishing, Fitness Center, Lake, Pool, Smoke Free
- Security: Security System
HOA
- Amenities included: Fitness Center
Location
- Region: Richardson
Financial & listing details
- Lease term: Available months 4, 5, 6, 7, 8, 9, 10, 11, 12, 13, 14, 15, 16, 17,
Price history
| Date | Event | Price |
|---|---|---|
| 9/15/2026 | Price change | $1,569+1.3%$1/sqft |
Source: Zillow Rentals Report a problem | ||
| 9/10/2026 | Price change | $1,549-3.1%$1/sqft |
Source: Zillow Rentals Report a problem | ||
| 8/28/2026 | Price change | $1,599+1.9%$1/sqft |
Source: Zillow Rentals Report a problem | ||
| 8/24/2026 | Listed for rent | $1,569$1/sqft |
Source: Zillow Rentals Report a problem | ||
Neighborhood: Buckingham
Nearby schools
GreatSchools rating
- 5/10Richland Elementary SchoolGrades: PK-6Distance: 0.1 mi
- 2/10Liberty Junior High School STEM AcademyGrades: 7-8Distance: 1.4 mi
- 4/10Berkner High SchoolGrades: 9-12Distance: 2 mi
Nearby apartments for rent

Similar homes for rent

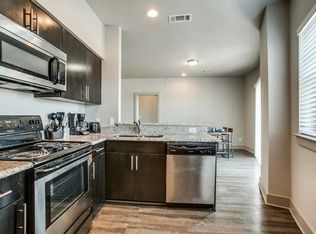
There are 15 available units in this apartment building