Skip main navigation
Closed
  • $980,000

    430 E South St, Elmhurst, IL 60126

    4beds
    2,527sqft
    Single Family Residence
    Built in 1963
    0.29 Acres Lot
    $1,029,200 Zestimate®
    $388/sqft
    $5,223 Estimated rent

    Home value

    $1,029,200

    $937,000 - $1.13M

    $5,223/mo

    Zestimate® history
    Loading
    Loading...

    Owner options

    List your home for rent

    $5,223/mo

    Rent Zestimate®

    Find your next renter with Zillow Rental Manager. Plus, with online applications, you can quickly screen prospective tenants – for free.

    Learn more

    $5,223/mo

    Rent Zestimate®

    Refinance and save

    $5,719/mo

    Est. payment

    Refinancing to a lower rate could help reduce your monthly payments and save thousands over the life of the loan.

    See today's rates

    $5,719/mo

    Est. payment

    Explore your selling options

    Work with a Zillow partner agent

    Leverage their expertise and Zillow's premium Showcase listings to get your home seen by more buyers.

    Get started

    List with your own agent

    Get your home in front of millions of buyers by listing it on Zillow.

    Learn how to do it

    Sell it yourself

    Take full control of how buyers see your home on Zillow by listing For Sale by Owner (FSBO).

    List your home

    What's special

    Gas fireplaceFour generously sized bedroomsDry barInviting family roomAmple storageAbundance of natural lightExpansive backyard
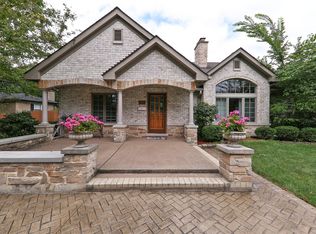
    Welcome to 430 South Street -a rare opportunity to own this impeccably maintained 4-bedroom, 2.5-bathroom home on a nearly 1/3 acre lot. Enjoy supreme privacy with the serene backdrop of Wild Meadows Park and the Prairie Path. This residence offers nearly 3,000 square feet of finished living space. Entering the home you'll immediately appreciate the hardwood floors, beautiful crown molding and abundance of natural light throughout. The main level features spacious home office with built-ins and a bay window, a formal living room, and a dining room with French doors leading to the expansive backyard. The well-appointed kitchen features a convection cooktop, double oven, pantry, and dry bar. The inviting family room, complete with a gas fireplace, also provides direct outdoor access. Upstairs, find four generously sized bedrooms, including a primary bedroom with an attached bathroom and a newly remodeled hallway bath. The basement offers versatile space for an additional office, exercise area, or playroom, plus ample storage. Don't miss your chance to own this exceptional property on highly coveted South Street.

    Zillow last checked:

    Listing updated:

    Listed by:

    Kelly Stetler 630-750-9551,

    Compass

    Bought with:

    Zachary Knebel, ABR,e-PRO,SFR,SRS

    @properties Christie's International Real Estate

    Source: MRED as distributed by MLS GRID,MLS#: 12304817MLS Logo

    Facts & features

    Interior

    Bedrooms & bathrooms
    • Bedrooms: 4
    • Bathrooms: 3
    • Full bathrooms: 2
    • 1/2 bathrooms: 1
    Rooms
    • Room types: Eating Area, Office, Recreation Room
    Primary bedroom
    • Features: Flooring (Hardwood), Bathroom (Full)
    • Level: Second
    • Area: 320 Square Feet
    • Dimensions: 20X16
    Bedroom 2
    • Features: Flooring (Hardwood)
    • Level: Second
    • Area: 130 Square Feet
    • Dimensions: 13X10
    Bedroom 3
    • Features: Flooring (Hardwood)
    • Level: Second
    • Area: 154 Square Feet
    • Dimensions: 14X11
    Bedroom 4
    • Features: Flooring (Hardwood)
    • Level: Second
    • Area: 192 Square Feet
    • Dimensions: 16X12
    Dining room
    • Features: Flooring (Hardwood)
    • Level: Main
    • Area: 196 Square Feet
    • Dimensions: 14X14
    Eating area
    • Features: Flooring (Hardwood)
    • Level: Main
    • Area: 100 Square Feet
    • Dimensions: 10X10
    Family room
    • Features: Flooring (Hardwood)
    • Level: Main
    • Area: 420 Square Feet
    • Dimensions: 20X21
    Kitchen
    • Features: Kitchen (Eating Area-Table Space, Galley, Pantry), Flooring (Hardwood)
    • Level: Main
    • Area: 170 Square Feet
    • Dimensions: 10X17
    Living room
    • Features: Flooring (Hardwood)
    • Level: Main
    • Area: 182 Square Feet
    • Dimensions: 14X13
    Office
    • Features: Flooring (Hardwood)
    • Level: Main
    • Area: 208 Square Feet
    • Dimensions: 13X16
    Recreation room
    • Features: Flooring (Wood Laminate)
    • Level: Basement
    • Area: 528 Square Feet
    • Dimensions: 22X24
    Heating
    • Natural Gas, Forced Air
    Cooling
    • Central Air
    Appliances
    • Included: Double Oven, Microwave, Dishwasher, Refrigerator, Freezer, Washer, Dryer, Disposal, Cooktop, Electric Cooktop, Humidifier, Gas Water Heater
    Features
    • Dry Bar, Built-in Features, Beamed Ceilings, Separate Dining Room, Pantry
    • Flooring: Hardwood
    • Basement: Partially Finished,Crawl Space,Full
    • Number of fireplaces: 1
    • Fireplace features: Gas Log, Gas Starter, Family Room
    Interior area
    • Total structure area: 3,445
    • Total interior livable area: 2,527 sqft
    • Finished area below ground: 422

    Property

    Parking
    • Total spaces: 2
    • Parking features: Asphalt, Garage Door Opener, On Site, Garage Owned, Attached, Garage
    • Attached garage spaces: 2
    • Has uncovered spaces: Yes
    Accessibility
    • Accessibility features: No Disability Access
    Features
    • Stories: 2
    • Patio & porch: Deck, Patio
    Lot
    • Size: 0.29 Acres
    • Dimensions: 70X182
    Details
    • Additional structures: Shed(s)
    • Parcel number: 0612224008
    • Special conditions: None
    • Other equipment: Central Vacuum, Ceiling Fan(s), Fan-Whole House, Sump Pump, Backup Sump Pump;

    Construction

    Type & style
    • Home type: SingleFamily
    • Property subtype: Single Family Residence
    Materials
    • Vinyl Siding, Brick
    • Foundation: Concrete Perimeter
    • Roof: Asphalt
    Condition
    • New construction: No
    • Year built: 1963

    Utilities & green energy

    • Sewer: Public Sewer
    • Water: Lake Michigan, Public

    Community & HOA

    Community
    • Features: Park, Curbs, Street Lights, Street Paved
    • Security: Carbon Monoxide Detector(s)
    HOA
    • Services included: None
    Location
    • Region: Elmhurst

    Financial & listing details

    • Price per square foot: $388/sqft
    • Tax assessed value: $301,840
    • Annual tax amount: $16,459
    • Date on market: 3/5/2025
    • Listing terms: Cash
    • Ownership: Fee Simple

    Price history

    DateEventPrice
    5/14/2025Sold$980,000-1.8%$388/sqft
    Source: MRED as distributed by MLS GRID #12304817 Report a problem
    3/12/2025Contingent$998,000$395/sqft
    Source: MRED as distributed by MLS GRID #12304817 Report a problem
    3/5/2025Listed for sale$998,000-4.9%$395/sqft
    Source: MRED as distributed by MLS GRID #12304817 Report a problem
    3/5/2025Listing removed$1,049,900$415/sqft
    Source: MRED as distributed by MLS GRID #12289266 Report a problem
    2/20/2025Listed for sale$1,049,900+78.6%$415/sqft
    Source: MRED as distributed by MLS GRID #12289266 Report a problem
    6/4/2003Sold$588,000$233/sqft
    Source: Public Record Report a problem

    Public tax history

    YearProperty taxesTax assessment
    2024$17,226 +4.7%$301,840 +8.1%
    2023$16,459 +3.5%$279,120 +4%
    2022$15,908 +2.5%$268,350 +2.6%
    2021$15,519 +4%$261,670 +2.2%
    2020$14,923 +2.1%$255,930 +5.2%
    2019$14,618 +13%$243,320 +13.3%
    2018$12,937 +2.2%$214,830 +4.9%
    2017$12,661 +2.1%$204,710 +6.1%
    2016$12,403 +0.9%$192,850 +7.3%
    2015$12,291 -5.2%$179,660 +3.1%
    2014$12,972 +1.1%$174,330 -1.4%
    2013$12,829 +2.5%$176,790 -6.2%
    2012$12,512 +5%$188,410 -7.9%
    2011$11,919 +2.2%$204,570 -6.8%
    2010$11,659 +4.1%$219,520 -6.8%
    2009$11,198 +6.2%$235,530
    2008$10,548 +5%$235,530 +8.8%
    2007$10,048 -1.8%$216,480 +3.1%
    2006$10,228 +3.9%$209,880 +6.9%
    2005$9,841 +10.4%$196,340 +6.3%
    2004$8,917 +43.7%$184,700 +50.9%
    2003$6,206 -3%$122,430 +4.6%
    2002$6,399 +7%$116,990 +8.7%
    2001$5,982 +3.3%$107,580 +5.2%
    2000$5,793 $102,270
    Find assessor info on the county website

    Neighborhood: 60126

    Nearby schools

    GreatSchools rating
    Schools provided by the listing agent
    • Elementary: Edison Elementary School
    • Middle: Sandburg Middle School
    • High: York Community High School
    • District: 205

    Source: MRED as distributed by MLS GRID. This data may not be complete. We recommend contacting the local school district to confirm school assignments for this home.

    Get a cash offer in 3 minutes
    Find out how much your home could sell for in as little as 3 minutes with a no-obligation cash offer.
    Estimated market value
    $1,029,200
    Get a cash offer in 3 minutes
    Find out how much your home could sell for in as little as 3 minutes with a no-obligation cash offer.
    Estimated market value
    $1,029,200