Beautifully remodeled ranch home offering comfortable one-floor living in a peaceful, gated mountain community surrounded by wooded scenery and freshwater lakes. Situated on a rare, flat double lot, the home features two bedrooms and one bathroom, with all-new plumbing and electrical throughout. The kitchen showcases custom solid maple cabinets, handcrafted countertops, and stainless steel appliances, while quality waterproof luxury vinyl plank flooring runs throughout the living spaces. Major system upgrades include a high-efficiency heat pump, new propane backup heating, a tankless water heater, and a new 50-year roof, ensuring peace of mind and long-term value. Additional features include secondary heat in the basement, a second laundry hookup for added flexibility, and a large shed with electric, perfect for storage or a workshop. Located close to both Dock A and Dock B, as well as the main gate, this property combines privacy and convenience in a serene natural setting. Whether you're looking for a year-round residence, weekend getaway, or investment property, this move-in-ready home offers modern upgrades, functional design, and the tranquility of mountain living.
Pending
$315,000
430 Mohave Dr, Auburn, PA 17922
2beds
1,248sqft
:
Get pre-qualified$2,294/mo
Single Family Residence
Built in 1974
0.8 Acres Lot
$-- Zestimate®
$252/sqft
$159/mo HOA
What's special
Functional designRare flat double lotModern upgradesHigh-efficiency heat pumpSecond laundry hookupLarge shed with electricBeautifully remodeled ranch home
- 118 days |
- 244 |
- 6 |
Zillow last checked:
Listing updated:
Listed by:
Mike Klonis 610-858-4748,
Century 21 Gold 6107792500
Source: Bright MLS,MLS#: PASK2026470
Facts & features
Interior
Bedrooms & bathrooms
- Bedrooms: 2
- Bathrooms: 1
- Full bathrooms: 1
- Main level bathrooms: 1
- Main level bedrooms: 2
Rooms
- Room types: Living Room, Dining Room, Bedroom 2, Kitchen, Bedroom 1, Laundry
Bedroom 1
- Level: Main
Bedroom 2
- Level: Main
Dining room
- Level: Main
Kitchen
- Level: Main
Laundry
- Level: Main
Living room
- Level: Main
Heating
- Heat Pump, Propane
Cooling
- Central Air, Electric
Appliances
- Included: Instant Hot Water, Water Heater
- Laundry: Main Level, Laundry Room
Features
- Basement: Heated,Interior Entry,Concrete,Walk-Out Access
- Number of fireplaces: 1
- Fireplace features: Gas/Propane, Insert
Interior area
- Total structure area: 1,248
- Total interior livable area: 1,248 sqft
- Finished area above ground: 1,248
- Finished area below ground: 0
Property
Parking
- Total spaces: 4
- Parking features: Asphalt, Driveway
- Uncovered spaces: 4
Accessibility
- Accessibility features: None
Features
- Levels: One
- Stories: 1
- Pool features: Community
Lot
- Size: 0.8 Acres
- Features: Additional Lot(s)
Details
- Additional structures: Above Grade, Below Grade
- Additional parcels included: House sits on .5 acres. Adjoining .3 acre parcel 34210429 is included with sale
- Parcel number: 34210430 & 3421429
- Zoning: R-3
- Special conditions: Standard
Construction
Type & style
- Home type: SingleFamily
- Architectural style: Ranch/Rambler
- Property subtype: Single Family Residence
Materials
- Vinyl Siding
- Foundation: Other
Condition
- New construction: No
- Year built: 1974
Utilities & green energy
- Electric: 200+ Amp Service, Circuit Breakers
- Sewer: On Site Septic
- Water: Public
Community & HOA
Community
- Features: Pool
- Subdivision: Lake Wynonah
HOA
- Has HOA: Yes
- Amenities included: Bar/Lounge, Beach Access, Boat Dock/Slip, Boat Ramp, Clubhouse, Common Grounds, Community Center, Gated, Lake, Marina/Marina Club, Picnic Area, Pier/Dock, Pool, Security, Tennis Court(s), Tot Lots/Playground, Water/Lake Privileges
- Services included: Common Area Maintenance, Pier/Dock Maintenance, Pool(s), Recreation Facility, Road Maintenance, Security, Snow Removal
- HOA fee: $159 monthly
Location
- Region: Auburn
- Municipality: WAYNE TWP
Financial & listing details
- Price per square foot: $252/sqft
- Tax assessed value: $47,300
- Annual tax amount: $3,119
- Date on market: 4/7/2026
- Listing agreement: Exclusive Right To Sell
- Listing terms: Cash,Conventional
- Inclusions: Refrigerator, Washer, Dryer, Corner Bench In Coffee Room, Garage Refrigerator
- Exclusions: Windmill In Front Yard, Turtle In Front Yard
- Ownership: Fee Simple
Estimated market value
Not available
Estimated sales range
Not available
Not available
Price history
| Date | Event | Price |
|---|---|---|
| 7/6/2026 | Pending sale | $315,000$252/sqft |
Source:  Bright MLS #PASK2026470 Report a problem Bright MLS #PASK2026470 Report a problem | ||
| 6/30/2026 | Listed for sale | $315,000$252/sqft |
Source: Bright MLS #PASK2026470 Report a problem | ||
| 4/14/2026 | Pending sale | $315,000$252/sqft |
Source: Bright MLS #PASK2026470 Report a problem | ||
| 4/13/2026 | Listing removed | $315,000$252/sqft |
Source: Bright MLS #PASK2026470 Report a problem | ||
| 4/7/2026 | Listed for sale | $315,000-1.5%$252/sqft |
Source: Bright MLS #PASK2026470 Report a problem | ||
| 2/12/2026 | Listing removed | $319,900$256/sqft |
Source: Bright MLS #PASK2023756 Report a problem | ||
| 12/1/2025 | Pending sale | $319,900$256/sqft |
Source: Bright MLS #PASK2023756 Report a problem | ||
| 11/20/2025 | Listing removed | $319,900$256/sqft |
Source: Bright MLS #PASK2023756 Report a problem | ||
| 11/6/2025 | Price change | $319,900-3%$256/sqft |
Source: Bright MLS #PASK2023756 Report a problem | ||
| 10/3/2025 | Listed for sale | $329,900+194.6%$264/sqft |
Source: Bright MLS #PASK2023756 Report a problem | ||
| 7/31/2020 | Sold | $112,000-2.6%$90/sqft |
Source: Agent Provided Report a problem | ||
| 6/26/2020 | Pending sale | $115,000$92/sqft |
Source: RE/MAX Five Star Realty #PASK131170 Report a problem | ||
| 6/24/2020 | Listed for sale | $115,000$92/sqft |
Source: RE/MAX Five Star Realty #PASK131170 Report a problem | ||
Public tax history
| Year | Property taxes | Tax assessment |
|---|---|---|
| 2023 | $2,800 -1% | $47,300 |
| 2022 | $2,829 +3.8% | $47,300 |
| 2021 | $2,726 -1% | $47,300 |
| 2020 | $2,755 +243% | $47,300 |
| 2019 | $803 -68.3% | $47,300 |
| 2018 | $2,537 | $47,300 |
| 2017 | -- | $47,300 |
| 2015 | -- | $47,300 +17.9% |
| 2011 | -- | $40,120 |
| 2010 | -- | $40,120 |
| 2009 | -- | $40,120 |
| 2007 | -- | $40,120 |
| 2004 | -- | $40,120 |
Find assessor info on the county website
Monthly payment
Est. payment
Payment breakdown
Explore the cost of this home by adjusting the details. Changes won't be saved.Climate risks
Neighborhood: Lake Wynonah
Nearby schools
GreatSchools rating
- 5/10Blue Mountain Elementary WestGrades: K-5Distance: 2.7 mi
- 5/10Blue Mountain Middle SchoolGrades: 6-8Distance: 7.9 mi
- 7/10Blue Mountain High SchoolGrades: 9-12Distance: 6 mi
Schools provided by the listing agent
- District: Blue Mountain
Source: Bright MLS. This data may not be complete. We recommend contacting the local school district to confirm school assignments for this home.
- $272,9003 bd1 ba1.6k sqft439 Mohave Dr, Auburn, PA 17922Off Market
- $232,2003 bd1 ba1.2k sqft438 Mohave Dr, Auburn, PA 17922Off Market
- $325,0003 bd3 ba1.6k sqft425 Mohave Dr, Auburn, PA 17922Sold

- $6,530-- bd-- ba-- sqft418 Mohave Dr, Auburn, PA 17922Off Market
- $6,530-- bd-- ba-- sqft424 Mohave Dr, Auburn, PA 17922Off Market
- $13,0000.3 Acres441 W Wanna Dr, Auburn, PA 17922Sold
- $459,2004 bd2 ba2.7k sqft428 Mohave Dr, Auburn, PA 17922Off Market
- $10,890-- bd-- ba-- sqft230 Mohave Dr, Auburn, PA 17922Off Market
A local agent can set up tours, give advice and negotiate with sellers.
A local lender can help you make sure your offer is ready when you are.
Similar homes
- $264,9003 bd1 ba1.3k sqft2492 Buffalo Cv, Auburn, PA 17922For Sale
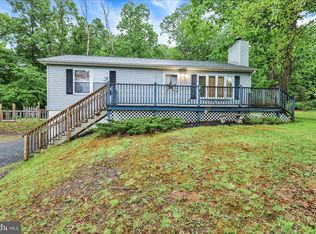
 MLS ID #PASK2027026, Ed Hollock, Keller Williams Platinum Realty - Wyomissing. Bright MLS
 - $469,0003 bd2 ba1k sqft457 Wynonah Dr, Auburn, PA 17922For Sale
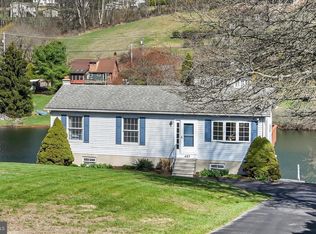 MLS ID #PASK2026444, Abby Nelson, Keller Williams Platinum Realty - Schuylkill. Bright MLS
 - $399,9003 bd2 ba1.5k sqft706 S Shawnee Dr, Auburn, PA 17922For Sale
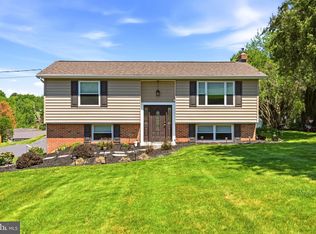 MLS ID #PASK2027114, Thomas Skiffington, RE/MAX 440 - Perkasie. Bright MLS
 - $399,9003 bd2 ba1.5k sqft706 Shawnee Dr, Auburn, PA 17922For Sale
 MLS ID #777501, Thomas E. Skiffington, RE/MAX Central - Allentown. GLVR
 - $279,9002 bd2 ba968 sqft410 May Dr, Schuylkill Haven, PA 17972For SaleMLS ID #C-2024, Anthony Ficarra, EXP Realty, LLC. CSVBOR
- $345,0003 bd2 ba1.6k sqft1013 Indian Dr, Auburn, PA 17922New ConstructionMLS ID #PASK2026178, Amanda Vachris, EveryHome Realtors. Bright MLS
- from $369,0003 bd2 ba1.7k sqftEASTON Plan, LAKE WYNONAH, Auburn, PA 17922New ConstructionReese Custom Builders
- $318,0003 bd2 ba1.4k sqft266 Forest Rd, Pottsville, PA 17901For SaleMLS ID #PASK2028204, Heather DiRenzo, BHHS Homesale Realty - Schuylkill Haven. Bright MLS
- $249,9003 bd1 ba1.3k sqft170 Front St, Orwigsburg, PA 17961For SaleMLS ID #PASK2028736, Tara Furer-Romig, BHHS Homesale Realty - Schuylkill Haven. Bright MLS
- $399,9004 bd2 ba1.8k sqft86 Browns Church Rd, Schuylkill Haven, PA 17972For SaleMLS ID #PASK2028550, Mike Klonis, Century 21 Gold. Bright MLS
- $309,9003 bd1 ba960 sqft190 Brier City Rd, Pottsville, PA 17901For SaleMLS ID #PASK2027566, Linda Butensky, BHHS Homesale Realty - Schuylkill Haven. Bright MLS
- $248,0003 bd1 ba1.2k sqft850 Fountain St, Ashland, PA 17921For SaleMLS ID #PASK2028764, Jacob Throne, Hampshire Development Company. Bright MLS
- $265,0003 bd1 ba1.6k sqft127 Mahantongo Dr, Pottsville, PA 17901For SaleMLS ID #PASK2028596, Tara Grochowski, BHHS Homesale Realty - Schuylkill Haven. Bright MLS
- $385,0003 bd2 ba1.6k sqft1591 Stag Dr, Auburn, PA 17922New ConstructionMLS ID #PASK2026208, Amanda Vachris, EveryHome Realtors. Bright MLS
- $215,0004 bd1 ba1.3k sqft147 Pottsville St, Cressona, PA 17929For SaleMLS ID #PASK2028700, Jessica Watson, Mullen Realty Associates. Bright MLS
- $315,0003 bd2 ba1.2k sqft12 Heagy Dr, Lebanon, PA 17046For SaleMLS ID #PALN2027552, Calvin Malone, John H. Walak Real Estate. Bright MLS
- $299,9003 bd2 ba1.7k sqft204 Oak St, Richland, PA 17087For SaleMLS ID #PALN2027444, Ginger Parker, Howard Hanna Krall Real Estate. Bright MLS
- $375,0003 bd3 ba1.5k sqft680 New Schaefferstown Rd, Bernville, PA 19506AuctionMLS ID #PABK2074628, Keith Snyder, Kingsway Realty - Ephrata. Bright MLS
- $350,0004 bd2 ba1.4k sqft722 Canal Rd, Womelsdorf, PA 19567AuctionMLS ID #PABK2074732, Keith Snyder, Kingsway Realty - Ephrata. Bright MLS
- $341,9803 bd2 ba1.3k sqft0 Maple Blvd, Orwigsburg, PA 17961New ConstructionMLS ID #PASK2026884, Alana Trupe, Horning Farm Agency Inc. Bright MLS
