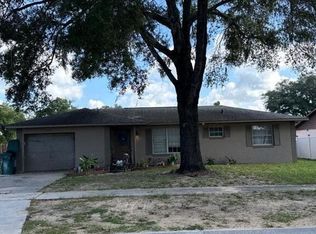
Some homes carry a sense of history you can feel the moment you arrive — and this 1920 adobe style bungalow with Lake Gracie views from screened porch is one of them. Nestled on a quiet, low traffic street with no HOA and not in a flood zone, it offers the kind of peaceful, walkable lifestyle that’s hard to find. Morning and evening strolls along Lake Gracie become part of your daily rhythm, with breezes drifting through the trees and the water just steps away. Inside, the home’s century old character shines through tall windows, original French doors, wide baseboards, and crystal knobs, built-ins, and 9.5' ceilings. The living room’s wood burning fireplace creates a cozy gathering space, while the dining room’s bay windows and second fireplace add warmth and charm. The kitchen blends old world appeal with modern convenience: marble countertops, stainless steel appliances, and solid wood cabinetry. Both bathrooms have been beautifully updated one features a new shower and flooring, while the second bedroom enjoys its own private bath complete with a nostalgic clawfoot tub and light filled sunroom. Outside, the painted stucco exterior and period tile trim echo the home’s heritage. A long driveway, 2 storage sheds, and large fenced yard provide room and privacy to relax, garden, or entertain. With major systems updated — including wiring, plumbing, HVAC ducts, a 2021 roof, and a 2023 Carrier Elite A/C with new surge protector and transferable warranty, some newer windows with 4 having transferrable warranty — this home is move-in ready for its next chapter. It’s a place where vintage charm meets everyday comfort, wrapped in the serenity of lakeside living.
Pending
$359,000
430 Osceola Ave, Eustis, FL 32726
2beds
1,159sqft
:
Get pre-qualified$2,381/mo
Single Family Residence
Built in 1920
6,245 Square Feet Lot
$-- Zestimate®
$310/sqft
$-- HOA
What's special
- 76 days |
- 135 |
- 3 |
Zillow last checked:
Listing updated:
Listed by:
Nova Fuller 352-383-7104,
DAVE LOWE REALTY, INC. 352-383-7104
Source: Stellar MLS,MLS#: G5112183 Originating MLS: Lake and Sumter
Originating MLS: Lake and Sumter
Facts & features
Interior
Bedrooms & bathrooms
- Bedrooms: 2
- Bathrooms: 2
- Full bathrooms: 2
Primary bedroom
- Features: Walk-In Closet(s)
- Level: First
- Area: 168 Square Feet
- Dimensions: 14x12
Bedroom 2
- Features: Built-in Closet
- Level: First
- Area: 110 Square Feet
- Dimensions: 11x10
Dining room
- Features: Built-In Shelving
- Level: First
- Area: 168 Square Feet
- Dimensions: 12x14
Kitchen
- Level: First
- Area: 120 Square Feet
- Dimensions: 10x12
Living room
- Features: Built-In Shelving, Coat Closet
- Level: First
- Area: 266 Square Feet
- Dimensions: 14x19
Heating
- Central
Cooling
- Central Air
Appliances
- Included: Dishwasher, Disposal, Dryer, Microwave, Range, Range Hood, Refrigerator, Washer
- Laundry: Inside
Features
- Built-in Features, Ceiling Fan(s), High Ceilings, Solid Surface Counters, Solid Wood Cabinets
- Flooring: Tile, Hardwood
- Windows: Window Treatments
- Has fireplace: Yes
- Fireplace features: Living Room, Other Room, Wood Burning
Interior area
- Total structure area: 1,344
- Total interior livable area: 1,159 sqft
Video & virtual tour
Property
Features
- Levels: One
- Stories: 1
- Exterior features: Private Entrance, Private Mailbox, Private Yard, Sidewalk
- Fencing: Wood
Lot
- Size: 6,245 Square Feet
- Dimensions: 50 x 125
Details
- Parcel number: 111926110000003300
- Zoning: SR
- Special conditions: None
Construction
Type & style
- Home type: SingleFamily
- Property subtype: Single Family Residence
Materials
- Block, Stucco, Wood Frame
- Foundation: Crawlspace
- Roof: Shingle,Tile
Condition
- New construction: No
- Year built: 1920
Utilities & green energy
- Sewer: Public Sewer
- Water: None
- Utilities for property: Cable Available, Electricity Connected, Water Connected
Community & HOA
Community
- Pet fee: $0 monthly
- Subdivision: EUSTIS OCKLAWAHA SUB
HOA
- Has HOA: No
Location
- Region: Eustis
Financial & listing details
- Price per square foot: $310/sqft
- Tax assessed value: $257,320
- Annual tax amount: $3,657
- Date on market: 5/11/2026
- Cumulative days on market: 74 days
- Ownership: Fee Simple
- Total actual rent: 0
- Electric utility on property: Yes
- Road surface type: Concrete
Estimated market value
Not available
Estimated sales range
Not available
Not available
Price history
| Date | Event | Price |
|---|---|---|
| 7/3/2026 | Pending sale | $359,000$310/sqft |
Source:  Stellar MLS #G5112183 Report a problem Stellar MLS #G5112183 Report a problem | ||
| 5/11/2026 | Listed for sale | $359,000+2.6%$310/sqft |
Source: Stellar MLS #G5112183 Report a problem | ||
| 9/5/2023 | Sold | $350,000$302/sqft |
Source: Stellar MLS #O6117797 Report a problem | ||
| 6/16/2023 | Pending sale | $350,000$302/sqft |
Source: Stellar MLS #O6117797 Report a problem | ||
| 6/9/2023 | Listed for sale | $350,000+14%$302/sqft |
Source: Stellar MLS #O6117797 Report a problem | ||
| 1/3/2023 | Sold | $307,000-4.1%$265/sqft |
Source: Public Record Report a problem | ||
| 12/16/2022 | Pending sale | $319,999$276/sqft |
Source: Stellar MLS #O6077307 Report a problem | ||
| 12/10/2022 | Listed for sale | $319,999+28%$276/sqft |
Source: Stellar MLS #O6077307 Report a problem | ||
| 10/17/2022 | Sold | $250,000+0.4%$216/sqft |
Source: Public Record Report a problem | ||
| 8/17/2022 | Pending sale | $249,000$215/sqft |
Source: Stellar MLS #G5059421 Report a problem | ||
| 8/13/2022 | Listed for sale | $249,000+53.5%$215/sqft |
Source: Stellar MLS #G5059421 Report a problem | ||
| 12/12/2018 | Sold | $162,200-9.8%$140/sqft |
Source: Public Record Report a problem | ||
| 10/16/2018 | Pending sale | $179,900$155/sqft |
Source: RE/MAX ASSURED #O5736153 Report a problem | ||
| 10/2/2018 | Listed for sale | $179,900+95.5%$155/sqft |
Source: RE/MAX ASSURED #O5736153 Report a problem | ||
| 12/26/2017 | Sold | $92,000-3.2%$79/sqft |
Source: Public Record Report a problem | ||
| 12/21/2017 | Listed for sale | $95,000+850%$82/sqft |
Source: IHOME REALTY LLC #O5553088 Report a problem | ||
| 5/23/2016 | Listing removed | -- |
Source: Auction.com Report a problem | ||
| 5/8/2016 | Price change | $10,000-71.6%$9/sqft |
Source: Auction.com Report a problem | ||
| 4/1/2016 | Price change | $35,250+3104.5%$30/sqft |
Source: Auction.com Report a problem | ||
| 11/7/2015 | Listed for sale | -- |
Source: Auction.com Report a problem | ||
| 11/4/2015 | Sold | $1,100-98.8%$1/sqft |
Source: Public Record Report a problem | ||
| 5/10/2001 | Sold | $88,000+79.6%$76/sqft |
Source: Public Record Report a problem | ||
| 7/2/1999 | Sold | $49,000$42/sqft |
Source: Public Record Report a problem | ||
Public tax history
| Year | Property taxes | Tax assessment |
|---|---|---|
| 2025 | $3,658 +1.7% | $227,000 +2.9% |
| 2024 | $3,596 -28.3% | $220,610 -12% |
| 2023 | $5,013 +54% | $250,612 +72.3% |
| 2022 | $3,256 +21.2% | $145,410 +10% |
| 2021 | $2,687 -4.7% | $132,199 +0.1% |
| 2020 | $2,820 -1.4% | $132,115 |
| 2019 | $2,861 +115.8% | $132,115 +113% |
| 2018 | $1,326 | $62,028 +259.3% |
| 2017 | $1,326 +258.2% | $17,263 |
| 2016 | $370 -1.3% | $17,263 +65% |
| 2015 | $375 +61.1% | $10,463 -78.9% |
| 2014 | $233 -54.4% | $49,622 +2.1% |
| 2013 | $511 +3.4% | $48,597 |
| 2012 | $494 -11.3% | $48,597 -13.6% |
| 2011 | $557 -8.3% | $56,244 -12.1% |
| 2010 | $607 +2.5% | $63,953 +0.1% |
| 2009 | $592 +2% | $63,873 +0.1% |
| 2008 | $581 -19.1% | $63,810 +3% |
| 2007 | $718 -5% | $61,952 +2.5% |
| 2006 | $756 +2.3% | $60,441 +3% |
| 2005 | $739 +5% | $58,681 |
| 2004 | $704 +2.4% | -- |
| 2003 | $688 +4.3% | $56,643 +3.7% |
| 2002 | $659 +75.1% | $54,600 +27.9% |
| 2001 | $377 +6.5% | $42,681 +3% |
| 2000 | $354 | $41,438 |
Find assessor info on the county website
Monthly payment
Est. payment
Payment breakdown
Explore the cost of this home by adjusting the details. Changes won't be saved.Climate risks
Neighborhood: 32726
Nearby schools
GreatSchools rating
- 4/10Eustis Elementary SchoolGrades: PK-5Distance: 0.5 mi
- 3/10Eustis Middle SchoolGrades: 6-8Distance: 2.4 mi
- 3/10Eustis High SchoolGrades: 9-12Distance: 0.5 mi
- $176,6003 bd1 ba1.3k sqft502 Osceola Ave, Eustis, FL 32726Off Market
- $290,3003 bd2 ba1.2k sqft424 Osceola Ave, Eustis, FL 32726Off Market
- $289,5003 bd2 ba1.7k sqft504 Osceola Ave, Eustis, FL 32726Sold

- $326,2003 bd2 ba1.5k sqft420 Osceola Ave, Eustis, FL 32726Off Market
- $300,0003 bd2 ba1.5k sqft507 Ambassador Ave, Eustis, FL 32726Sold
- $242,8002 bd1 ba1.3k sqft427 Ambassador Ave, Eustis, FL 32726Off Market
- $322,000-- bd-- ba-- sqft425 Osceola Ave, Eustis, FL 32726Off Market
- $332,3004 bd2 ba2.2k sqft509 Ambassador Ave, Eustis, FL 32726Off Market
A local agent can set up tours, give advice and negotiate with sellers.
Similar homes
- $--3 bd2 ba1.1k sqft2709 Knollwood Trl, Eustis, FL 32726Auction
 Auction.com 2
 - $--3 bd1 ba1.6k sqft420 W Seminole Ave, Eustis, FL 32726Auction
 Auction.com 2
 - $315,0003 bd2 ba1.4k sqft732 E Orange Ave, Eustis, FL 32726For Sale

 MLS ID #O6426756, Nick Vaseloff, PRIMEFIT PROPERTIES LLC. Stellar MLS
 - $279,0004 bd2 ba1.4k sqft821 E Lemon Ave, Eustis, FL 32726For Sale
 MLS ID #O6427228, Dennis Doyle, CHARLES RUTENBERG REALTY ORLANDO. Stellar MLS
 - $280,0003 bd2 ba1k sqft1202 S Dewey St, Eustis, FL 32726For SaleMLS ID #G5115494, Valerie Barber, HANSON REAL ESTATE GROUP, INC.. Stellar MLS
- $369,5002 bd2 ba1.6k sqft39 Forest Ln, Eustis, FL 32726For SaleMLS ID #G5112472, Steven Boone, EXIT REALTY TRI-COUNTY. Stellar MLS
- $315,0002 bd2 ba1.6k sqft504 E Citrus Ave, Eustis, FL 32726For SaleMLS ID #G5112488, Leah Laboy, SIM REI. Stellar MLS
- $374,9002 bd2 ba1.4k sqft1725 Hamilton St, Eustis, FL 32726For SaleMLS ID #G5111753, Brooke Vermeulen, VERMEULEN REALTY. Stellar MLS
- $349,9004 bd2 ba1.6k sqft1118 S Mary St, Eustis, FL 32726New ConstructionTrue-Bilt Homes
- $314,9004 bd2 ba1.7k sqft505 Washington Ave, Eustis, FL 32726For SaleMLS ID #G5110756, Abbey Carr, VISIONARY PROPERTIES INC. Stellar MLS
- $309,0002 bd2 ba1.6k sqft311 Morningview Dr, Eustis, FL 32726For Sale By Owner
- $305,0004 bd2 ba1.6k sqft3104 Garden Rd, Eustis, FL 32726For SaleMLS ID #O6427661, Beth Stoothoff, WATSON REALTY CORP. Stellar MLS
- $280,0002 bd1 ba1.4k sqft2979 S Grove St, Eustis, FL 32726For SaleMLS ID #O6425935, Gencher Lafleur, EXP REALTY LLC. Stellar MLS
- $250,0003 bd3 ba1.4k sqft312 Osceola Ave, Eustis, FL 32726For SaleMLS ID #V4947242, Corinna Allman, EXP REALTY LLC. Stellar MLS
- $375,0002 bd2 ba1.3k sqft2237 Washington Rd, Mount Dora, FL 32757New ConstructionMLS ID #O6427557, Vicky Koehlke, CENTURY 21 CARIOTI. Stellar MLS
- $265,0003 bd2 ba1.2k sqft105 W Stevens Ave, Eustis, FL 32726For SaleMLS ID #G5110660, Carla Connelly, SCATES REALTY & INVESTMENT PRO. Stellar MLS
- $250,0002 bd1 ba1k sqft513 Dorothy Cir, Eustis, FL 32726For SaleMLS ID #O6424423, Amber Welch, BERKSHIRE HATHAWAY HOMESERVICES RESULTS REALTY. Stellar MLS
- $295,0003 bd2 ba1k sqft512 Highland Dr, Eustis, FL 32726For SaleMLS ID #G5113699, Karen M. Riscinto, FLORIDA LIFESTYLE REALTY GROUP. Stellar MLS
- $399,0003 bd2 ba1.5k sqft103 Ridgecrest Dr, Eustis, FL 32726For SaleMLS ID #O6418605, Beth Stoothoff, WATSON REALTY CORP. Stellar MLS
- $219,0002 bd1 ba848 sqft309 E Woodward Ave, Eustis, FL 32726For SaleMLS ID #O6415975, Zoheb Sajan, RUSSU REALTY & ASSOCIATES PA. Stellar MLS
