Welcome to your charming log cabin retreat in the gated Perry Park Resort community! This adorable 3-bedrm, 2-full-bath cabin is being offered w an additional wooded parcel. The kitchen & living rm create a wonderful gathering space, highlighted by a stone, wood-burning fireplace & soaring beamed ceilings. The primary bedrm is located in the loft & offers abundant closet & storage space & an adjoining full bath. Two generously sized guest bedrms are located on the main level, along w a 2nd full bath w laundry hookup. The sprawling front porch welcomes you as you arrive & is the perfect spot to relax. The screened-in patio is ideal for outdoor dining, morning coffee or settling in w a good book. This lake property also offers access to the water. Stone steps lead down toward the dock area; please note that vegetation currently needs to be cut back in this area. The front & back yards are huge & level, surrounded by mature trees for privacy, w room for parking, activities, gathering around the fire pit & more. Looking toward the home, the wooded area to the right is the 2nd parcel included in the sale. This additional parcel provides more privacy. Perry Park Resort offers a variety of planned community activities, including cookouts, the annual Fourth of July parade, chili cook-offs & more. Residents can enjoy optional access to the community pool, while the 27-hole golf course is a short golf-cart ride away & offers pay-to-play options. Fishing is popular throughout the community's lakes, & kayaking, canoes and small boats with trolling motors can be enjoyed. Conveniently located approximately 1 hr from NKY & a little over an hr from Lexington & Louisville, this property makes a great home base for day trips to nearby distilleries, charming small towns & other destinations. A wonderful cabin, 2 great parcels & the peaceful amenities of Perry Park Resort--this property offers a unique opportunity to enjoy the best of lake-area living w room to relax, gather & explore.
For sale
$300,000
430 Swan Ct, Perry Park, KY 40363
3beds
1,245sqft
Single Family Residence, Residential, Cabin
Built in 1989
-- sqft lot
$-- Zestimate®
$241/sqft
$70/mo HOA
What's special
Stone wood-burning fireplaceSprawling front porchAccess to the waterCharming log cabin retreatMature trees for privacySoaring beamed ceilings
- 10 days
- 176
- 10
Likely to sell faster than
Zillow last checked:
Listing updated:
Listed by:
Laura Rohling 859-380-4790,
Sibcy Cline, REALTORS-Florence
Source: NKMLS,MLS#: 646837
Facts & features
Interior
Bedrooms & bathrooms
- Bedrooms: 3
- Bathrooms: 2
- Full bathrooms: 2
Primary bedroom
- Features: See Remarks
- Level: Second
- Area: 273
- Dimensions: 21 x 13
Bedroom 2
- Features: See Remarks
- Level: First
- Area: 208
- Dimensions: 16 x 13
Bedroom 3
- Features: See Remarks
- Level: First
- Area: 121
- Dimensions: 11 x 11
Bathroom 2
- Description: Guest bath with Laundry
- Features: See Remarks
- Level: First
- Area: 56
- Dimensions: 8 x 7
Bonus room
- Description: Screened Porch
- Features: See Remarks
- Level: First
- Area: 143
- Dimensions: 13 x 11
Kitchen
- Features: See Remarks
- Level: First
- Area: 135
- Dimensions: 15 x 9
Living room
- Features: See Remarks
- Level: First
- Area: 238
- Dimensions: 17 x 14
Primary bath
- Features: See Remarks
- Level: Second
- Area: 45
- Dimensions: 9 x 5
Heating
- Electric
Cooling
- Central Air
Appliances
- Included: Electric Oven, Electric Range, Microwave, Refrigerator
- Laundry: Electric Dryer Hookup, Main Level, Washer Hookup
Features
- Storage, Eat-in Kitchen, Beamed Ceilings, Cathedral Ceiling(s), Ceiling Fan(s)
- Windows: Other
- Number of fireplaces: 1
- Fireplace features: Stone, Wood Burning
Interior area
- Total structure area: 1,245
- Total interior livable area: 1,245 sqft
Property
Parking
- Parking features: Driveway
- Has uncovered spaces: Yes
Features
- Levels: Multi/Split
- Stories: 1
- Patio & porch: Covered, Enclosed, Patio
- Exterior features: Private Yard, Fire Pit, Dock
- Has view: Yes
- View description: Lake, Trees/Woods
- Has water view: Yes
- Water view: Lake
Lot
- Features: See Remarks, Cleared, Level, Wooded
- Residential vegetation: Partially Wooded
Details
- Parcel number: 01120012.00
- Zoning description: Residential
Construction
Type & style
- Home type: SingleFamily
- Architectural style: Log
- Property subtype: Single Family Residence, Residential, Cabin
Materials
- Log
- Foundation: Slab
- Roof: Metal
Condition
- Existing Structure
- New construction: No
- Year built: 1989
Utilities & green energy
- Sewer: Public Sewer
- Water: Public
- Utilities for property: Natural Gas Not Available, Sewer Available, Water Available
Community & HOA
Community
- Subdivision: Other
HOA
- Has HOA: Yes
- Amenities included: Lake Year Round, Playground, Management
- Services included: Security
- HOA fee: $842 annually
Location
- Region: Perry Park
Financial & listing details
- Price per square foot: $241/sqft
- Tax assessed value: $133,700
- Annual tax amount: $1,617
- Date on market: 9/21/2026
- Road surface type: Paved
Estimated market value
Not available
Estimated sales range
Not available
Not available
Price history
| Date | Event | Price |
|---|---|---|
| 9/21/2026 | Listed for sale | $300,000$241/sqft |
Source:  NKMLS #646837 Report a problem NKMLS #646837 Report a problem | ||
Public tax history
| Year | Property taxes | Tax assessment |
|---|---|---|
| 2025 | $1,617 +2.7% | $133,700 |
| 2024 | $1,574 -0.9% | $133,700 |
| 2023 | $1,589 +1.1% | $133,700 |
| 2022 | $1,571 -0.1% | $133,700 |
| 2021 | $1,573 +15.9% | $133,700 +18.8% |
| 2020 | $1,356 +897.7% | $112,500 |
| 2019 | $136 +3.4% | $112,500 |
| 2018 | $131 -89.8% | $112,500 |
| 2017 | $1,290 +6.5% | $112,500 +7.6% |
| 2016 | $1,211 +1.2% | $104,600 |
| 2015 | $1,197 | $104,600 |
| 2013 | -- | $104,600 |
| 2012 | -- | $104,600 |
Find assessor info on the county website
Monthly payment
Est. payment
Payment breakdown
Explore the cost of this home by adjusting the details. Changes won't be saved.Climate risks
Neighborhood: 40363
Nearby schools
Schools provided by the listing agent
- Elementary: Owen County Elementary
- Middle: Maurice Bowling Middle School
- High: Owen County High
Source: NKMLS. This data may not be complete. We recommend contacting the local school district to confirm school assignments for this home.
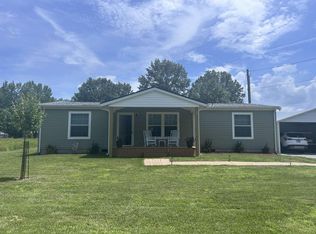
Similar homes
- $310,0004 bd3 ba1.6k sqft560 Swan Ct, Perry Park, KY 40363For Sale
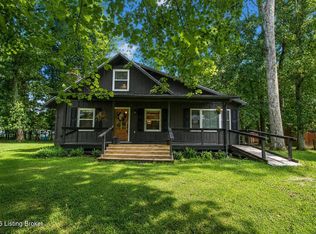
 MLS ID #1727801, Angela Zateeny, Weichert Realtors - ABG. Metro Search Inc. LLC DBA Apex MLS
 - $300,0003 bd1 ba960 sqft855 State Highway 467, Sparta, KY 41086For Sale
 MLS ID #647013, Katherine Crawford, ERA Real Solutions Realty. NKMLS
 - $349,9003 bd2 ba1.3k sqft2234 Carlisle Rd, Carrollton, KY 41008For Sale
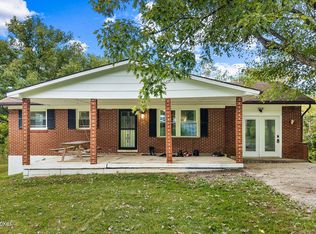 MLS ID #1730563, Shaun S Wallace, 1 Percent Lists Purple Door. Metro Search Inc. LLC DBA Apex MLS
 - $285,0003 bd1 ba630 sqft1070 Lake Shore Dr, Owenton, KY 40359For Sale
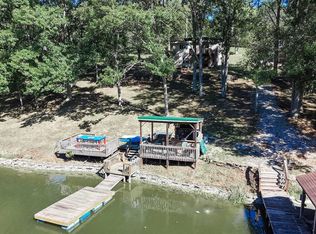 MLS ID #647099, Patrick Tenoever, Sibcy Cline, REALTORS-Florence. NKMLS
 - $255,0003 bd2 ba1.3k sqft817 Cane Run Rd, Turners Station, KY 40075For SaleMLS ID #1720153, Erica Kilibarda, Realty ONE Group River Valley. Metro Search Inc. LLC DBA Apex MLS
- $200,0002 bd1 ba1k sqft450 Springport Dr, Perry Park, KY 40363For SaleMLS ID #1724618, Chris D Hembree, Realty ONE Group River Valley. Metro Search Inc. LLC DBA Apex MLS
- $299,9003 bd1 ba1.3k sqft6547 Bethlehem Rd, Pleasureville, KY 40057For SaleMLS ID #1728762, Jacob Gurney, Parkside Realty. Metro Search Inc. LLC DBA Apex MLS
- $259,9003 bd2 ba1.6k sqft975 Flat Creek Rd, Frankfort, KY 40601For Sale
 MLS ID #26026925, Hunter Foster, Heart of KY Real Estate. Imagine MLS
 - $285,0003 bd2 ba1.5k sqft52 College Ct, Campbellsburg, KY 40011For SaleMLS ID #1725461, Steve L Woods, KY Homes and Farms Real Estate. Metro Search Inc. LLC DBA Apex MLS
- $269,0003 bd2 ba1.4k sqft101 Maple St, Campbellsburg, KY 40011For SaleMLS ID #1727712, Sophia Brown, EXP Realty LLC. Metro Search Inc. LLC DBA Apex MLS
- $264,9003 bd1 ba1.7k sqft6570 Point Pleasant Rd, Pleasureville, KY 40057For SaleMLS ID #1728486, Les Richardson, Realty Advanced. Metro Search Inc. LLC DBA Apex MLS
- $249,5002 bd2 ba1.8k sqft3202 Us Highway 42 Rd, Carrollton, KY 41008For SaleMLS ID #1730455, Chris D Hembree, Realty ONE Group River Valley. Metro Search Inc. LLC DBA Apex MLS
- $295,0004 bd3 ba1.8k sqft39 Quail Hollow Dr, Eminence, KY 40019For SaleMLS ID #1730562, Alana K Doll, KY Homes and Farms Real Estate. Metro Search Inc. LLC DBA Apex MLS
- $194,5003 bd2 ba1.5k sqft305 Gills Branch Rd, Owenton, KY 40359For SaleMLS ID #26026713, Paul Waddelow, Realty Headquarters LLC. Imagine MLS
- $255,0002 bd2 ba1.3k sqft3275 Highway 355, Owenton, KY 40359For SaleMLS ID #25014594, Julie Gosney, Bluegrass Realty & Investments. Imagine MLS
