Beautiful curb appeal and welcoming foyer to greet guests into your new Jagoe home! Inside you will notice the 9' ceilings, appealing Revwood flooring, as you enter into the open concept living area that will make your life much easier! Natural light flowing from the ample windows, awesome conversation area for family and guests adds appeal to this area. The kitchen is what every chef desires with the gas range, and stainless steel appliances, granite countertops, an island for quick meals and a dining area. Large pantry for storage. The primary suite is on the main floor with privacy and all the amenities. Upstairs are three bedrooms each with walk in closets. The secondary bathroom is complete with double bowl vanities. There is an upstairs loft designed with the children in mind for their activities and enjoyment. There is a two car attached garage, covered patio for enjoyment, beautiful lot has tree line at rear of home and this home is ready to move into! You'll love the Energy Smart and Tech Smart features! Low 5.25% interest rate through Acrisure Mortgage with a 30 year government loan. Buyers receive up to $2500. in Closing Costs. What are you waiting for...you owe it to yourself!
For sale
$454,800
430 Tidwell Dr, Henderson, KY 42420
4beds
2,604sqft
Single Family Residence
Built in 2026
10,488 Square Feet Lot
$-- Zestimate®
$175/sqft
$-- HOA
What's special
Dining areaBeautiful curb appealTwo car attached garageStainless steel appliancesWelcoming foyerLarge pantry for storageCovered patio for enjoyment
- 1 day
- 107
- 7
Zillow last checked:
Listing updated:
Listed by:
Judy Bugg,
ERA FIRST ADVANTAGE
Source: HAMLS,MLS#: 260543
Facts & features
Interior
Bedrooms & bathrooms
- Bedrooms: 4
- Bathrooms: 3
- Full bathrooms: 2
- 1/2 bathrooms: 1
- Main level bathrooms: 2
- Main level bedrooms: 1
Bedroom 1
- Level: main
- Area: 196.5
- Dimensions: 15 x 13.1
Bedroom 2
- Level: Upper
- Area: 173.03
- Dimensions: 14.3 x 12.1
Bedroom 3
- Level: Upper
- Area: 179.4
- Dimensions: 13.8 x 13
Bedroom 4
- Level: Upper
- Area: 129.8
- Dimensions: 11 x 11.8
Family room
- Level: Main
- Area: 348.48
- Dimensions: 17.6 x 19.8
Kitchen
- Level: Main
- Area: 113.52
- Dimensions: 13.2 x 8.6
Heating
- Gas Forced Air
Cooling
- Central Air
Appliances
- Included: Dishwasher, Disposal, Refrigerator, Range/Oven, Microwave, Gas Water Heater
Features
- Flooring: Carpet, Tile, Laminate
- Windows: No Window Treatments
- Basement: None
- Has fireplace: No
- Fireplace features: None
Interior area
- Total interior livable area: 2,604 sqft
- Finished area above ground: 2,604
Property
Parking
- Total spaces: 2
- Parking features: Garage Attached, Yes, Concrete
- Attached garage spaces: 2
- Has uncovered spaces: Yes
Features
- Levels: Two
- Stories: 2
- Patio & porch: Porch, Front Porch, Patio
- Pool features: None
- Fencing: None
Lot
- Size: 10,488 Square Feet
- Dimensions: 72 x 145.68
Details
- Zoning description: City
Construction
Type & style
- Home type: SingleFamily
- Property subtype: Single Family Residence
Materials
- Dry Wall, Brick Veneer, Vinyl Siding, Other
- Foundation: Slab
- Roof: Shingle
Condition
- Year built: 2026
Utilities & green energy
- Electric: City
- Gas: City
- Sewer: Public Sewer
- Water: City
- Utilities for property: Internet Available, Cable Not Available
Community & HOA
Location
- Region: Henderson
Financial & listing details
- Price per square foot: $175/sqft
- Price range: $454.8K - $454.8K
- Date on market: 9/4/2026
Estimated market value
Not available
Estimated sales range
Not available
Not available
Price history
| Date | Event | Price |
|---|---|---|
| 9/4/2026 | Listed for sale | $454,800$175/sqft |
Source:  HAMLS #260543 Report a problem HAMLS #260543 Report a problem | ||
Public tax history
Tax history is unavailable.
Monthly payment
Est. payment
Payment breakdown
Explore the cost of this home by adjusting the details. Changes won't be saved.Climate risks
Neighborhood: 42420
Nearby schools
Schools provided by the listing agent
- Elementary: Bend Gate
- Middle: South Jr High
Source: HAMLS. This data may not be complete. We recommend contacting the local school district to confirm school assignments for this home.
- $320,600-- bd-- ba-- sqft438 Tidwell Dr, Henderson, KY 42420Off Market
- $439,8004 bd3 ba2.6k sqft430 Tidwell Dr LOT 38, Henderson, KY 42420New Construction

- $320,600-- bd-- ba-- sqft251 S Bentley Dr, Henderson, KY 42420Off Market
- $386,8004 bd3 ba2.5k sqft253 S Bentley Dr LOT 266, Henderson, KY 42420Off Market

Similar homes
- from $433,2004 bd3 ba2.5k sqftPatriot Craftsman w/ 3-Car - Highlands Plan, Bentley Point, Henderson, KY 42420New Construction
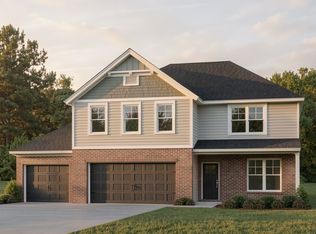 Jagoe Homes
 - $459,5005 bd3 ba2.8k sqft880 Beechwood Dr, Henderson, KY 42420For Sale By Owner

- from $403,2004 bd3 ba2.5k sqftPatriot Craftsman - Highlands Plan, Bentley Point, Henderson, KY 42420New Construction
 Jagoe Homes
 - from $403,5004 bd3 ba2.7k sqftRevolution Farmhouse - Bluffs Plan, Bentley Point, Henderson, KY 42420New Construction
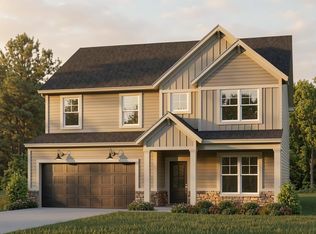 Jagoe Homes
 - $440,0005 bd5 ba3.3k sqft2346 Balmoral Dr, Henderson, KY 42420For Sale
 MLS ID #260522, Landon Black, Benchmark Realty LLC. HAMLS
