Welcome to this spacious and thoughtfully updated approximately 2,400-square-foot home in Fountain City, Knoxville, Tennessee, offering the perfect combination of classic character, modern updates, and a convenient North Knoxville location. Tucked away on a cul-de-sac, this home offers a welcoming setting with a partially fenced yard, 5-foot black chain-link fencing. The rear driveway provides convenient access to the main floor--when arriving, drive all the way through the back driveway entrance. Inside, you'll find an abundance of updates and comfortable living space. All electrical has been updated, the plumbing has been replaced with PEX, and the home features new lighting and can lights throughout. Hardwood floors are found throughout much of the home, with carpet or other flooring in the second living area and primary suite. The kitchen is designed for both everyday living and entertaining, featuring granite countertops, a center island, pantry, and undermount sink. The home offers a combination of cozy gathering spaces, including a brick fireplace with a wood-burning stove. The main-level primary suite provides a comfortable retreat with a walk-in closet, walk-in shower, and laundry conveniently located in the primary bedroom. The home also includes three additional bedrooms, providing plenty of room for family, guests, an office, or hobbies. The bathrooms feature attractive tile, including a hall bathroom with a bathtub and tiled surround. Downstairs, the additional living area with its own fireplace creates valuable flexible space for a recreation room, media area, home office, guest space, or second gathering area. The basement could also serve as a bunker or safe space during storms, etc. The primary suite and additional living area each have separate HVAC systems, providing added comfort and flexibility. Major updates include a roof and H2O replaced approximately in 2022, updated electrical, new PEX plumbing, and new lighting throughout. Located in North Knoxville's established Fountain City community, this home puts you close to everyday conveniences while maintaining a neighborhood feel. Fountain City is known for its landmark lake and park, local restaurants and shops, mature neighborhoods, and convenient access to Broadway and I-640. The community is approximately six miles from downtown Knoxville. Nearby Fountain City Park offers a paved greenway, playground, picnic areas, basketball court, skatepark, natural spring, and access to First Creek. The area also provides additional recreational opportunities at Adair Park and Tommy Schumpert Park, including walking trails, green space, fields, and a dog park. For dining, shopping, entertainment, and city amenities, Knoxville is just minutes away. Downtown Knoxville offers restaurants, boutique shopping, theaters, museums, parks, festivals, and entertainment venues, while the city's extensive outdoor offerings include greenways, trails, the Tennessee River, and nearby lakes. Settle in on this Mountain side home with beautiful fall and winter sunsets. Don't let the driveway fool you into not looking at this fabulously completely restored home. Drive to the back door for easy access. This Fountain City location offers the closest, easiest access to the interstate, with only one traffic light and easy access to back roads if you want to avoid the interstate. Live in the City, but feel like you are in the Country Mountains; drive up to the back door and see for yourself. Deer and turkey are commonly seen in the backyard. Whether you're looking for outdoor recreation, local dining, arts and culture, sporting events, shopping, or a convenient place to call home, this location offers access to a wide variety of things to see and do throughout Knoxville and East Tennessee. Natural gas is available at the road but is not currently connected to the home.
Active
Price cut: $10K (10/19)
$479,900
4300 Chewasa Rd, Knoxville, TN 37918
4beds
2,445sqft
Single Family Residence
Built in 1965
0.52 Acres Lot
$-- Zestimate®
$196/sqft
$-- HOA
What's special
- 31 days
- 558
- 48
Zillow last checked:
Listing updated:
Listed by:
Beth Pyne 865-809-1777,
Realty Executives Associates 865-688-3232,
Brock Rogers 865-660-7675,
Realty Executives Associates
Source: East Tennessee Realtors,MLS#: 1356269
Facts & features
Interior
Bedrooms & bathrooms
- Bedrooms: 4
- Bathrooms: 2
- Full bathrooms: 2
Rooms
- Room types: Bonus Room
Heating
- Forced Air, Natural Gas, Electric
Cooling
- Central Air
Appliances
- Included: Dishwasher, Disposal, Range, Refrigerator
Features
- Walk-In Closet(s), Bonus Room
- Flooring: Hardwood, Vinyl, Tile
- Windows: Insulated Windows
- Basement: Partially Finished
- Number of fireplaces: 1
- Fireplace features: Wood Burning
Interior area
- Total structure area: 2,445
- Total interior livable area: 2,445 sqft
Property
Parking
- Total spaces: 2
- Parking features: Off Street, Attached
- Attached garage spaces: 2
Lot
- Size: 0.52 Acres
- Dimensions: 155 x 173 x IRR
- Features: Rolling Slope
Details
- Parcel number: 069FA016
Construction
Type & style
- Home type: SingleFamily
- Architectural style: Traditional
- Property subtype: Single Family Residence
Materials
- Vinyl Siding, Brick
Condition
- Year built: 1965
Utilities & green energy
- Sewer: Public Sewer
- Water: Public
Community & HOA
Community
- Subdivision: West Adair Hills
Location
- Region: Knoxville
Financial & listing details
- Price per square foot: $196/sqft
- Tax assessed value: $199,900
- Annual tax amount: $777
- Date on market: 9/25/2026
Estimated market value
Not available
Estimated sales range
Not available
Not available
Price history
| Date | Event | Price |
|---|---|---|
| 10/19/2026 | Price change | $479,900-2%$196/sqft |
Source:  East Tennessee Realtors #1356269 Report a problem | ||
| 10/5/2026 | Price change | $489,900-2%$200/sqft |
Source: East Tennessee Realtors #1356269 Report a problem | ||
| 9/25/2026 | Listed for sale | $499,900+299.9%$204/sqft |
Source: East Tennessee Realtors #1356269 Report a problem | ||
| 1/27/2021 | Sold | $125,000$51/sqft |
Source: Public Record Report a problem | ||
Public tax history
| Year | Property taxes | Tax assessment |
|---|---|---|
| 2025 | $777 | $49,975 |
| 2024 | $777 | $49,975 |
| 2023 | $777 | $49,975 |
| 2022 | $777 +23.3% | $49,975 +68.1% |
| 2021 | $630 | $29,725 -75% |
| 2020 | $630 | $118,900 |
| 2019 | $630 | $118,900 |
| 2018 | $630 -53.8% | -- |
| 2017 | $1,362 +3.9% | $29,725 |
| 2016 | $1,311 | -- |
| 2015 | $1,311 | -- |
| 2014 | $1,311 +7.3% | -- |
| 2013 | $1,222 -1.9% | -- |
| 2012 | $1,246 | -- |
| 2011 | $1,246 | $25,850 |
| 2010 | $1,246 | $25,850 |
| 2009 | $1,246 -7.1% | $25,850 +6.1% |
| 2008 | $1,341 +0% | $24,375 |
| 2007 | $1,341 | $24,375 |
| 2006 | $1,341 | $24,375 |
| 2005 | $1,341 -1.3% | $24,375 +7.9% |
| 2004 | $1,358 +6.2% | $22,600 |
| 2003 | $1,279 | $22,600 |
| 2002 | -- | $22,600 |
| 2001 | -- | $22,600 +10% |
| 2000 | -- | $20,550 |
Find assessor info on the county website
Monthly payment
Est. payment
Payment breakdown
Explore the cost of this home by adjusting the details. Changes won't be saved.Climate risks
Neighborhood: Fountain City
Nearby schools
Schools provided by the listing agent
- Elementary: Inskip
- Middle: Gresham
- High: Central
Source: East Tennessee Realtors. This data may not be complete. We recommend contacting the local school district to confirm school assignments for this home.

Similar homes
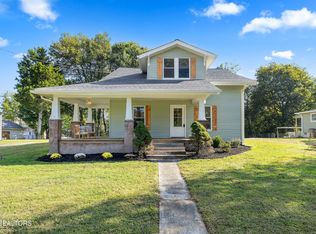
- $479,0004 bd2 ba1.8k sqft1700 Lockwood Dr, Knoxville, TN 37918Active

 MLS ID #1350642, Bo Mayberry, Keller Williams. East Tennessee Realtors
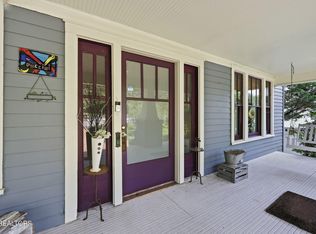
- $389,0004 bd3 ba1.9k sqft2622 Woodrow Dr, Knoxville, TN 37918For Sale
 MLS ID #3621779, Ashley Wade. RealTracs MLS as distributed by MLS GRID
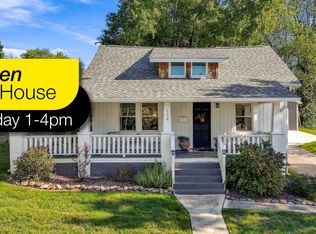
- $525,0004 bd4 ba2.9k sqft2402 Highland Dr, Knoxville, TN 37918Active
 MLS ID #1351582, Beth Pyne, Realty Executives Associates. East Tennessee Realtors
- $390,0003 bd3 ba1.5k sqft134 Hillcrest Dr, Knoxville, TN 37918Active
 MLS ID #1359631, Natalie Saunders, Weichert REALTORS Advantage Plus. East Tennessee Realtors
- $415,0003 bd2 ba1.6k sqft1701 Highland Dr, Knoxville, TN 37918ActiveMLS ID #1355964, Sandy Jones, Realty Executives Associates. East Tennessee Realtors
- $379,9003 bd2 ba1.5k sqft4600 E Lincoln Cir, Knoxville, TN 37918ActiveMLS ID #1357295, Marcee Blackmon, Realty Executives Associates. East Tennessee Realtors
- $449,0003 bd3 ba2.2k sqft5603 S Briscoe Cir, Knoxville, TN 37912ActiveMLS ID #1354672, Stephanie Calleja, Redfin. East Tennessee Realtors
- $409,9003 bd2 ba1.8k sqft1103 Cedar Ln, Knoxville, TN 37912For SaleMLS ID #3623299, The Jason White Team. RealTracs MLS as distributed by MLS GRID
- $435,0004 bd3 ba1.9k sqft1431 Branson Ave, Knoxville, TN 37917ActiveMLS ID #1358873, Daniel Park, Realty Executives Associates. East Tennessee Realtors
- $449,9003 bd2 ba1.5k sqft602 W Glenwood Ave, Knoxville, TN 37917ActiveMLS ID #1358123, Corey Belden, Realty Executives Associates. East Tennessee Realtors
- $469,9003 bd2 ba1.8k sqft1542 Mandrell Dr #6628, Knoxville, TN 37918ActiveMLS ID #1343615, Jason McMahan, Crossroads Realty. East Tennessee Realtors
- $515,0004 bd3 ba2.5k sqft5323 Arza Ln Lot 19, Knoxville, TN 37918New ConstructionMLS ID #3604112, Sara Price. RealTracs MLS as distributed by MLS GRID
- $384,9003 bd3 ba2.3k sqft119 Adair Dr, Knoxville, TN 37918ActiveMLS ID #1358293, Angel Brewer, Elite Realty. East Tennessee Realtors
- $425,0004 bd2 ba1.8k sqft5800 Fountain Rd, Knoxville, TN 37918ActiveMLS ID #1354746, Shawn King, United Real Estate Solutions. East Tennessee Realtors
- $375,0003 bd2 ba2k sqft2830 Conner Dr, Knoxville, TN 37918For SaleMLS ID #3594181, Angie Queen. RealTracs MLS as distributed by MLS GRID
- $324,9003 bd2 ba1.2k sqft202 Kingwood Rd, Knoxville, TN 37918ActiveMLS ID #1359655, Dave H. Moore, Realty Executives Associates. East Tennessee Realtors
- $349,9003 bd2 ba1.2k sqft5614 Collette Rd, Knoxville, TN 37918ActiveMLS ID #1359519, Missy Sanders, Stephenson Realty & Auction. East Tennessee Realtors
- $350,0003 bd2 ba1.8k sqft5708 Woodleaf Dr, Knoxville, TN 37912ActiveMLS ID #1359674, Kim Miller, Realty Executives Associates. East Tennessee Realtors
- $385,0003 bd3 ba1.6k sqft6130 Grove Dr, Knoxville, TN 37918For SaleMLS ID #3597378, JoAnn James. RealTracs MLS as distributed by MLS GRID
- $329,9993 bd1 ba1.3k sqft2120 Sandra Dr, Knoxville, TN 37918ActiveMLS ID #1355989, Nicole Moore Workman, Realty Executives Associates. East Tennessee Realtors
