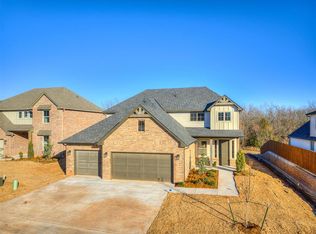
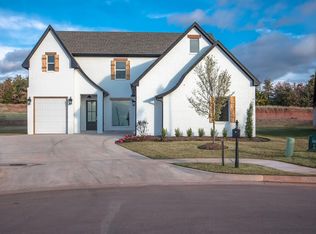
Built in 2022, this beautifully designed 5-bedroom home in a gated community offers modern finishes, flexible living spaces, and a desirable greenbelt location just minutes east of I-35. The versatile main-level office can easily function as a fifth bedroom, guest room, or flex space. The impressive open-concept living area features a grand cathedral ceiling and striking metal-railed staircase, creating a bright and spacious setting for everyday living and entertaining.
The kitchen is designed with both style and functionality in mind, featuring cabinetry extending to the ceiling with accent lighting, double ovens, soft-close drawers and cabinets( through out the home), and an oversized pantry with exceptional storage.
Privately located on the main level, the primary suite offers a spa-like retreat with a large jetted tub, dual vanities, and a European-style shower with floor-to-ceiling tile. The oversized primary closet provides abundant storage and conveniently connects directly to the laundry room.
Upstairs are three additional bedrooms, a full bathroom, and a spacious landing that provides valuable bonus space for a second living area, game room, study area, or playroom. Two attic access points provide additional convenience and storage potential.
Backing directly to the greenbelt, the home offers added privacy and peaceful views while remaining close to the neighborhood amenities. Residents enjoy access to a community pool, recreation facility, and playground within the gated neighborhood. With a downstairs primary suite, flexible fifth bedroom or home office, open-concept floor plan, greenbelt setting, and convenient access to I-35, this move-in-ready home delivers the space, features, and location today’s buyers are searching for.
For sale
$515,000
4300 Luke Ln, Edmond, OK 73034
5beds
2,697sqft
Single Family Residence
Built in 2022
8,694 Square Feet Lot
$512,200 Zestimate®
$191/sqft
$82/mo HOA
What's special
- 14 days
- 531
- 46
Likely to sell faster than
Zillow last checked:
Listing updated:
Listed by:
Jennyfer Dunkerson 918-429-3238,
Stetson Bentley Realty LLC
Source: MLSOK/OKCMAR as distributed by MLS GRID,MLS#: 1242627
Facts & features
Interior
Bedrooms & bathrooms
- Bedrooms: 5
- Bathrooms: 3
- Full bathrooms: 2
- 1/2 bathrooms: 1
Heating
- Has Heating (Unspecified Type)
Cooling
- Has cooling: Yes
Appliances
- Included: Dishwasher, Disposal, Microwave, Built-In Electric Oven, Built-In Gas Range
Features
- Flooring: Carpet, Tile
- Windows: Double Pane, Low-Emissivity Windows
- Number of fireplaces: 1
Interior area
- Total structure area: 2,697
- Total interior livable area: 2,697 sqft
Property
Parking
- Total spaces: 3
- Parking features: Garage
- Garage spaces: 3
Features
- Levels: Two
- Stories: 2
- Exterior features: Rain Gutters
- Fencing: Wood
Lot
- Size: 8,694 Square Feet
- Features: Greenbelt
Details
- Parcel number: 4300NONELuke73034
- Special conditions: None
Construction
Type & style
- Home type: SingleFamily
- Architectural style: Traditional
- Property subtype: Single Family Residence
Materials
- Brick & Frame
- Foundation: Pillar/Post/Pier
- Roof: Composition
Condition
- Year built: 2022
Utilities & green energy
- Utilities for property: High Speed Internet, Public
Community & HOA
HOA
- Has HOA: Yes
- Services included: Gated Entry, Greenbelt, Common Area Maintenance, Pool, Recreation Facility
- HOA fee: $980 annually
Location
- Region: Edmond
Financial & listing details
- Price per square foot: $191/sqft
- Annual tax amount: $6,286
- Date on market: 8/20/2026
- Listing terms: Cash,Conventional,Sell FHA or VA
- Electric utility on property: Yes
Estimated market value
$512,200
$487,000 - $538,000
$3,345/mo
Price history
| Date | Event | Price |
|---|---|---|
| 8/20/2026 | Price change | $515,000+3%$191/sqft |
Source:  MLSOK/OKCMAR as distributed by MLS GRID #1242627 Report a problem MLSOK/OKCMAR as distributed by MLS GRID #1242627 Report a problem | ||
| 3/4/2024 | Pending sale | $499,900$185/sqft |
Source: MLSOK/OKCMAR as distributed by MLS GRID #1092394 Report a problem | ||
| 12/20/2023 | Listed for sale | $499,900-1.4%$185/sqft |
Source: MLSOK/OKCMAR as distributed by MLS GRID #1092394 Report a problem | ||
| 12/6/2023 | Listing removed | -- |
Source: STK Homes Report a problem | ||
| 2/18/2023 | Listed for sale | $506,805$188/sqft |
Source: STK Homes Report a problem | ||
Public tax history
Tax history is unavailable.
Monthly payment
Est. payment
Payment breakdown
Explore the cost of this home by adjusting the details. Changes won't be saved.Climate risks
Neighborhood: 73034
Nearby schools
Schools provided by the listing agent
- Elementary: Red Bud ES
- Middle: Central MS
- High: Memorial HS
Source: MLSOK/OKCMAR as distributed by MLS GRID. This data may not be complete. We recommend contacting the local school district to confirm school assignments for this home.

Similar homes
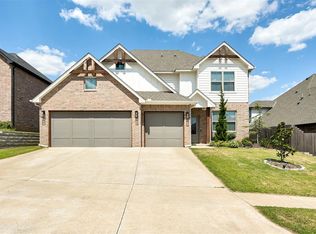
- $488,5004 bd3 ba2.5k sqft8201 Jenny Ln, Edmond, OK 73034For Sale
 MLS ID #1247640, David Sterling, The Sterling Group, LLC. MLSOK/OKCMAR as distributed by MLS GRID
 - $500,0005 bd4 ba2.4k sqft7901 Behr Dr, Edmond, OK 73034For Sale
 MLS ID #1231980, Erin Brendemihl, Dillard Cies Real Estate. MLSOK/OKCMAR as distributed by MLS GRID
 - $499,9005 bd3 ba2.6k sqft4309 Emery Dr, Edmond, OK 73034For Sale
 MLS ID #1231565, Angela Richards, Weichert Realtors, Centennial. MLSOK/OKCMAR as distributed by MLS GRID
 - $515,0005 bd3 ba2.5k sqft8433 Lambert Way, Edmond, OK 73034For Sale
 MLS ID #1241889, Jennifer Falkenstein, Cherrywood. MLSOK/OKCMAR as distributed by MLS GRID
