Skip main navigation
Sold for $150,000
  • $150,000

    4300 RIVERSIDE DRIVE #106, PUNTA GORDA, FL 33982

    2beds
    1,008sqft
    Manufactured Home, Single Family Residence
    Built in 2005
    4,218 Square Feet Lot
    $150,800 Zestimate®
    $149/sqft
    $-- Estimated rent

    Home value

    $150,800

    $137,000 - $166,000

    Not available

    Zestimate® history
    Loading
    Loading...

    Owner options

    List your home for rent

    Find your next renter with Zillow Rental Manager. Plus, with online applications, you can quickly screen prospective tenants – for free.

    Learn more
    Refinance and save

    $1,322/mo

    Est. payment

    Refinancing to a lower rate could help reduce your monthly payments and save thousands over the life of the loan.

    See today's rates

    $1,322/mo

    Est. payment

    Explore your selling options

    Work with a Zillow partner agent

    Leverage their expertise and Zillow's premium Showcase listings to get your home seen by more buyers.

    Get started

    List with your own agent

    Get your home in front of millions of buyers by listing it on Zillow.

    Learn how to do it

    Sell it yourself

    Take full control of how buyers see your home on Zillow by listing For Sale by Owner (FSBO).

    List your home

    What's special

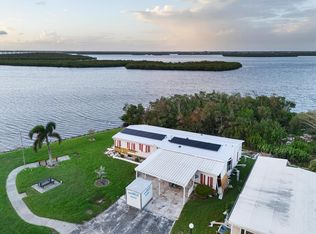
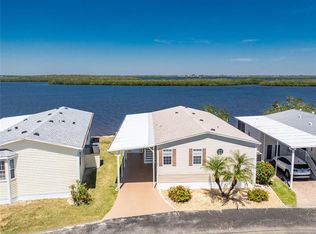
    Private dockNicely sized guest bedroomFull guest bathroomFlorida roomBeautiful water viewsAbundant natural light throughoutSerene water views

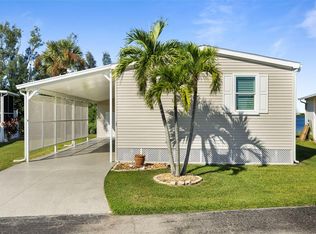
    WATERFRONT 2 Bedroom, 2 Bathroom, 2 Car Carport manufactured home with a Florida room, BEAUTIFUL Water Views, a private dock and 72 FEET OF WATERFRONTAGE! lift MINUTES to Charlotte Harbor, located in the desirable 55+ River Forest Community! CLICK ON THE VIRTUAL TOUR LINK 1 FOR THE VIDEO AND VIRTUAL LINK 2 FOR THE 3D TOUR. This inviting home offers a bright and open floor plan enhanced by crown molding, skylights, and abundant natural light throughout. Designed for comfortable living and effortless entertaining, the open living room flows seamlessly into the kitchen—perfect for gathering with friends and family while preparing your favorite meals. The eat-in kitchen features appliances, stone countertops, and a center island with a breakfast bar, providing both style and functionality. The living space extends into a family room, creating flexible options for everyday living or hosting guests. The primary suite offers a peaceful retreat with dual closets and a private en suite bathroom complete with a single-sink vanity and walk-in shower. A nicely sized guest bedroom is conveniently located near a full guest bathroom, offering comfort and privacy for visitors. Step outside to the screened-in deck, the perfect spot to enjoy your morning coffee or unwind in the evening while taking in serene water views. For outdoor enthusiasts, the private dock provides the ideal setting to cast a line and enjoy fishing right from your own backyard. River Forest is a vibrant community offers a HEATED POOL + SPA, 2 Bocce Ball Courts, 6 Shuffleboard Courts, Horseshoes, and a large Clubhouse with a kitchen, stage for entertaining, HDTV, library, and TONS of resident social events, including a Pickle ball group and line dancing, to keep active year-round! MINUTES to Fisherman’s Village where you can enjoy fine dining, shopping, boutiques, and live entertainment. Just a short ride to Punta Gorda's Historic downtown area and local favorites such as Ponce De Leon Park and world-class beaches. Conveniently located near I-75 or US 41 to take you on new adventures. Don’t miss out on this incredible waterfront lifestyle—schedule your showing today!

    Zillow last checked:

    Listing updated:

    Listed by:

    Nicholas Greth 484-256-6444,

    KW PEACE RIVER PARTNERS 941-875-9060

    Bought with:

    Stacey Klawinski, 3580407

    TREND REALTY

    Source: Stellar MLS,MLS#: C7518913MLS LogoOriginating MLS: Port Charlotte

    Facts & features

    Interior

    Bedrooms & bathrooms
    • Bedrooms: 2
    • Bathrooms: 2
    • Full bathrooms: 2
    Rooms
    • Room types: Florida Room
    Primary bedroom
    • Features: Built-in Closet
    • Level: First
    • Area: 110 Square Feet
    • Dimensions: 10x11
    Bedroom 2
    • Features: Built-in Closet
    • Level: First
    Dinette
    • Level: First
    • Area: 72 Square Feet
    • Dimensions: 8x9
    Florida room
    • Level: First
    • Area: 77 Square Feet
    • Dimensions: 7x11
    Kitchen
    • Level: First
    • Area: 81 Square Feet
    • Dimensions: 9x9
    Living room
    • Level: First
    • Area: 150 Square Feet
    • Dimensions: 10x15
    Heating
    • Central, Electric
    Cooling
    • Central Air
    Appliances
    • Included: Dishwasher, Microwave, Range, Refrigerator
    • Laundry: Inside
    Features
    • Ceiling Fan(s), Crown Molding, Eating Space In Kitchen, Living Room/Dining Room Combo, Open Floorplan, Primary Bedroom Main Floor, Stone Counters
    • Flooring: Vinyl
    • Windows: Skylight(s)
    • Has fireplace: No
    Interior area
    • Total structure area: 1,008
    • Total interior livable area: 1,008 sqft

    Property

    Parking
    • Total spaces: 2
    • Parking features: Driveway
    • Carport spaces: 2
    • Has uncovered spaces: Yes
    Features
    • Levels: One
    • Stories: 1
    • Patio & porch: Rear Porch, Screened
    • Exterior features: Lighting
    • Has view: Yes
    • View description: Water, Canal, Pond, River
    • Has water view: Yes
    • Water view: Water,Canal,Pond,River
    • Waterfront features: Waterfront, Canal - Brackish, Canal - Saltwater, Canal Front, Gulf/Ocean, Gulf/Ocean to Bay, Pond, River Front, Brackish Water Access, Brackish Canal Access, Saltwater Canal Access, Gulf/Ocean Access, Gulf/Ocean to Bay Access, Intracoastal Waterway Access, River Access, Seawall
    Lot
    • Size: 4,218 Square Feet
    • Features: FloodZone, In County, Landscaped
    • Residential vegetation: Trees/Landscaped
    Details
    • Parcel number: 402334305909
    • Zoning: MHP
    • Special conditions: None

    Construction

    Type & style
    • Home type: MobileManufactured
    • Property subtype: Manufactured Home, Single Family Residence
    Materials
    • Vinyl Siding
    • Foundation: Crawlspace
    • Roof: Metal
    Condition
    • Completed
    • New construction: No
    • Year built: 2005

    Utilities & green energy

    • Sewer: Public Sewer
    • Water: Public
    • Utilities for property: BB/HS Internet Available, Cable Available, Electricity Connected, Public

    Community & HOA

    Community
    • Features: Fishing, River, Water Access, Waterfront, Buyer Approval Required, Clubhouse, Golf Carts OK, Pool
    • Pet fee: $0 monthly
    • Senior community: Yes
    • Subdivision: RIVER FOREST MHP
    HOA
    • Has HOA: Yes
    • Amenities included: Clubhouse, Pool, Shuffleboard Court
    • Services included: Cable TV, Community Pool, Reserve Fund, Maintenance Grounds, Pool Maintenance, Recreational Facilities, Sewer, Trash, Water
    • HOA fee: $255 monthly
    • HOA name: River Forest Mobile Home Park
    • HOA phone: 941-639-3311
    Location
    • Region: Punta Gorda

    Financial & listing details

    • Price per square foot: $149/sqft
    • Tax assessed value: $77,756
    • Annual tax amount: $1,742
    • Date on market: 12/18/2025
    • Cumulative days on market: 179 days
    • Listing terms: Cash,Conventional
    • Ownership: Co-op
    • Total actual rent: 0
    • Electric utility on property: Yes
    • Road surface type: Paved, Asphalt
    • Body type: Double Wide

    Price history

    DateEventPrice
    7/13/2026Sold$150,000-9.1%$149/sqft
    Source: Stellar MLS #C7518913 Report a problem
    7/8/2026Contingent$165,000$164/sqft
    Source: Stellar MLS #C7518913 Report a problem
    6/16/2026Pending sale$165,000$164/sqft
    Source: Stellar MLS #C7518913 Report a problem
    12/18/2025Listed for sale$165,000-17.1%$164/sqft
    Source: Stellar MLS #C7518913 Report a problem
    8/24/2025Listing removed$199,000$197/sqft
    Source: Stellar MLS #C7500966 Report a problem
    11/23/2024Listed for sale$199,000-7.4%$197/sqft
    Source: Stellar MLS #C7500966 Report a problem
    8/27/2024Listing removed--
    Source: Stellar MLS #C7482055 Report a problem
    4/7/2024Price change$215,000-8.5%$213/sqft
    Source: Stellar MLS #C7482055 Report a problem
    10/12/2023Listed for sale$235,000$233/sqft
    Source: Stellar MLS #C7482055 Report a problem

    Public tax history

    YearProperty taxesTax assessment
    2025$1,742 -8%$75,346 -8.5%
    2024$1,893 +5%$82,350 +10%
    2023$1,803 +14%$74,864 +10%
    2022$1,581 +2%$68,058 +6.1%
    2021$1,550 +7.2%$64,170 +8.1%
    2020$1,447 +0.6%$59,386 -4.1%
    2019$1,439 +7.5%$61,921 +0.2%
    2018$1,338 $61,805 -12.6%
    2017$1,338 -10.4%$70,696 +9.9%
    2016$1,493 +6.3%$64,322 -4.3%
    2015$1,405 -3.1%$67,219 +10%
    2014$1,450 +50.4%$61,108 -14.1%
    2013$964 -20.3%$71,173 +35.8%
    2012$1,209 +175.6%$52,417
    2011$439 +11%$52,417 +9%
    2010$395 -66.5%$48,090 -34.4%
    2009$1,180 $73,296
    Find assessor info on the county website

    Neighborhood: 33982

    Nearby schools

    GreatSchools rating
    Sell for more on Zillow
    Get a Zillow Showcase℠ listing at no additional cost and you could sell for .
    $150,800
    2% more
    +$3,016
    With Zillow Showcase(estimated)
    $153,816
    Sell for more on Zillow
    Get a Zillow Showcase℠ listing at no additional cost and you could sell for .
    $150,800
    2% more
    +$3,016
    With Zillow Showcase(estimated)
    $153,816