Welcome to River Forest, a friendly 55+ community where every day feels like vacation. This 2-bedroom, 2-bath waterfront home is offered partially furnished and showcases stunning views of the beautiful Peace River right from your kitchen window or screened patio—perfect for quiet mornings with a cup of coffee or evening sunsets over the water. Enjoy direct access to the Peace River from the canal right behind your home, making it easy to launch a kayak, cast a line, or simply soak in the tranquil waterfront scenery. Enjoy the best of Florida waterfront living, with boating and fishing just steps from your back door. Step inside to a bright, open layout with plantation shutters and a spacious living area that flows effortlessly into the eat-in kitchen, creating the perfect space for entertaining or relaxing. The primary suite features an ensuite bath with a walk-in shower, while the guest bedroom offers easy access to the second full bath. Enjoy peace of mind with impact windows, a new roof (2023), and A/C (2019). There’s also additional outdoor storage, including a shed that’s perfect for tools or hobbies. River Forest is a no-pet, resident-owned co-op community with low monthly fees that cover lawn care, water, basic cable, and trash pickup, allowing you to enjoy a relaxed, maintenance-free lifestyle. Community amenities include a heated pool and spa, shuffleboard and bocce ball courts, horseshoes, and a welcoming clubhouse with a kitchen, library, and a full calendar of resident activities like pickleball and line dancing. Located just minutes from Fishermen’s Village, historic downtown Punta Gorda, Ponce De Leon Park, and world-class Gulf beaches, you’ll have endless opportunities for dining, shopping, and adventure. With easy access to I-75 and US-41, travel and exploration are effortless. Whether you’re seeking a winter retreat or a year-round waterfront home, River Forest offers the peaceful Florida lifestyle you’ve been dreaming of—with low fees, canal access, and priceless river views. Schedule your private showing today!
Sold for $175,000
$175,000
4300 RIVERSIDE DRIVE #108, PUNTA GORDA, FL 33982
2beds
1,128sqft
Manufactured Home, Single Family Residence
Built in 2005
4,688 Square Feet Lot
$180,100 Zestimate®
$155/sqft
$-- Estimated rent
Home value
$180,100
Estimated sales range
Not available
Not available
Zestimate® history
Owner options
List your home for rent
Find your next renter with Zillow Rental Manager. Plus, with online applications, you can quickly screen prospective tenants – for free.
Refinance and save
$1,499/mo
Est. payment
Refinancing to a lower rate could help reduce your monthly payments and save thousands over the life of the loan.
$1,499/mo
Est. payment
Explore your selling options
Work with a Zillow partner agent
Leverage their expertise and Zillow's premium Showcase listings to get your home seen by more buyers.
Get startedList with your own agent
Get your home in front of millions of buyers by listing it on Zillow.
Learn how to do itSell it yourself
Take full control of how buyers see your home on Zillow by listing For Sale by Owner (FSBO).
List your homeWhat's special
Bright open layoutImpact windowsScreened patioPlantation shutters
Zillow last checked:
Listing updated:
Listed by:
Nancy Graham 941-524-4525,
LESLIE WELLS REALTY, INC. 941-776-5571
Bought with:
Khari Nixon, 3568239
ERA ADVANTAGE REALTY, INC.
Source: Stellar MLS,MLS#: A4668242 Originating MLS: Sarasota - Manatee
Originating MLS: Sarasota - Manatee
Facts & features
Interior
Bedrooms & bathrooms
- Bedrooms: 2
- Bathrooms: 2
- Full bathrooms: 2
Rooms
- Room types: Utility Room
Primary bedroom
- Features: Built-in Closet
- Level: First
Bedroom 2
- Features: Built-in Closet
- Level: First
Primary bathroom
- Features: En Suite Bathroom, Shower No Tub
- Level: First
Bathroom 2
- Level: First
Kitchen
- Level: First
Laundry
- Level: First
Living room
- Level: First
Heating
- Heat Pump
Cooling
- Central Air
Appliances
- Included: Dryer, Range, Refrigerator, Washer
- Laundry: Inside, Laundry Closet
Features
- Ceiling Fan(s), Crown Molding, Eating Space In Kitchen
- Flooring: Carpet, Ceramic Tile, Luxury Vinyl
- Doors: Sliding Doors
- Windows: Blinds, Window Treatments, Hurricane Shutters/Windows
- Has fireplace: No
Interior area
- Total structure area: 1,128
- Total interior livable area: 1,128 sqft
Property
Parking
- Total spaces: 1
- Parking features: Covered, Driveway
- Carport spaces: 1
- Has uncovered spaces: Yes
Features
- Levels: One
- Stories: 1
- Patio & porch: Covered, Rear Porch, Screened
- Exterior features: Storage
- Has view: Yes
- View description: Water, Canal, River
- Has water view: Yes
- Water view: Water,Canal,River
- Waterfront features: Canal Front, Waterfront, Canal - Brackish, Brackish Canal Access, River Access
- Body of water: PEACE RIVER
Lot
- Size: 4,688 Square Feet
- Features: Flood Insurance Required, FloodZone
Details
- Additional structures: Storage
- Parcel number: 402334305907
- Zoning: MHP
- Special conditions: None
Construction
Type & style
- Home type: MobileManufactured
- Property subtype: Manufactured Home, Single Family Residence
Materials
- Vinyl Siding, Wood Frame
- Foundation: Pillar/Post/Pier
- Roof: Metal
Condition
- New construction: No
- Year built: 2005
Utilities & green energy
- Sewer: Public Sewer
- Water: Public
- Utilities for property: Electricity Connected, Sewer Connected, Water Connected
Community & HOA
Community
- Features: Canal Front, River, Water Access, Waterfront, Buyer Approval Required, Clubhouse, Deed Restrictions, Golf Carts OK, Pool
- Pet fee: $0 monthly
- Senior community: Yes
- Subdivision: RIVER FOREST MHP
HOA
- Has HOA: Yes
- Amenities included: Clubhouse
- Services included: Cable TV, Community Pool, Maintenance Grounds, Recreational Facilities, Sewer, Trash, Water
- HOA fee: $255 monthly
- HOA name: River Forest Mobile Home Park
- HOA phone: 941-639-3311
Location
- Region: Punta Gorda
Financial & listing details
- Price per square foot: $155/sqft
- Tax assessed value: $82,965
- Annual tax amount: $1,095
- Date on market: 10/17/2025
- Cumulative days on market: 49 days
- Listing terms: Cash,Conventional
- Ownership: Co-op
- Total actual rent: 0
- Electric utility on property: Yes
- Road surface type: Paved
- Body type: Double Wide
Price history
| Date | Event | Price |
|---|---|---|
| 1/28/2026 | Sold | $175,000-5.4%$155/sqft |
Source:  Stellar MLS #A4668242 Report a problem Stellar MLS #A4668242 Report a problem | ||
| 12/6/2025 | Pending sale | $185,000$164/sqft |
Source: Stellar MLS #A4668242 Report a problem | ||
| 10/18/2025 | Listed for sale | $185,000$164/sqft |
Source: Stellar MLS #A4668242 Report a problem | ||
Public tax history
| Year | Property taxes | Tax assessment |
|---|---|---|
| 2025 | $1,806 +64.8% | $79,575 +10.8% |
| 2024 | $1,096 +3.1% | $71,796 +3% |
| 2023 | $1,063 +5% | $69,705 +3% |
| 2022 | $1,012 +0.3% | $67,675 +3% |
| 2021 | $1,010 +3.4% | $65,704 +1.4% |
| 2020 | $977 +4.5% | $64,797 -2.8% |
| 2019 | $935 +9.8% | $66,656 +0.1% |
| 2018 | $851 | $66,597 -1.6% |
| 2017 | $851 -1.3% | $67,705 +2.1% |
| 2016 | $863 +0.2% | $66,312 +0.7% |
| 2015 | $862 +1.8% | $65,851 +0.8% |
| 2014 | $847 +56.2% | $65,328 +155.3% |
| 2013 | $542 +5364.5% | $25,584 +3% |
| 2012 | $10 | $24,839 |
| 2011 | -- | $24,839 +1.5% |
| 2010 | -- | $24,472 +2.7% |
| 2009 | -- | $23,829 |
Find assessor info on the county website
Neighborhood: 33982
Nearby homes
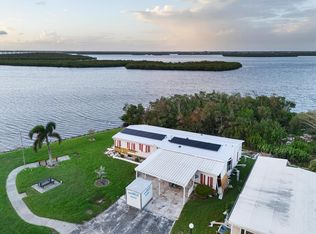
- $95,0002 bd2 ba2k sqft4300 Riverside Dr LOT 37, Punta Gorda, FL 33982Sold

- $30,0004,025 sqft4300 Riverside Dr LOT 204, Punta Gorda, FL 33982Sold
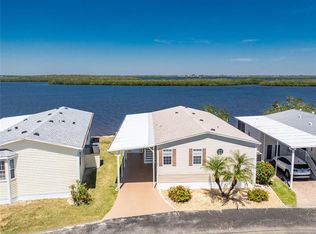
- $235,0003 bd2 ba1.4k sqft4300 Riverside Dr LOT 111, Punta Gorda, FL 33982Sold
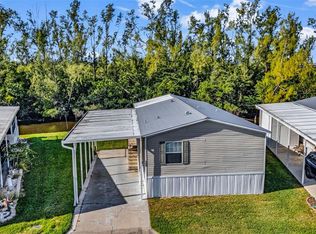
- $150,0002 bd2 ba1k sqft4300 Riverside Dr LOT 106, Punta Gorda, FL 33982Sold
- $160,0002 bd2 ba1.1k sqft4300 Riverside Dr LOT 97, Punta Gorda, FL 33982Sold
- $96,232-- bd-- ba1.2k sqft4300 Riverside Dr LOT 132, Punta Gorda, FL 33982Off Market
- $199,0002 bd2 ba1.2k sqft4300 Riverside Dr LOT 83, Punta Gorda, FL 33982Sold
- $111,0002 bd2 ba1.1k sqft4300 Riverside Dr LOT 20, Punta Gorda, FL 33982Sold
Nearby schools
GreatSchools rating
- 5/10East Elementary SchoolGrades: PK-5Distance: 0.7 mi
- 4/10Punta Gorda Middle SchoolGrades: 6-8Distance: 2.4 mi
- 5/10Charlotte High SchoolGrades: 9-12Distance: 2.6 mi
Schools provided by the listing agent
- Elementary: Sallie Jones Elementary
- Middle: Punta Gorda Middle
- High: Charlotte High
Source: Stellar MLS. This data may not be complete. We recommend contacting the local school district to confirm school assignments for this home.
Sell for more on Zillow
Get a Zillow Showcase℠ listing at no additional cost and you could sell for .
$180,100
2% more
+$3,602
With Zillow Showcase(estimated)
$183,702
Sell for more on Zillow
Get a Zillow Showcase℠ listing at no additional cost and you could sell for .
$180,100
2% more
+$3,602
With Zillow Showcase(estimated)
$183,702
- Florida
- Charlotte County
- Punta Gorda
- 33982
- 4300 RIVERSIDE DRIVE Unit 108
