WATERFRONT FURNISHED 3 Bedroom, 2 Bathroom, 2 Car Carport manufactured home with BEAUTIFUL Water Views of the Peace River, located in the desirable 55+ River Forest Community! CLICK ON THE VIRTUAL TOUR LINK 1 FOR THE VIDEO AND VIRTUAL LINK 2 FOR THE 3D TOUR. Featuring a bright & airy floor plan, laminate wood flooring in the main living areas, vaulted ceilings, and MUCH MORE! Entertain friends and family in the living and dining room with two glass sliders that perfectly frame the BREATHTAKING Peace River views. The kitchen offers ALL white appliances, a skylight & window for plenty of natural lighting, ample counter space, plenty of cabinets for storage, and a breakfast counter. The master bedroom has a walk-in closet and a private en-suite bathroom with a dual sink vanity and a walk-in shower. The guest bedrooms are a fantastic size with built-in closets and a guest bathroom with a shower/tub combo nearby. Start your morning with a peaceful cup of coffee or unwind with your favorite evening beverage while enjoying the INCREDIBLE water view from a private deck. River Forest Mobile Home Park is a vibrant community that offers a HEATED POOL + SPA, 2 Bocce Ball Courts, 6 Shuffleboard Courts, Horseshoes, and a large Clubhouse with a kitchen, stage for entertaining, HDTV, library, and TONS of resident social events, including a Pickleball group and line dancing, to keep active year-round! MINUTES to Fisherman’s Village where you can enjoy fine dining, shopping, boutiques, and live entertainment. Just a short ride to Punta Gorda's Historic downtown area and local favorites such as Ponce De Leon Park and world-class beaches. Conveniently located near I-75 or US 41 to take you on new adventures. Don’t miss out on this incredible waterfront lifestyle—schedule your showing today!
Sold for $235,000
$235,000
4300 RIVERSIDE DRIVE #111, PUNTA GORDA, FL 33982
3beds
1,404sqft
Mobile Home
Built in 2005
4,036 Square Feet Lot
$234,600 Zestimate®
$167/sqft
$-- Estimated rent
Home value
$234,600
$209,000 - $263,000
Not available
Zestimate® history
Owner options
List your home for rent
Find your next renter with Zillow Rental Manager. Plus, with online applications, you can quickly screen prospective tenants – for free.
Refinance and save
$1,931/mo
Est. payment
Refinancing to a lower rate could help reduce your monthly payments and save thousands over the life of the loan.
$1,931/mo
Est. payment
Explore your selling options
Work with a Zillow partner agent
Leverage their expertise and Zillow's premium Showcase listings to get your home seen by more buyers.
Get startedList with your own agent
Get your home in front of millions of buyers by listing it on Zillow.
Learn how to do itSell it yourself
Take full control of how buyers see your home on Zillow by listing For Sale by Owner (FSBO).
List your homeWhat's special
Private en-suite bathroomBeautiful water viewsVaulted ceilingsLaminate wood flooringAmple counter spaceBreakfast counter
Zillow last checked:
Listing updated:
Listed by:
Nicholas Greth 484-256-6444,
KW PEACE RIVER PARTNERS 941-875-9060
Bought with:
Matthew Patterson, 3225618
KW PEACE RIVER PARTNERS
Source: Stellar MLS,MLS#: C7507145 Originating MLS: Port Charlotte
Originating MLS: Port Charlotte
Facts & features
Interior
Bedrooms & bathrooms
- Bedrooms: 3
- Bathrooms: 2
- Full bathrooms: 2
Primary bedroom
- Features: Ceiling Fan(s), Dual Sinks, En Suite Bathroom, Shower No Tub, Walk-In Closet(s)
- Level: First
- Area: 144 Square Feet
- Dimensions: 12x12
Bedroom 2
- Features: Ceiling Fan(s), Built-in Closet
- Level: First
- Area: 100 Square Feet
- Dimensions: 10x10
Bedroom 3
- Features: Ceiling Fan(s), Built-in Closet
- Level: First
- Area: 100 Square Feet
- Dimensions: 10x10
Dining room
- Level: First
- Area: 72 Square Feet
- Dimensions: 8x9
Kitchen
- Level: First
- Area: 99 Square Feet
- Dimensions: 9x11
Living room
- Features: Ceiling Fan(s)
- Level: First
- Area: 304 Square Feet
- Dimensions: 19x16
Heating
- Central, Electric
Cooling
- Central Air
Appliances
- Included: Dishwasher, Dryer, Microwave, Range, Refrigerator, Washer
- Laundry: In Kitchen, Laundry Closet
Features
- Ceiling Fan(s), Primary Bedroom Main Floor, Walk-In Closet(s)
- Flooring: Carpet, Laminate
- Doors: Sliding Doors
- Windows: Skylight(s)
- Has fireplace: No
- Furnished: Yes
Interior area
- Total structure area: 1,404
- Total interior livable area: 1,404 sqft
Property
Parking
- Total spaces: 2
- Parking features: Driveway
- Carport spaces: 2
- Has uncovered spaces: Yes
Features
- Levels: One
- Stories: 1
- Patio & porch: Rear Porch
- Exterior features: Lighting
- Has view: Yes
- View description: Trees/Woods, Water, River
- Has water view: Yes
- Water view: Water,River
- Waterfront features: River Front, Bay/Harbor Access, Saltwater Canal Access, Gulf/Ocean Access, Gulf/Ocean to Bay Access, Intracoastal Waterway Access, River Access, Bridges - No Fixed Bridges, Riprap
- Body of water: PEACE RIVER
Lot
- Size: 4,036 Square Feet
- Dimensions: 52 x 79 x 53 x 82
- Features: FloodZone, In County, Landscaped
- Residential vegetation: Trees/Landscaped
Details
- Parcel number: 402334305904
- Zoning: MHP
- Special conditions: None
Construction
Type & style
- Home type: MobileManufactured
- Property subtype: Mobile Home
Materials
- Vinyl Siding
- Foundation: Crawlspace
- Roof: Shingle
Condition
- Completed
- New construction: No
- Year built: 2005
Utilities & green energy
- Sewer: Public Sewer
- Water: Public
- Utilities for property: BB/HS Internet Available, Cable Available, Electricity Connected, Sewer Connected, Water Connected
Community & HOA
Community
- Features: Clubhouse, Deed Restrictions, Golf Carts OK, Pool
- Security: Smoke Detector(s)
- Pet fee: $0 monthly
- Senior community: Yes
- Subdivision: RIVER FOREST MHP
HOA
- Has HOA: Yes
- Amenities included: Clubhouse, Maintenance, Pool, Recreation Facilities, Shuffleboard Court
- Services included: Cable TV, Community Pool, Reserve Fund, Maintenance Grounds, Manager, Pool Maintenance, Recreational Facilities, Sewer, Trash, Water
- HOA fee: $260 monthly
- HOA name: River Forest Mobile Home Park
- HOA phone: 941-639-3311
Location
- Region: Punta Gorda
Financial & listing details
- Price per square foot: $167/sqft
- Tax assessed value: $98,813
- Annual tax amount: $1,008
- Date on market: 3/27/2025
- Cumulative days on market: 61 days
- Listing terms: Cash,Conventional,FHA,VA Loan
- Ownership: Co-op
- Total actual rent: 0
- Electric utility on property: Yes
- Road surface type: Paved, Asphalt
- Body type: Double Wide
Price history
| Date | Event | Price |
|---|---|---|
| 6/27/2025 | Sold | $235,000-6%$167/sqft |
Source:  Stellar MLS #C7507145 Report a problem Stellar MLS #C7507145 Report a problem | ||
| 5/27/2025 | Pending sale | $249,900$178/sqft |
Source: Stellar MLS #C7507145 Report a problem | ||
| 5/23/2025 | Price change | $249,900-5.7%$178/sqft |
Source: Stellar MLS #C7507145 Report a problem | ||
| 3/27/2025 | Listed for sale | $264,900$189/sqft |
Source: Stellar MLS #C7507145 Report a problem | ||
Public tax history
| Year | Property taxes | Tax assessment |
|---|---|---|
| 2025 | $1,046 +3.7% | $72,041 +2.9% |
| 2024 | $1,008 +3.7% | $70,011 +3% |
| 2023 | $972 -2.1% | $67,972 +3% |
| 2022 | $993 +0.3% | $65,992 +3% |
| 2021 | $990 +3.5% | $64,070 +1.4% |
| 2020 | $957 +7.4% | $63,185 +2.3% |
| 2019 | $891 +10.7% | $61,764 +1.9% |
| 2018 | $805 | $60,612 +2.1% |
| 2017 | $805 -0.3% | $59,365 +2.1% |
| 2016 | $807 +0.4% | $58,144 +0.7% |
| 2015 | $805 +2.2% | $57,740 +0.8% |
| 2014 | $788 +63.4% | $57,282 +3.2% |
| 2013 | $482 +3.4% | $55,492 +3% |
| 2012 | $466 +3.6% | $53,876 |
| 2011 | $450 -0.6% | $53,876 +1.5% |
| 2010 | $452 +10.1% | $53,080 +2.7% |
| 2009 | $411 | $51,685 |
Find assessor info on the county website
Neighborhood: 33982
Nearby homes
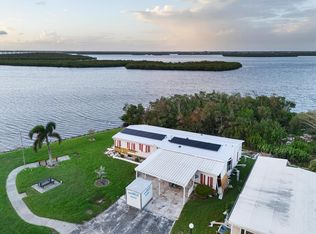
- $95,0002 bd2 ba2k sqft4300 Riverside Dr LOT 37, Punta Gorda, FL 33982Sold

- $30,0004,025 sqft4300 Riverside Dr LOT 204, Punta Gorda, FL 33982Sold
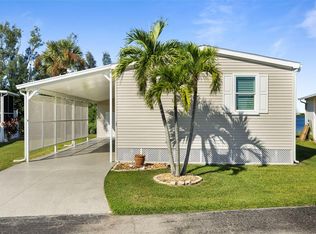
- $175,0002 bd2 ba1.1k sqft4300 Riverside Dr LOT 108, Punta Gorda, FL 33982Sold
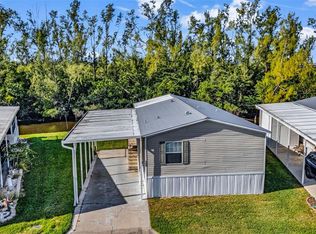
- $150,0002 bd2 ba1k sqft4300 Riverside Dr LOT 106, Punta Gorda, FL 33982Sold
- $160,0002 bd2 ba1.1k sqft4300 Riverside Dr LOT 97, Punta Gorda, FL 33982Sold
- $96,232-- bd-- ba1.2k sqft4300 Riverside Dr LOT 132, Punta Gorda, FL 33982Off Market
- $199,0002 bd2 ba1.2k sqft4300 Riverside Dr LOT 83, Punta Gorda, FL 33982Sold
- $111,0002 bd2 ba1.1k sqft4300 Riverside Dr LOT 20, Punta Gorda, FL 33982Sold
Nearby schools
GreatSchools rating
- 5/10East Elementary SchoolGrades: PK-5Distance: 0.7 mi
- 4/10Punta Gorda Middle SchoolGrades: 6-8Distance: 2.4 mi
- 5/10Charlotte High SchoolGrades: 9-12Distance: 2.6 mi
Schools provided by the listing agent
- Elementary: East Elementary
- Middle: Punta Gorda Middle
- High: Charlotte High
Source: Stellar MLS. This data may not be complete. We recommend contacting the local school district to confirm school assignments for this home.
Sell for more on Zillow
Get a Zillow Showcase℠ listing at no additional cost and you could sell for .
$234,600
2% more
+$4,692
With Zillow Showcase(estimated)
$239,292
Sell for more on Zillow
Get a Zillow Showcase℠ listing at no additional cost and you could sell for .
$234,600
2% more
+$4,692
With Zillow Showcase(estimated)
$239,292
- Florida
- Charlotte County
- Punta Gorda
- 33982
- 4300 RIVERSIDE DRIVE Unit 111
