PRICE IMPROVED FOR QUICK SALE! Step into this sunlit two-bedroom, two-bathroom end unit situated on the 6th floor within the sought-after Greenbriar condo. Boasting 1,233 square feet of living space and an open floor plan, this unit welcomes you with a striking wall of large windows, offering breathtaking views and abundant natural light. Did I mention the view of National Cathedral from your living room? Freshly painted, the unit features exquisite parquet floors throughout, excluding the kitchen. The kitchen has been tastefully updated with high-end maple cabinets, a designer backsplash, and stainless-steel appliances. The master bedroom includes two closets, while the master bathroom features a window and a walk-in shower with a frameless door. The guest bedroom benefits from windows on both sides of the wall. With ample storage space, including six closets within the unit and an additional storage locker in the lower level, you'll have plenty of room for your belongings, luggage, and bike. Parking is hassle-free with one unassigned permit spot in the parking lot, and visitor parking is conveniently located in front of the building. Condo fees cover all utilities. The Greenbriar at Cleveland Park provides 24-hour secured entry and concierge services. Enjoy a range of amenities including a gym, a new electric car charging station, a spacious laundry room with a community library, and a charming garden at the front. Don't miss the opportunity to relax on the wonderful rooftop deck, soaking up the sun and admiring the skyline views. On-site maintenance team is available to handle any repairs within your unit. View the list of In-Unit Maintenance Services provided at NO CHARGE from the document section. Plus, this pet-friendly building is ideally situated next to American University, near the National Cathedral, restaurants, Wegmans, and neighborhood parks. Top ranked schools.
Sold for $425,000
$425,000
4301 Massachusetts Ave NW APT 6012, Washington, DC 20016
2beds
1,233sqft
Condominium
Built in 1951
-- sqft lot
$420,000 Zestimate®
$345/sqft
$3,611 Estimated rent
Home value
$420,000
$391,000 - $454,000
$3,611/mo
Zestimate® history
Owner options
List your home for rent
$3,611/mo
Rent Zestimate®
Find your next renter with Zillow Rental Manager. Plus, with online applications, you can quickly screen prospective tenants – for free.
$3,611/mo
Rent Zestimate®
Refinance and save
$2,027/mo
Est. payment
Refinancing to a lower rate could help reduce your monthly payments and save thousands over the life of the loan.
$2,027/mo
Est. payment
Explore your selling options
Work with a Zillow partner agent
Leverage their expertise and Zillow's premium Showcase listings to get your home seen by more buyers.
Get startedList with your own agent
Get your home in front of millions of buyers by listing it on Zillow.
Learn how to do itSell it yourself
Take full control of how buyers see your home on Zillow by listing For Sale by Owner (FSBO).
List your homeWhat's special
Ample storage spaceSunlit two-bedroomOpen floor planRooftop deckBreathtaking viewsDesigner backsplashStainless-steel appliances
Zillow last checked:
Listing updated:
Listed by:
David Hu 703-622-1152,
Samson Properties,
Co-Listing Agent: Rong H Hu 703-568-1388,
Samson Properties
Bought with:
Christine Walker, SP98374400
Century 21 Redwood Realty
Source: Bright MLS,MLS#: DCDC2137884
Facts & features
Interior
Bedrooms & bathrooms
- Bedrooms: 2
- Bathrooms: 2
- Full bathrooms: 2
- Main level bathrooms: 2
- Main level bedrooms: 2
Basement
- Area: 0
Heating
- Forced Air, Natural Gas
Cooling
- Central Air, Electric
Appliances
- Included: Dishwasher, Disposal, Oven/Range - Electric, Refrigerator, Gas Water Heater
- Laundry: Common Area
Features
- Kitchen - Galley, Dining Area, Open Floorplan
- Has basement: No
- Has fireplace: No
Interior area
- Total structure area: 1,233
- Total interior livable area: 1,233 sqft
- Finished area above ground: 1,233
- Finished area below ground: 0
Property
Parking
- Parking features: Unassigned, Circular Driveway, Permit Required, Driveway
- Has uncovered spaces: Yes
Accessibility
- Accessibility features: None
Features
- Levels: One
- Stories: 1
- Patio & porch: Roof
- Pool features: None
Lot
- Features: Unknown Soil Type
Details
- Additional structures: Above Grade, Below Grade
- Parcel number: 1717//2108
- Zoning: R5B
- Special conditions: Standard
Construction
Type & style
- Home type: Condo
- Architectural style: Ranch/Rambler
- Property subtype: Condominium
- Attached to another structure: Yes
Materials
- Brick
Condition
- New construction: No
- Year built: 1951
- Major remodel year: 1973
Utilities & green energy
- Sewer: Public Sewer
- Water: Public
Community & HOA
Community
- Condo and coop fee: $1,167 monthly
- Subdivision: Cleveland Park
HOA
- Has HOA: No
- Amenities included: Fitness Center, Elevator(s), Concierge, Storage Bin, Storage
- Services included: Air Conditioning, Common Area Maintenance, Custodial Services Maintenance, Electricity, Maintenance Structure, Gas, Heat, Maintenance Grounds, Management, Insurance, Reserve Funds, Snow Removal, Trash, Water
Location
- Region: Washington
Financial & listing details
- Price per square foot: $345/sqft
- Tax assessed value: $449,840
- Annual tax amount: $3,708
- Date on market: 4/25/2024
- Listing agreement: Exclusive Right To Sell
- Listing terms: Conventional
- Ownership: Condominium
Price history
| Date | Event | Price |
|---|---|---|
| 2/19/2025 | Sold | $425,000-2.3%$345/sqft |
Source:  Bright MLS #DCDC2137884 Report a problem Bright MLS #DCDC2137884 Report a problem | ||
| 1/9/2025 | Contingent | $435,000$353/sqft |
Source: Bright MLS #DCDC2137884 Report a problem | ||
| 12/16/2024 | Listed for sale | $435,000$353/sqft |
Source: Bright MLS #DCDC2137884 Report a problem | ||
| 12/12/2024 | Contingent | $435,000$353/sqft |
Source: Bright MLS #DCDC2137884 Report a problem | ||
| 12/10/2024 | Listing removed | $3,150$3/sqft |
Source: Bright MLS #DCDC2153554 Report a problem | ||
| 11/8/2024 | Price change | $3,150-3.1%$3/sqft |
Source: Bright MLS #DCDC2153554 Report a problem | ||
| 11/8/2024 | Price change | $435,000-3.3%$353/sqft |
Source: Bright MLS #DCDC2137884 Report a problem | ||
| 8/7/2024 | Listed for rent | $3,250+18.2%$3/sqft |
Source: Bright MLS #DCDC2153554 Report a problem | ||
| 6/20/2024 | Price change | $450,000-1.1%$365/sqft |
Source: Bright MLS #DCDC2137884 Report a problem | ||
| 5/22/2024 | Price change | $455,000-0.9%$369/sqft |
Source: Bright MLS #DCDC2137884 Report a problem | ||
| 4/25/2024 | Listed for sale | $459,000+18%$372/sqft |
Source: Bright MLS #DCDC2137884 Report a problem | ||
| 1/21/2021 | Listing removed | -- |
Source: Zillow Rental Network Premium Report a problem | ||
| 9/17/2020 | Price change | $2,750-1.8%$2/sqft |
Source: Real Property Management DC Metro Report a problem | ||
| 8/24/2020 | Price change | $2,800-3.4%$2/sqft |
Source: Real Property Management DC Metro Report a problem | ||
| 8/20/2020 | Listed for rent | $2,900$2/sqft |
Source: Real Property Management DC Metro Report a problem | ||
| 4/15/2019 | Listing removed | $2,900$2/sqft |
Source: Real Property Management DC Metro Report a problem | ||
| 3/14/2019 | Price change | $2,900-6.5%$2/sqft |
Source: Real Property Management DC Metro Report a problem | ||
| 2/27/2019 | Listed for rent | $3,100$3/sqft |
Source: Real Property Management DC Metro Report a problem | ||
| 4/3/2014 | Sold | $389,000-0.2%$315/sqft |
Source: Public Record Report a problem | ||
| 3/19/2014 | Pending sale | $389,900$316/sqft |
Source: Long & Foster Real Estate #DC8285561 Report a problem | ||
| 3/7/2014 | Listed for sale | $389,900+271.3%$316/sqft |
Source: Long & Foster Real Estate #DC8285561 Report a problem | ||
| 9/22/1997 | Sold | $105,000$85/sqft |
Source: Public Record Report a problem | ||
Public tax history
| Year | Property taxes | Tax assessment |
|---|---|---|
| 2025 | $3,691 -0.5% | $449,840 -0.3% |
| 2024 | $3,708 +3.2% | $451,380 +3.2% |
| 2023 | $3,591 +5.1% | $437,220 +5.2% |
| 2022 | $3,416 -1.5% | $415,610 -1.3% |
| 2021 | $3,467 +23.1% | $421,140 +3.4% |
| 2020 | $2,817 +1.6% | $407,140 +1.9% |
| 2018 | $2,773 +3.2% | $399,630 -0.1% |
| 2017 | $2,689 +9.7% | $399,960 +11.1% |
| 2016 | $2,451 +1.2% | $360,010 +1.1% |
| 2015 | $2,421 +28% | $356,180 -0.3% |
| 2014 | $1,892 +9.5% | $357,240 +5.8% |
| 2013 | $1,728 +9.1% | $337,500 +0.9% |
| 2012 | $1,583 | $334,640 |
| 2011 | $1,583 +21% | $334,640 -13.1% |
| 2010 | $1,309 +16.7% | $384,870 -3.2% |
| 2009 | $1,122 +10.3% | $397,750 +3.4% |
| 2007 | $1,017 +5.2% | $384,740 +26% |
| 2006 | $967 -32.6% | $305,310 +20.3% |
| 2005 | $1,434 +12% | $253,840 +11.6% |
| 2004 | $1,280 +12% | $227,500 +11.6% |
| 2003 | $1,143 +25% | $203,770 +15% |
| 2002 | $914 +35.7% | $177,190 +76.8% |
| 2001 | $674 | $100,204 |
Find assessor info on the county website
Neighborhood: American University Park
Nearby homes
- $400,0002 bd2 ba1.1k sqft4301 Massachusetts Ave NW APT A212, Washington, DC 20016Sold
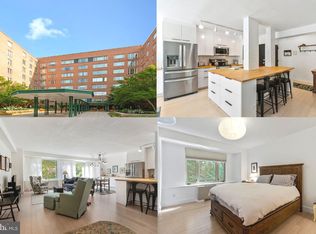
- $600,0003 bd2 ba1.8k sqft4301 Massachusetts Ave NW APT A304, Washington, DC 20016Sold
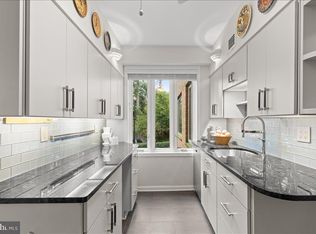
- $380,0002 bd2 ba1.2k sqft4301 Massachusetts Ave NW APT A312, Washington, DC 20016Sold
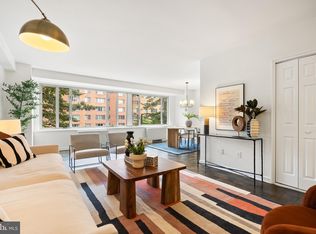
- $423,0002 bd2 ba1.2k sqft4301 Massachusetts Ave NW APT A313, Washington, DC 20016Sold
- $560,0003 bd2 ba1.7k sqft4301 Massachusetts Ave NW APT 1008, Washington, DC 20016Sold
- $540,0002 bd2 ba1.2k sqft4301 Massachusetts Ave NW APT 1013, Washington, DC 20016Sold
- $600,0003 bd2 ba1.6k sqft4301 Massachusetts Ave NW APT 2005, Washington, DC 20016Sold
- $417,0002 bd2 ba1.2k sqft4301 Massachusetts Ave NW APT 2006, Washington, DC 20016For Sale
- $317,0001 bd1 ba769 sqft4301 Massachusetts Ave NW APT 2010, Washington, DC 20016Sold
Nearby schools
GreatSchools rating
- 10/10Mann Elementary SchoolGrades: PK-5Distance: 0.3 mi
- 9/10Hardy Middle SchoolGrades: 6-8Distance: 1.6 mi
- 5/10MacArthur High SchoolGrades: 9-10Distance: 2 mi
Schools provided by the listing agent
- District: District Of Columbia Public Schools
Source: Bright MLS. This data may not be complete. We recommend contacting the local school district to confirm school assignments for this home.
Get a cash offer in 3 minutes
Find out how much your home could sell for in as little as 3 minutes with a no-obligation cash offer.
Estimated market value
$420,000
Get a cash offer in 3 minutes
Find out how much your home could sell for in as little as 3 minutes with a no-obligation cash offer.
Estimated market value
$420,000
- Washington, DC
- District of Columbia
- Washington
- 20016
- American University Park
- 4301 Massachusetts Ave NW Apartment 6012
Nearby cities
Nearby neighborhoods
Nearby zip codes
Other Washington Topics
