Skip main navigation
Sold for $1,715,000
  • $1,715,000

    4301 Military Rd NW #Penthouse 2, Washington, DC 20015

    2beds
    2,192sqft
    Condominium
    Built in 2007
    -- sqft lot
    $1,695,500 Zestimate®
    $782/sqft
    $6,707 Estimated rent

    Home value

    $1,695,500

    $1.59M - $1.80M

    $6,707/mo

    Zestimate® history
    Loading
    Loading...

    Owner options

    List your home for rent

    $6,707/mo

    Rent Zestimate®

    Find your next renter with Zillow Rental Manager. Plus, with online applications, you can quickly screen prospective tenants – for free.

    Learn more

    $6,707/mo

    Rent Zestimate®

    Refinance and save

    $8,179/mo

    Est. payment

    Refinancing to a lower rate could help reduce your monthly payments and save thousands over the life of the loan.

    See today's rates

    $8,179/mo

    Est. payment

    Explore your selling options

    Work with a Zillow partner agent

    Leverage their expertise and Zillow's premium Showcase listings to get your home seen by more buyers.

    Get started

    List with your own agent

    Get your home in front of millions of buyers by listing it on Zillow.

    Learn how to do it

    Sell it yourself

    Take full control of how buyers see your home on Zillow by listing For Sale by Owner (FSBO).

    List your home

    What's special

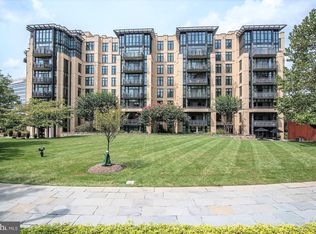
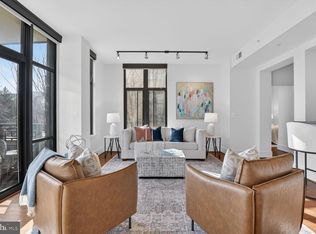
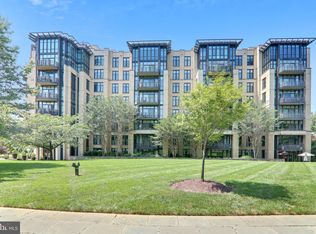
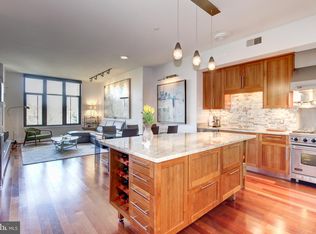
    Welcome to the epitome of luxury living at Chase Point in Friendship Heights, DC. This exquisite high-end condo offers the best in modern elegance and features an incredible private rooftop deck with a fully equipped kitchen, perfect for entertaining and enjoying breathtaking panoramic views of the city. Upon entering the penthouse, you are immediately captivated by the spacious open floor plan and the abundance of natural light that fills the living space. . The stunning gourmet kitchen is a chef's dream, boasting top-of-the-line stainless steel appliances, sleek granite countertops, center island and ample storage space. The curved staircase stands as a mesmerizing focal point, showcasing the impeccable design and attention to detail found throughout this luxury penthouse. Crafted with precision and elegance, the staircase seamlessly blends contemporary aesthetics with timeless allure. As you ascend the staircase to the upper level library, each step reveals a graceful curve that adds a touch of architectural artistry to the space. The sweeping curves draw the eye upward, creating a sense of fluidity and movement within the home. The staircase becomes more than just a functional element; it becomes a work of art, a sculptural masterpiece that makes a striking statement. Illuminated by cascading natural light from above, the staircase invites you to explore the upper level of the penthouse, revealing even more living spaces and breathtaking views from the roof top deck. Whether ascending or descending, the curved staircase offers a sense of drama and elegance, elevating the overall aesthetic appeal of the home. The luxurious owner's suite is a true retreat, featuring a generous walk-in closet and an en-suite bathroom complete with a double vanity, soaking tub, and a separate glass-enclosed shower. The second bedroom is well-appointed and offer plenty of space for relaxation and comfort and it's own private full bathroom. Another highlight of this remarkable property is undoubtedly the expansive rooftop deck. With its own fully equipped kitchen, you can enjoy alfresco dining, host unforgettable gatherings, or simply unwind while taking in the breathtaking vistas that surround you. Residents of Chase Point have access to exclusive amenities, including a fitness center, concierge service, and a secure underground parking garage. Located in one of Washington, DC's most desirable neighborhoods, you have easy access to upscale shopping, fine dining, and a variety of entertainment options. Don't miss this incredible opportunity to own a luxury penthouse condo in the heart of Washington, DC. Contact us today to schedule a private tour and experience the extraordinary lifestyle that awaits you at Chase Point Condominiums.

    Zillow last checked:

    Listing updated:

    Listed by:

    Kathi Kershaw 301-613-1613,

    Long & Foster Real Estate, Inc.

    Bought with:

    Kate Slawta, 600761

    Stuart & Maury, Inc.

    Source: Bright MLS,MLS#: DCDC2042172MLS Logo

    Facts & features

    Interior

    Bedrooms & bathrooms
    • Bedrooms: 2
    • Bathrooms: 3
    • Full bathrooms: 2
    • 1/2 bathrooms: 1
    • Main level bathrooms: 3
    • Main level bedrooms: 2
    Basement
    • Area: 0
    Heating
    • Heat Pump, Programmable Thermostat, Electric
    Cooling
    • Central Air, Electric
    Appliances
    • Included: Microwave, Dishwasher, Disposal, Dryer, Refrigerator, Stainless Steel Appliance(s), Washer, Water Heater, Gas Water Heater
    • Laundry: Has Laundry, Washer In Unit, Dryer In Unit, In Unit
    Features
    • Breakfast Area, Built-in Features, Curved Staircase, Dining Area, Entry Level Bedroom, Open Floorplan, Kitchen - Gourmet, Kitchen Island, Recessed Lighting, Walk-In Closet(s)
    • Flooring: Carpet, Wood
    • Windows: Window Treatments
    • Has basement: No
    • Has fireplace: No
    Interior area
    • Total structure area: 2,192
    • Total interior livable area: 2,192 sqft
    • Finished area above ground: 2,192
    • Finished area below ground: 0

    Property

    Parking
    • Total spaces: 2
    • Parking features: Garage Door Opener, Garage Faces Side, Inside Entrance, Underground, Storage, Secured, Garage
    • Garage spaces: 2
    Accessibility
    • Accessibility features: Accessible Elevator Installed, Accessible Entrance
    Features
    • Levels: Two
    • Stories: 2
    • Pool features: None
    • Has view: Yes
    • View description: City, Panoramic, Scenic Vista
    Lot
    • Features: Urban Land-Manor-Glenelg
    Details
    • Additional structures: Above Grade, Below Grade
    • Parcel number: 1663//2098
    • Zoning: RESIDENTIAL
    • Special conditions: Standard

    Construction

    Type & style
    • Home type: Condo
    • Architectural style: Contemporary
    • Property subtype: Condominium
    • Attached to another structure: Yes
    Materials
    • Brick
    Condition
    • Excellent
    • New construction: No
    • Year built: 2007
    Details
    • Builder name: PN Hoffman

    Utilities & green energy

    • Sewer: Public Sewer
    • Water: Public

    Community & neighborhood

    Security
    • Security features: 24 Hour Security, Desk in Lobby, Main Entrance Lock, Resident Manager, Smoke Detector(s)
    Location
    • Region: Washington
    • Subdivision: Chevy Chase

    HOA & financial

    Other fees
    • Condo and coop fee: $2,250 monthly

    Other

    Other facts
    • Listing agreement: Exclusive Right To Sell
    • Listing terms: Cash,Conventional,FHA,VA Loan
    • Ownership: Condominium
    • Road surface type: Black Top

    Price history

    DateEventPrice
    6/18/2024Sold$1,715,000-4.5%$782/sqft
    Source: Bright MLS #DCDC2042172 Report a problem
    4/16/2024Pending sale$1,795,000$819/sqft
    Source: Bright MLS #DCDC2042172 Report a problem
    3/26/2022Listed for sale$1,795,000+4.1%$819/sqft
    Source: Bright MLS #DCDC2042172 Report a problem
    3/23/2020Sold$1,725,000-4.2%$787/sqft
    Source: Public Record Report a problem
    8/22/2013Sold$1,800,000+44%$821/sqft
    Source: Public Record Report a problem
    6/30/2009Sold$1,250,000$570/sqft
    Source: Public Record Report a problem

    Public tax history

    YearProperty taxesTax assessment
    2025$14,359 +2.4%$1,704,950 +2.5%
    2024$14,016 -3.7%$1,664,150 -3.6%
    2023$14,554 +0.9%$1,726,970 +1%
    2022$14,419 +5.2%$1,710,150 +5.2%
    2021$13,711 +6.7%$1,626,380 +2.4%
    2020$12,855 +2.3%$1,588,090 +2.3%
    2018$12,571 -1.3%$1,552,280 -1.2%
    2017$12,736 -4.1%$1,570,800 -3.8%
    2016$13,276 +2.1%$1,633,550
    2015$13,009 +9.9%$1,633,550 +11.7%
    2014$11,837 -9.1%$1,462,730 -4.5%
    2013$13,023 -7.9%$1,532,080 -7.9%
    2012$14,137 $1,663,170
    2011$14,137 +40%$1,663,170 +40%
    2010$10,094 -23.6%$1,187,580 -23.6%
    2009$13,206 +59.4%$1,553,660 -17.5%
    2007$8,284 $1,882,750

    Find assessor info on the county website

    Neighborhood: Friendship Heights

    Nearby schools

    GreatSchools rating
    Schools provided by the listing agent
    • District: District Of Columbia Public Schools

    Source: Bright MLS. This data may not be complete. We recommend contacting the local school district to confirm school assignments for this home.

    Get a cash offer in 3 minutes
    Find out how much your home could sell for in as little as 3 minutes with a no-obligation cash offer.
    Estimated market value
    $1,695,500
    Get a cash offer in 3 minutes
    Find out how much your home could sell for in as little as 3 minutes with a no-obligation cash offer.
    Estimated market value
    $1,695,500