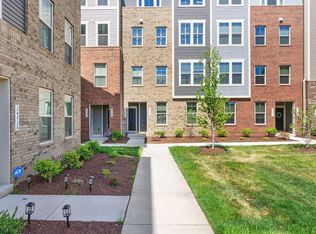
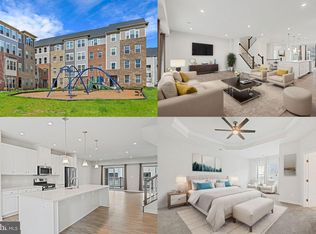
A stunning 2022 built gem in the heart of Arcola Town Center, where modern luxury meets effortless living! This 3-bedroom, 2.5-bath condo townhouse isn't just a home, it's a personalized sanctuary boasting 1,610 sq ft of thoughtful upgrades that elevate everyday life. Picture this, an open-concept main level with a sleek gourmet kitchen featuring pristine quartz countertops, stainless steel appliances, perfect for hosting friends or whipping up family meals. Upstairs, the expansive owner's suite wows with dual walk in closets, a spa like bath complete with a generous shower, and convenient in unit laundry no more lugging baskets! Plus, enjoy the added perk of an electric car charger in your attached garage, making eco friendly commuting a breeze. Step outside to a vibrant community loaded with amenities, dive into the resort style pool, let the kids loose at the playground or tot lots, stroll scenic walking paths, or hit the fitness center and dog park. Arcola Town Center puts everything at your fingertips, top-rated Loudoun County Public Schools like Arcola Elementary, Mercer Middle, and John Champe High are just minutes away, ensuring a seamless routine for families. Crave convenience? You're steps from Dulles Landing for shopping, dining, and essentials, with Dulles Airport nearby for jet setters. What makes this spot truly special? Its prime Loudoun County location offers the best of both worlds: serene suburban vibes with a quick 40 minute drive to Washington, DC (or hop on the commuter bus or Silver Line Metro for an easy ride). Whether you're chasing career ambitions downtown or savoring weekend adventures in the city, this home positions you perfectly. Don't miss your chance to lease this premier property.
Townhouse for rent
$3,150/mo
Fees may apply
43011 Prophecy Ter, Sterling, VA 20166
3beds
1,610sqft
Price may not include required fees and charges. Learn more|
Townhouse
Available now
Cats OK
Central air, electric
Has laundry laundry
1 Attached garage space parking
Natural gas, forced air
What's special
Resort style poolScenic walking pathsOpen-concept main levelPristine quartz countertopsDog parkPlayground or tot lotsSleek gourmet kitchen
- 112 days |
- -- |
- -- |
Zillow last checked:
Listing updated:
Travel times

Let’s turn your rent into credit progress
Build credit history with every on-time payment and get credit for the payment you’re already making.
Facts & features
Interior
Bedrooms & bathrooms
- Bedrooms: 3
- Bathrooms: 3
- Full bathrooms: 2
- 1/2 bathrooms: 1
Heating
- Natural Gas, Forced Air
Cooling
- Central Air, Electric
Appliances
- Laundry: Has Laundry
Interior area
- Total interior livable area: 1,610 sqft
Property
Parking
- Total spaces: 1
- Parking features: Attached, Covered
- Has attached garage: Yes
- Details: Contact manager
Features
- Exterior features: Contact manager
- Pool features: Community, Pool
Details
- Parcel number: 163270299005
Construction
Type & style
- Home type: Townhouse
- Property subtype: Townhouse
Condition
- Year built: 2022
Utilities & green energy
- Utilities for property: Garbage, Sewage, Water
Building
Management
- Pets allowed: Yes
Community & HOA
Community
- Features: Pool
HOA
- Amenities included: Pool
Location
- Region: Sterling
Financial & listing details
- Lease term: Contact For Details
Price history
| Date | Event | Price |
|---|---|---|
| 3/27/2026 | Listed for rent | $3,150$2/sqft |
Source: Bright MLS #VALO2119400 Report a problem | ||
| 5/8/2025 | Listing removed | $549,500$341/sqft |
Source: | ||
| 2/5/2025 | Listed for sale | $549,500+0.8%$341/sqft |
Source: | ||
| 5/28/2024 | Listing removed | -- |
Source: | ||
| 5/21/2024 | Price change | $545,000-0.7%$339/sqft |
Source: | ||
| 5/9/2024 | Price change | $549,000-1.8%$341/sqft |
Source: | ||
| 5/3/2024 | Listed for sale | $559,000$347/sqft |
Source: | ||
Neighborhood: 20166
Nearby schools
GreatSchools rating
- 9/10Elaine E. Thompson ElementaryGrades: K-5Distance: 0.9 mi
- 8/10Stone Hill Middle SchoolGrades: 6-8Distance: 2.5 mi
- 9/10Rock Ridge High SchoolGrades: PK-12Distance: 3.4 mi