Skip main navigation
Off market
  • Price Unknown

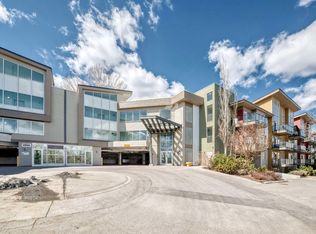
    4303 1st St NE #408, Calgary, AB T2E 7M3

    1beds
    667sqft
    Single Family Residence
    Built in 2014
    -- sqft lot
    $-- Zestimate®
    C$--/sqft
    C$1,700 Estimated rent

    Home value

    Not available

    Estimated sales range

    Not available

    Not available

    Loading
    Loading...

    Owner options

    List your home for rent

    C$1,700/mo

    Rent Zestimate®

    Find your next renter with Zillow Rental Manager. Plus, with online applications, you can quickly screen prospective tenants – for free.

    Learn more

    C$1,700/mo

    Rent Zestimate®

    Refinance and save

    Refinancing to a lower rate could help reduce your monthly payments and save thousands over the life of the loan.

    See today's rates

    Explore your selling options

    Work with a Zillow partner agent

    Leverage their expertise and Zillow's premium Showcase listings to get your home seen by more buyers.

    Get started

    List with your own agent

    Get your home in front of millions of buyers by listing it on Zillow.

    Learn how to do it

    Sell it yourself

    Take full control of how buyers see your home on Zillow by listing For Sale by Owner (FSBO).

    List your home

    What's special

    Vaulted ceilingsNatural lightRich hardwood floorsGranite countertopsStainless steel appliancesOversized sinkSoft under-cabinet lighting

    *OWNER IS OFFERING 6 MONTHS OF CONDO FEE. MAKE THIS YOUR NEW HOME TODAY* Step into the comfort of elevated condo living in this bright and airy top-floor end unit—designed not just as a space to live, but a place to feel at home. As you walk through the door, a sense of openness greets you. The vaulted ceilings soar to nearly 13 feet, drawing your eyes upward and giving the central living area a spacious, uplifting ambiance. Natural light floods the room, casting a gentle glow across the rich hardwood floors and creating an atmosphere that feels both expansive and cozy. The kitchen is where everyday moments feel a little more special. With granite countertops, oversized sink, stainless steel appliances (including a brand-new stove), and soft under-cabinet lighting, it's a space that invites you to slow down and savor your morning coffee or cook up something special for friends. Unwind in the generously sized bedroom, where large windows welcome in the daylight and the quiet of the top floor offers a perfect night's sleep. The bathroom is a private sanctuary, beautifully finished with full-height tiled walls around the tub, granite counters, and a clean, modern sink. Need a flexible space to work from home, pursue a hobby, or simply read in peace? The private den is just the spot—tucked away off the main living area to give you focus and calm. When it's time to relax, step out onto your west-facing balcony and watch the sun set in privacy and comfort, thanks to the frosted glass enclosure. Enjoy the ease of in-suite laundry, a dedicated storage locker, and heated underground parking—conveniences that make life simpler and more efficient. Condo fees include heat and water, so you can focus on enjoying where you live. The building is quiet and exceptionally maintained, backing onto a peaceful park that adds a sense of serenity to your daily routine. With local shops, cafes, and downtown just minutes away, this home offers not only style and comfort—but a connected lifestyle that balances nature, community, and urban convenience.

    This property is off market, which means it's not currently listed for sale or rent on Zillow. This may be different from what's available on other websites or public sources.

    Zillow last checked:

    Source: Century 21 Canada,MLS®#: A2251717MLS Logo

    Facts & features

    Interior

    Bedrooms & bathrooms
    • Bedrooms: 1
    • Bathrooms: 1
    • Full bathrooms: 1
    Heating
    • Has Heating (Unspecified Type)
    Features
    • Has fireplace: Yes
    Interior area
    • Total structure area: 667
    • Total interior livable area: 667 sqft

    Construction

    Type & style
    • Home type: SingleFamily
    • Property subtype: Single Family Residence
    Condition
    • Year built: 2014

    Community & HOA

    Location
    • Region: Calgary

    Financial & listing details

    • Date on market: 9/11/2025
    • Lease term: Contact For Details

    Price history

    Price history is unavailable.

    Public tax history

    Tax history is unavailable.

    Neighborhood: Highland Park

    Nearby schools

    GreatSchools rating

    No schools nearby

    We couldn't find any schools near this home.