MOVE IN THIS SUMMER! PURCHASE EARLY AND CHOOSE YOUR SELECTIONS! Close to green space and countless amenities, this brand new 2-storey infill by Zenith Group offers over 2,800 sq ft of thoughtfully designed living space. Hosting 4 beds, 3.5 baths, a walk-out basement, and a double detached garage – this property is ideal for families, professionals, or investors who appreciate a blend of elegance and functionality. The exterior façade provides a distinctive curb appeal with brick & Hardie Board. Inside, the main floor offers an open-concept layout with soaring ceilings, a front dining area, and a modern kitchen with a central island, stainless steel appliances (including a gas stove), tile backsplash, and full-height cabinetry. The living room centres around a gas fireplace and provides access to an expansive rear deck, while a practical rear mudroom adds everyday functionality. A concrete walkway/staircase connects the front and rear of the home, leading to a double detached garage that adds everyday convenience and secure storage. Upstairs you’ll find 3 bedrooms, including a spacious primary retreat with a walk-in closet and a 5-piece ensuite with dual sinks, quartz counters, a soaker tub, and a fully tiled shower. Two additional bedrooms, a full bathroom, and an upper laundry with a side-by-side washer and dryer complete the level. The walk-out basement offers flexibility for a potential 1-bedroom legal suite (subject to approval) or additional living space, with 1 bedroom, a full bathroom, and extra storage. Located steps from Highland Park and near various playgrounds, this home enjoys immediate access to green space and outdoor recreation. Families benefit from multiple schools, while the nearby Highland Park Community Centre offers year-round recreation. Everyday conveniences are just minutes away, including Safeway, Save-On-Foods and Superstore. This home also offers quick access to major roadways, including Centre Street and Deerfoot Trail, making commuting to downtown and other parts of the city efficient. ATTENTION FIRST-TIME BUYERS: You could qualify for up to a 100% GST rebate on this new home! Enquire today to find out more!
New construction
C$999,900
4320 E Centre A St NE, Calgary, AB T2E 3B1
4beds
2,013sqft
Semi Detached (Half Duplex)
Built in 2026
-- sqft lot
$-- Zestimate®
C$496/sqft
C$-- HOA
What's special
Walk-out basementDouble detached garageFront dining areaTile backsplashFull-height cabinetryPractical rear mudroomTwo additional bedrooms
- 114 days |
- 10 |
- 1 |
Zillow last checked:
Listing updated:
Listed by:
Michael Ferianec, Associate,
Re/Max House Of Real Estate
Source: courtesy of Pillar9 System,MLS®#: A2295816 Originating MLS®#: Calgary
Originating MLS®#: CalgaryFacts & features
Interior
Bedrooms & bathrooms
- Bedrooms: 4
- Bathrooms: 4
- Full bathrooms: 3
- 1/2 bathrooms: 1
Other
- Level: Upper
- Dimensions: 14`1" x 13`7"
Bedroom
- Level: Upper
- Dimensions: 13`4" x 9`9"
Bedroom
- Level: Upper
- Dimensions: 12`1" x 9`10"
Bedroom
- Level: Basement
- Dimensions: 12`6" x 9`11"
Other
- Level: Main
Other
- Level: Upper
Other
- Level: Basement
Other
- Level: Upper
Dining room
- Level: Main
- Dimensions: 15`10" x 12`9"
Game room
- Level: Basement
- Dimensions: 27`0" x 12`5"
Kitchen
- Level: Main
- Dimensions: 16`3" x 9`4"
Living room
- Level: Main
- Dimensions: 14`4" x 13`7"
Mud room
- Level: Main
- Dimensions: 9`2" x 4`11"
Heating
- Forced Air
Cooling
- None
Appliances
- Included: Dishwasher, Dryer, Gas Stove, Microwave, Range Hood, Refrigerator, Washer
- Laundry: Upper Level
Features
- Built-in Features, Double Vanity, Kitchen Island, Quartz Counters, See Remarks, Soaking Tub, Walk-In Closet(s)
- Flooring: Carpet, Hardwood
- Basement: Full
- Number of fireplaces: 1
- Fireplace features: Gas
- Common walls with other units/homes: 1 Common Wall
Interior area
- Total interior livable area: 2,013 sqft
- Finished area above ground: 2,013
- Finished area below ground: 838
Property
Parking
- Total spaces: 2
- Parking features: Double Garage Detached
- Garage spaces: 2
Features
- Levels: Two,2 Storey
- Stories: 1
- Patio & porch: Balcony(s), Patio
- Exterior features: Balcony, BBQ gas line
- Fencing: Fenced
- Frontage length: 7.61M 25`0"
Lot
- Size: 3,049 Square Feet
- Features: Back Yard, Front Yard
Details
- Zoning: M-CG
Construction
Type & style
- Home type: MultiFamily
- Property subtype: Semi Detached (Half Duplex)
- Attached to another structure: Yes
Materials
- Brick
- Foundation: Concrete Perimeter
- Roof: Asphalt Shingle
Condition
- New construction: Yes
- Year built: 2026
Community & HOA
Community
- Features: Park, Playground, Sidewalks
- Subdivision: Highland Park
HOA
- Has HOA: No
Location
- Region: Calgary
Financial & listing details
- Price per square foot: C$496/sqft
- Date on market: 3/25/2026
- Inclusions: None
Michael Ferianec, Associate
Michael Ferianec, Associate
(403) 540-7950
By pressing Contact Agent, you agree that the real estate professional identified above may call/text you about your search, which may involve use of automated means and pre-recorded/artificial voices. You don't need to consent as a condition of buying any property, goods, or services. Message/data rates may apply. You also agree to our Terms of Use. Zillow does not endorse any real estate professionals. We may share information about your recent and future site activity with your agent to help them understand what you're looking for in a home.
Price history
Price history is unavailable.
Public tax history
Tax history is unavailable.
Climate risks
Neighborhood: Highland Park
Nearby schools
GreatSchools rating
No schools nearby
We couldn't find any schools near this home.
- C$329,0002 bd2 ba831 sqft4303 E 1st St NE #433, Calgary, AB T2E7M3For Sale
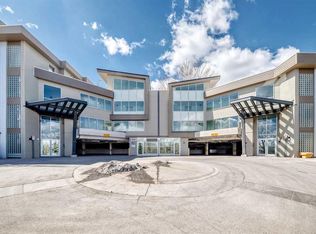
- C$339,0002 bd2 ba833 sqft4303 NW 1st St NE #406, Calgary, AB T2E7M3For Sale

- C$229,9001 bd1 ba526 sqft4303 W 1st St NE #412, Calgary, AB T2E7M3For Sale
- C$--2 bd1 ba-- sqft116 43rd Ave NE, Calgary, AB T2E2N6Off Market
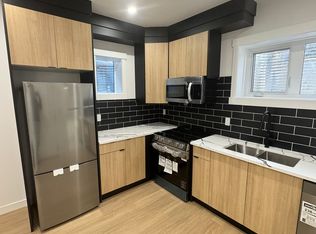
- C$659,9005 bd2 ba1.1k sqft111 N 42nd Ave NE, Calgary, AB T2E2N5For Sale
- C$329,0002 bd2 ba831 sqft4303 1st St NE #433, Calgary, AB T2E7M3For Sale
- C$339,0002 bd2 ba834 sqft4303 1st St NE #406, Calgary, AB T2E7M3For Sale
- C$229,9001 bd1 ba527 sqft4303 1st St NE #412, Calgary, AB T2E7M3For Sale
Similar homes
- C$999,0005 bd4 ba1.9k sqft912 S 15th Ave NE, Calgary, AB T2E 1J1For Sale
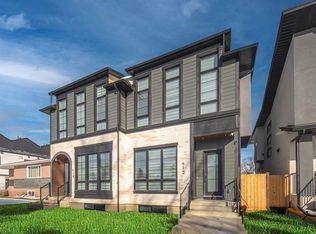 MLS ID #A2324531, Snow Qu, Associate, Trustpro Realty. courtesy of Pillar9 System
 - C$899,9004 bd4 ba1.6k sqft258 SE 17th Ave NE, Calgary, AB T2E 1L8For Sale
 MLS ID #A2321326, Philip De Fazio, Associate, The Real Estate District. courtesy of Pillar9 System
 - C$1,099,0004 bd4 ba1.9k sqft229 27th Ave NW, Calgary, AB T2M 2H5For Sale
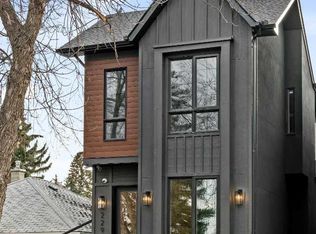 Century 21 Canada
 - C$1,099,0004 bd4 ba1.9k sqft229 N 27th Ave NW, Calgary, AB T2M 2H5For Sale
 MLS ID #A2305561, Helen Vong, Associate, Century 21 Bravo Realty. courtesy of Pillar9 System
 - C$1,100,0005 bd4 ba1.9k sqft1141 W Richland Rd NE, Calgary, AB T2E 5M3For SaleMLS ID #A2307046, Helen Vong, Associate, Century 21 Bravo Realty. courtesy of Pillar9 System
- C$1,299,0004 bd4 ba1.9k sqft1009 N 18th Ave NW, Calgary, AB T2M 0V8New ConstructionMLS ID #A2330120, Devon Sankey, Associate, Re/Max House Of Real Estate. courtesy of Pillar9 System
- C$1,060,0005 bd4 ba1.9k sqft1433 E 43rd St SW, Calgary, AB T3C 2A3New ConstructionMLS ID #A2323385, Lisa Johnson, Associate, Re/Max House Of Real Estate. courtesy of Pillar9 System
- C$1,325,0004 bd3 ba1.3k sqft88 E Cheyenne Cres NW, Calgary, AB T2L 0Z2For SaleMLS ID #A2329061, Taranpreet Kaur, Associate, Ko Realty Ltd.. courtesy of Pillar9 System
- C$1,199,9994 bd4 ba2k sqft1116 SW Radnor Ave NE, Calgary, AB T2E 5H6New ConstructionMLS ID #A2320974, Christopher York, Associate, Royal Lepage Solutions. courtesy of Pillar9 System
- C$1,259,9994 bd4 ba1.9k sqft631 N 28th Ave NW, Calgary, AB T2M 2K2New ConstructionMLS ID #A2312787, Christopher York, Associate, Royal Lepage Solutions. courtesy of Pillar9 System
- C$950,0003 bd3 ba1.9k sqft8445 Broadcast Ave SW #104, Calgary, AB T3H 6B6For SaleMLS ID #A2315873, Rachelle Starnes, Associate, Coldwell Banker Mountain Central. courtesy of Pillar9 System
- C$1,199,0004 bd4 ba2k sqft3919 N 23rd Ave SW, Calgary, AB T3E 0J9New ConstructionMLS ID #A2322463, Segun Akinrolabu, Associate, Re/Max Real Estate (Mountain View). courtesy of Pillar9 System
- C$1,199,0004 bd4 ba1.9k sqft3917 N 23rd Ave SW, Calgary, AB T3E 0H7New ConstructionMLS ID #A2322525, Segun Akinrolabu, Associate, Re/Max Real Estate (Mountain View). courtesy of Pillar9 System
- C$1,224,9006 bd4 ba1.9k sqft1908 NW 5th St NE, Calgary, AB T2E 3W7New ConstructionMLS ID #A2316012, Elizabeth Graham, Associate, Cir Realty. courtesy of Pillar9 System
- C$729,9004 bd4 ba1.2k sqft521 N 15th Ave NE #2, Calgary, AB T2E 1H7New ConstructionMLS ID #A2290886, Lisa Johnson, Associate, Re/Max House Of Real Estate. courtesy of Pillar9 System
- C$954,9004 bd4 ba2.3k sqft149 NE Mitchell Rd NW, Calgary, AB T3R 2G7New ConstructionMLS ID #A2325901, Michael Laprairie, Broker, Jayman Realty Inc.. courtesy of Pillar9 System
- C$899,9994 bd3 ba2.3k sqft287 NE Ambledale Dr NW, Calgary, AB T3P 1W4New ConstructionMLS ID #A2322493, David Lofthaug, Broker, Bode Platform Inc.. courtesy of Pillar9 System
- C$775,0004 bd4 ba1.3k sqft1524 S 29th Ave SW #2, Calgary, AB T2T 1M3New ConstructionMLS ID #A2327689, Lisa Johnson, Associate, Re/Max House Of Real Estate. courtesy of Pillar9 System
- C$1,399,9005 bd5 ba2.6k sqft533 SE 32nd St NW, Calgary, AB T2N 2V8New ConstructionMLS ID #A2254418, Lisa Johnson, Associate, Re/Max House Of Real Estate. courtesy of Pillar9 System
- from C$808,0003 bd3 ba2.3k sqftSavona 28 Plan, Front Garage Conventional at Livingston, Calgary, AB T3P 2B5New ConstructionBrookfield Residential Canada
