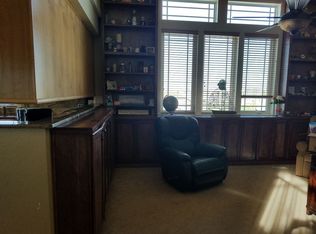
Beautiful, large home near Thunder Basin and the Rec Center. This home's executive feel is located in the South Park neighborhood and surrounded by lovely homes. Main-level living with 4 bedrooms, 3 bathrooms, an oversized garage, extra parking and huge walk-out basement. The hardwood floors connect the large kitchen to the living room, laundry, and formal dining area and also leads out to the large deck overlooking Gillette to the east. High ceilings throughout the home, with touches of granite countertops, custom fridge/freezer space, a temp-controlled wine cellar and the neatest Dutch door in town. Brand new carpet throughout and new water heater with a central vacuum system. For more info, Call/Text Pat Olson 701-361-8065.
For sale
$615,000
4303 Brorby Blvd, Gillette, WY 82718
4beds
3,552sqft
Single Family Residence
Built in 2006
0.29 Acres Lot
$604,200 Zestimate®
$173/sqft
$-- HOA
What's special
Main-level livingOversized garageExtra parkingCentral vacuum systemTemp-controlled wine cellarBrand new carpet throughoutHuge walk-out basement
- 19 days
- 476
- 22
Zillow last checked:
Listing updated:
Listed by:
Pat Olson 701-361-8065,
ERA Priority Real Estate
Source: Northeast Wyoming Realtors Association,MLS#: 26-1297
Facts & features
Interior
Bedrooms & bathrooms
- Bedrooms: 4
- Bathrooms: 3
- Full bathrooms: 3
Bedroom
- Description: 2
- Level: Main
Bedroom
- Description: 2
- Level: Basement
Bathroom
- Description: 1.5
- Level: Main
Bathroom
- Description: 1
- Level: Basement
Family room
- Description: w/ kitchenette
- Level: Basement
Laundry
- Level: Main
Living room
- Level: Main
Other
- Description: wine cellar
- Level: Basement
Utility room
- Level: Basement
Heating
- Has Heating (Unspecified Type)
Cooling
- A/C
Appliances
- Included: Water Softener, Range/Oven, Range Hood/Micro, Refrigerator, Disposal, Dishwasher, Dryer, Washer
Features
- Basement: Walk-Out Access
- Has fireplace: Yes
Interior area
- Total structure area: 3,552
- Total interior livable area: 3,552 sqft
- Finished area below ground: 1,750
Property
Parking
- Total spaces: 3
- Parking features: Garage
- Garage spaces: 3
Features
- Fencing: Back Yard,Front Yard
Lot
- Size: 0.29 Acres
Details
- Parcel number: R0041651
- Zoning: R-1
- Other equipment: Sump Pump
Construction
Type & style
- Home type: SingleFamily
- Property subtype: Single Family Residence
Condition
- Year built: 2006
Community & HOA
HOA
- Has HOA: No
Location
- Region: Gillette
Financial & listing details
- Price per square foot: $173/sqft
- Tax assessed value: $533,355
- Date on market: 11/2/2026
- Inclusions: central vacuum, storage in garage
Estimated market value
$604,200
$574,000 - $634,000
$2,884/mo
Price history
| Date | Event | Price |
|---|---|---|
| 11/2/2026 | Listed for sale | $615,000$173/sqft |
Source:  Northeast Wyoming Realtors Association #26-1297 Report a problem | ||
Public tax history
| Year | Property taxes | Tax assessment |
|---|---|---|
| 2026 | -- | $46,387 +36.8% |
| 2025 | $2,401 -21.4% | $33,897 -22% |
| 2024 | $3,056 +3.4% | $43,457 +3.4% |
| 2023 | $2,957 +16.2% | $42,023 +16.6% |
| 2022 | $2,543 +7.4% | $36,050 +3.9% |
| 2021 | $2,367 +0.7% | $34,698 +0.5% |
| 2020 | $2,350 -2.6% | $34,526 -2.8% |
| 2019 | $2,412 +3.5% | $35,516 +3.1% |
| 2018 | $2,330 +0.4% | $34,460 +0.1% |
| 2017 | $2,322 | $34,411 -6.8% |
| 2016 | -- | $36,912 +1.7% |
| 2015 | -- | $36,306 +1.8% |
| 2014 | -- | $35,672 -1.4% |
| 2013 | -- | $36,183 |
| 2012 | $2,472 | -- |
| 2010 | -- | -- |
Find assessor info on the county website
Monthly payment
Est. payment
Payment breakdown
Explore the cost of this home by adjusting the details. Changes won't be saved.Climate risks
Neighborhood: 82718


Similar homes
- $599,9005 bd4 ba3k sqft4502 Lexington Ave, Gillette, WY 82718For Sale
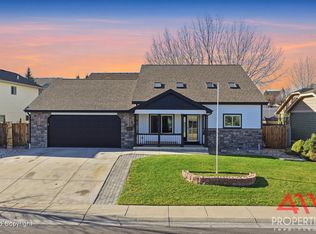
 MLS ID #26-1369, Jessica LaCour, 411 Properties. Northeast Wyoming Realtors Association
- $725,0005 bd4 ba4.5k sqft4208 Brorby Blvd, Gillette, WY 82718For Sale
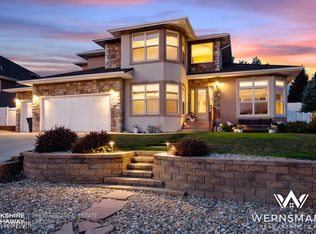 MLS ID #26-972, Chad Wernsmann, BHHS - Preferred Real Estate Group. Northeast Wyoming Realtors Association
- $--2 bd2 ba2.2k sqft6551 Red Hills Rd, Gillette, WY 82718AuctionServiceLink Auction
- $559,9003 bd2 ba3.2k sqft4308 Lexington Ave, Gillette, WY 82718For Sale
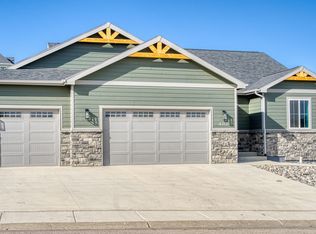 MLS ID #26-1187, Stacey J Peterson, RE/MAX Professionals. Northeast Wyoming Realtors Association
- $649,9005 bd3 ba3.2k sqft6800 Stone Place Loop, Gillette, WY 82718For SaleMLS ID #26-1238, Veronica Ramirez, BHHS - Preferred Real Estate Group. Northeast Wyoming Realtors Association
- $599,9004 bd4 ba4.8k sqft1001 Clarion Dr, Gillette, WY 82718For SaleMLS ID #26-1188, James E. Bentz, Keller Williams Realty Black Hills. Northeast Wyoming Realtors Association
- $688,0005 bd3 ba3.5k sqft301 Fairway Dr, Gillette, WY 82718For SaleMLS ID #26-1257, Summer Robertson, Team Properties Group, LLC. Northeast Wyoming Realtors Association
- $574,9005 bd3 ba4.2k sqft704 Fairway Dr, Gillette, WY 82718For SaleMLS ID #26-876, Steve Laakso, Signature Real Estate Group. Northeast Wyoming Realtors Association
- $549,9004 bd4 ba2.9k sqft24 Baumen Pass, Gillette, WY 82718For SaleMLS ID #26-351, Paul Collins, Advantage U Real Estate, LLC. Northeast Wyoming Realtors Association
- $508,0005 bd3 ba3.1k sqft94 Stafford Bnd, Gillette, WY 82718For SaleMLS ID #26-817, Stacey J Peterson, RE/MAX Professionals. Northeast Wyoming Realtors Association
- $499,9003 bd2 ba2.8k sqft37 Baumen Pass, Gillette, WY 82718For SaleMLS ID #26-1330, Allen Hemeyer, BHHS - Preferred Real Estate Group. Northeast Wyoming Realtors Association
- $699,9994 bd4 ba3.4k sqft7701 Red Hills Rd, Gillette, WY 82718For SaleMLS ID #26-1244, Summer Robertson, Team Properties Group, LLC. Northeast Wyoming Realtors Association
- $529,9003 bd3 ba2.4k sqft6 Navajo Cir, Gillette, WY 82718For SaleMLS ID #26-1285, Stephanie L. Peralta, RE/MAX Professionals. Northeast Wyoming Realtors Association
- $479,9004 bd3 ba2.7k sqft814 Sako Dr, Gillette, WY 82718For SaleMLS ID #26-1159, Lexi Ostlund, RE/MAX Professionals. Northeast Wyoming Realtors Association
- $440,0004 bd3 ba2.3k sqft102 Tapadera St, Gillette, WY 82718For SaleMLS ID #26-1247, Jamie Pedersen, ERA Priority Real Estate. Northeast Wyoming Realtors Association
- $549,0004 bd3 ba3k sqft2591 Antler Rd, Gillette, WY 82718For SaleMLS ID #26-1240, Chad Wernsmann, BHHS - Preferred Real Estate Group. Northeast Wyoming Realtors Association
- $565,0003 bd2 ba3.3k sqft56 Kettleson Xing, Gillette, WY 82718For SaleMLS ID #26-1298, Steve Laakso, Signature Real Estate Group. Northeast Wyoming Realtors Association
- $542,0005 bd4 ba4.3k sqft23 Sundog Dr, Gillette, WY 82718For SaleMLS ID #26-846, Summer Robertson, Team Properties Group, LLC. Northeast Wyoming Realtors Association
- $447,5005 bd3 ba2.5k sqft702 Arapahoe Ave, Gillette, WY 82718For SaleMLS ID #26-698, Brian G. Darrington, Team Properties Group, LLC. Northeast Wyoming Realtors Association
