Welcome to 4208 Brobry Blvd. a custom home where life happens and memories are made, in a highly desirable location The main level offers a stunning home office, a light-filled sitting room, formal dining, and a generous kitchen with abundant counter space and storage, plus a second dining area and spacious living room for everyday living or entertaining. Outside, the backyard is a private retreat: outdoor kitchen, fire pit, hot tub, in-ground trampoline, waterfall, and lush landscaping made for gathering. The primary suite delivers breathtaking sunrise views and peaceful nighttime backdrops, a spa-like bathroom with dual-head tiled shower, soaking tub, and a walk-in closet with its own washer/dryer. Downstairs impresses with a large ensuite fifth bedroom, theater room, bar, and bonus room. A heated 3-car garage plus a separate motorcycle garage complete the package This home has a lot of extras and unique features you simply have to see in person. Custom details. Incredible views. Exceptional entertaining spaces. This is the home you've been dreaming of!
For sale
$725,000
4208 Brorby Blvd, Gillette, WY 82718
5beds
4,574sqft
Single Family Residence
Built in 2007
0.31 Acres Lot
$698,100 Zestimate®
$159/sqft
$-- HOA
What's special
Light-filled sitting roomSeparate motorcycle garageIn-ground trampolineHot tubFire pitSoaking tubTheater room
- 72 days
- 399
- 15
Zillow last checked:
Listing updated:
Listed by:
Chad Wernsmann 307-331-5569,
BHHS - Preferred Real Estate Group
Source: Northeast Wyoming Realtors Association,MLS#: 26-972
Facts & features
Interior
Bedrooms & bathrooms
- Bedrooms: 5
- Bathrooms: 4
- Full bathrooms: 3
- 1/2 bathrooms: 1
Primary bedroom
- Level: Upper
Bedroom
- Level: Basement
Bedroom 2
- Level: Upper
Bedroom 3
- Level: Upper
Bedroom 4
- Level: Upper
Primary bathroom
- Level: Upper
Bathroom
- Description: 1/2
- Level: Main
Bathroom 2
- Level: Upper
Bathroom 3
- Level: Basement
Bonus room
- Level: Basement
Dining area
- Level: Main
Dining room
- Level: Main
Family room
- Level: Main
Family room
- Level: Basement
Kitchen
- Level: Main
Living room
- Level: Main
Mud room
- Description: has washer and dryer hook ups
- Level: Main
Office
- Level: Main
Utility room
- Level: Basement
Heating
- Has Heating (Unspecified Type)
Cooling
- A/C
Appliances
- Included: Range/Oven, Range Hood/Micro, Refrigerator, Disposal, Dishwasher
Features
- Has basement: No
- Has fireplace: Yes
Interior area
- Total structure area: 4,574
- Total interior livable area: 4,574 sqft
- Finished area below ground: 1,530
Property
Parking
- Total spaces: 3
- Parking features: Garage
- Garage spaces: 3
Features
- Fencing: None
Lot
- Size: 0.31 Acres
Details
- Parcel number: R0041639
- Zoning: R-1
Construction
Type & style
- Home type: SingleFamily
- Property subtype: Single Family Residence
Condition
- Year built: 2007
Community & HOA
HOA
- Has HOA: No
Location
- Region: Gillette
Financial & listing details
- Price per square foot: $159/sqft
- Tax assessed value: $677,306
- Date on market: 8/14/2026
Estimated market value
$698,100
$663,000 - $733,000
$3,229/mo
Price history
| Date | Event | Price |
|---|---|---|
| 8/14/2026 | Listed for sale | $725,000$159/sqft |
Source:  Northeast Wyoming Realtors Association #26-972 Report a problem Northeast Wyoming Realtors Association #26-972 Report a problem | ||
Public tax history
| Year | Property taxes | Tax assessment |
|---|---|---|
| 2026 | -- | $64,344 +37% |
| 2025 | $3,327 -21.4% | $46,974 -22% |
| 2024 | $4,235 +3.5% | $60,222 +3.6% |
| 2023 | $4,091 +15.8% | $58,143 +16.2% |
| 2022 | $3,531 +19.6% | $50,052 +15.7% |
| 2021 | $2,953 +0.6% | $43,277 +0.4% |
| 2020 | $2,935 -2.9% | $43,120 -3.2% |
| 2019 | $3,024 +3.6% | $44,523 +3.1% |
| 2018 | $2,918 +0.5% | $43,165 +0.3% |
| 2017 | $2,904 | $43,042 -5.6% |
| 2016 | -- | $45,595 +1.7% |
| 2015 | -- | $44,836 +0.4% |
| 2014 | -- | $44,668 -2.3% |
| 2013 | -- | $45,732 |
| 2012 | $3,113 | -- |
| 2010 | -- | -- |
Find assessor info on the county website
Monthly payment
Est. payment
Payment breakdown
Explore the cost of this home by adjusting the details. Changes won't be saved.Climate risks
Neighborhood: 82718


Similar homes
- $695,0005 bd3 ba3.5k sqft301 Fairway Dr, Gillette, WY 82718For Sale

 MLS ID #26-1257, Summer Robertson, Team Properties Group, LLC. Northeast Wyoming Realtors Association
 - $849,0006 bd3 ba4.3k sqft42 Chuck Wagon Trl, Gillette, WY 82718For Sale
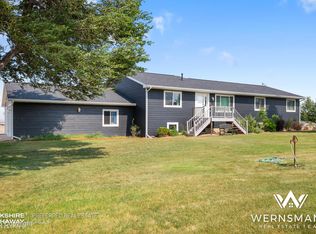 MLS ID #26-938, Jamie Strait, BHHS - Preferred Real Estate Group. Northeast Wyoming Realtors Association
 - $825,0005 bd4 ba4.4k sqft4000 Overdale Dr, Gillette, WY 82718For Sale
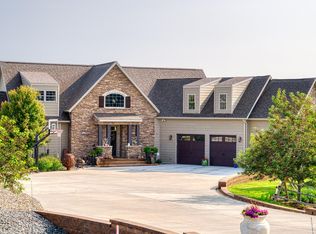 MLS ID #25-2005, Tonya Stahl, Team Properties Group, LLC. Northeast Wyoming Realtors Association
 - $574,9005 bd3 ba4.2k sqft704 Fairway Dr, Gillette, WY 82718For Sale
 MLS ID #26-876, Steve Laakso, Signature Real Estate Group. Northeast Wyoming Realtors Association
 - $674,9004 bd5 ba4.3k sqft6 Fawn Ct, Gillette, WY 82718For SaleMLS ID #26-910, Jessica LaCour, 411 Properties. Northeast Wyoming Realtors Association
- $599,9004 bd4 ba4.8k sqft1001 Clarion Dr, Gillette, WY 82718For SaleMLS ID #26-1188, James E. Bentz, Keller Williams Realty Black Hills. Northeast Wyoming Realtors Association
- $450,0005 bd3 ba2.5k sqft702 Arapahoe Ave, Gillette, WY 82718For SaleMLS ID #26-698, Brian G. Darrington, Team Properties Group, LLC. Northeast Wyoming Realtors Association
- $508,0005 bd3 ba3.1k sqft94 Stafford Bnd, Gillette, WY 82718For SaleMLS ID #26-817, Stacey J Peterson, RE/MAX Professionals. Northeast Wyoming Realtors Association
- $445,0005 bd3 ba2.8k sqft2125 Big Lost Dr, Gillette, WY 82718For SaleMLS ID #26-1215, Lexi Ostlund, RE/MAX Professionals. Northeast Wyoming Realtors Association
- $549,9004 bd4 ba2.9k sqft24 Baumen Pass, Gillette, WY 82718For SaleMLS ID #26-351, Paul Collins, Advantage U Real Estate, LLC. Northeast Wyoming Realtors Association
- $525,9003 bd2 ba3k sqft110 Villa Way, Gillette, WY 82718For SaleMLS ID #26-1190, Marlo Schlomer, 1st Class Realty. Northeast Wyoming Realtors Association
- $417,9005 bd4 ba2.5k sqft1431 W Beaver Dr, Gillette, WY 82718For SaleMLS ID #26-1093, Trisha M. Garibay, eXp Realty, LLC. Northeast Wyoming Realtors Association
- $559,9005 bd3 ba3.6k sqft7890 Rimrock Dr, Gillette, WY 82718For SaleMLS ID #26-687, Laura M Pinkerton, Signature Real Estate Group. Northeast Wyoming Realtors Association
- $734,9004 bd2 ba3.3k sqft236 Shiplap Spur, Gillette, WY 82718For SaleMLS ID #26-960, Jess Bagnarello, LPT Realty LLC.. Northeast Wyoming Realtors Association
- $494,9005 bd3 ba2.9k sqft656 Lakeland Hills Dr, Gillette, WY 82716For SaleMLS ID #26-1259, Stephanie L. Peralta, RE/MAX Professionals. Northeast Wyoming Realtors Association
- $379,9003 bd2 ba2.6k sqft203 College Park Cir, Gillette, WY 82718For SaleMLS ID #26-1207, Stephanie L. Peralta, RE/MAX Professionals. Northeast Wyoming Realtors Association
- $365,0004 bd2 ba2.5k sqft2305 Birch Ave, Gillette, WY 82718For SaleMLS ID #26-1214, David Hendryx, eXp Realty, LLC. Northeast Wyoming Realtors Association
- $550,0003 bd4 ba4.4k sqft1010 Rohan Ave, Gillette, WY 82716For SaleMLS ID #26-884, Dillon Kuhbacher, Kuhbacher Real Estate. Northeast Wyoming Realtors Association
- $379,9005 bd3 ba2.4k sqft8280 Ptarmigan Ave, Gillette, WY 82718For SaleMLS ID #26-1068, Jessica LaCour, 411 Properties. Northeast Wyoming Realtors Association
