Remodeled top to bottom on 1+ acre lot in Antelope Valley, this 3-level Gillette home offers 4+ BD/4.5 BA and 4,368 sq ft. Vaulted beams, skylights, and a linear gas fireplace anchor the great room, with formal living and dining. Kitchen: custom white cabinetry, quartz counters, island seating, gas cooktop with hood, double ovens, warming drawer, trash compactor, fridge, and dishwasher, framed by prairie views. Restoration Hardware fixtures throughout, plus a wet bar off the great room. Primary suite adds deck access, built-in walk-in closet, and tiled walk-in shower. Below, family room with wood stove and an expanded cedar sauna with soaking tub. Outside: 3 car garage, expansive deck, covered patio, shed, and coop. Buyers: Call Jess LaCour 307-682-7767 or txt Jaime Keuck 307-696-030
For sale
Price cut: $25K (8/7)
$674,900
6 Fawn Ct, Gillette, WY 82718
4beds
4,368sqft
Single Family Residence
Built in 1977
1.12 Acres Lot
$652,700 Zestimate®
$155/sqft
$9/mo HOA
What's special
Linear gas fireplaceFormal living and diningWarming drawerTrash compactorGas cooktop with hoodPrairie viewsVaulted beams
- 56 days
- 232
- 6
Zillow last checked:
Listing updated:
Listed by:
Jessica LaCour 307-682-7767,
411 Properties
Source: Northeast Wyoming Realtors Association,MLS#: 26-910
Facts & features
Interior
Bedrooms & bathrooms
- Bedrooms: 4
- Bathrooms: 5
- Full bathrooms: 4
- 1/2 bathrooms: 1
Bedroom
- Level: Basement
Bedroom 2
- Level: Lower
Bedroom 3
- Level: Upper
Bathroom
- Level: Basement
Bathroom
- Level: Main
Bathroom
- Level: Upper
Family room
- Level: Main
Kitchen
- Level: Main
Living room
- Level: Main
Utility room
- Level: Main
Heating
- Has Heating (Unspecified Type)
Cooling
- A/C
Appliances
- Included: Range/Oven, Range Hood/Micro, Refrigerator, Disposal, Dishwasher
Features
- Basement: Walk-Out Access
- Has fireplace: Yes
Interior area
- Total structure area: 4,368
- Total interior livable area: 4,368 sqft
- Finished area below ground: 976
Video & virtual tour
Property
Parking
- Total spaces: 3
- Parking features: Garage
- Garage spaces: 3
Features
- Fencing: Side,Side Only
Lot
- Size: 1.12 Acres
Details
- Parcel number: R0009364
- Zoning: R-1
Construction
Type & style
- Home type: SingleFamily
- Property subtype: Single Family Residence
Condition
- Year built: 1977
Community & HOA
HOA
- Has HOA: Yes
- HOA fee: $113 annually
Location
- Region: Gillette
Financial & listing details
- Price per square foot: $155/sqft
- Tax assessed value: $699,257
- Date on market: 8/1/2026
- Inclusions: Shed and Chicken Coop
Estimated market value
$652,700
$620,000 - $685,000
$3,701/mo
Price history
| Date | Event | Price |
|---|---|---|
| 8/7/2026 | Price change | $674,900-3.6%$155/sqft |
Source:  Northeast Wyoming Realtors Association #26-910 Report a problem Northeast Wyoming Realtors Association #26-910 Report a problem | ||
| 8/1/2026 | Listed for sale | $699,900$160/sqft |
Source: Northeast Wyoming Realtors Association #26-910 Report a problem | ||
Public tax history
| Year | Property taxes | Tax assessment |
|---|---|---|
| 2026 | -- | $49,855 +38.3% |
| 2025 | $2,554 -21.4% | $36,055 -21.9% |
| 2024 | $3,247 -10.7% | $46,180 +3.3% |
| 2023 | $3,637 +1% | $44,698 +20.5% |
| 2022 | $3,601 +17.1% | $37,095 +21% |
| 2021 | $3,076 +0.8% | $30,662 +0.9% |
| 2020 | $3,053 +0.7% | $30,396 +0.8% |
| 2019 | $3,032 +3% | $30,156 +4% |
| 2018 | $2,944 +5.3% | $28,997 -4.9% |
| 2017 | $2,797 | $30,490 -2.6% |
| 2016 | -- | $31,300 +5.6% |
| 2015 | -- | $29,649 +1.6% |
| 2014 | -- | $29,190 -0.6% |
| 2013 | -- | $29,358 |
| 2012 | $2,088 | -- |
| 2010 | -- | -- |
Find assessor info on the county website
Monthly payment
Est. payment
Payment breakdown
Explore the cost of this home by adjusting the details. Changes won't be saved.Climate risks
Neighborhood: 82718

Similar homes
- $559,9005 bd3 ba3.6k sqft7890 Rimrock Dr, Gillette, WY 82718For Sale
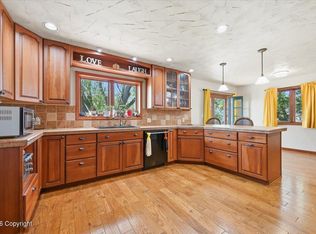
 MLS ID #26-687, Laura M Pinkerton, Signature Real Estate Group. Northeast Wyoming Realtors Association
 - $389,9005 bd3 ba2.4k sqft8280 Ptarmigan Ave, Gillette, WY 82718For Sale
 MLS ID #26-1068, Jessica LaCour, 411 Properties. Northeast Wyoming Realtors Association
 - $725,0005 bd4 ba4.5k sqft4208 Brorby Blvd, Gillette, WY 82718For Sale
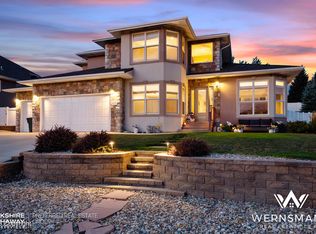 MLS ID #26-972, Chad Wernsmann, BHHS - Preferred Real Estate Group. Northeast Wyoming Realtors Association
 - $849,0006 bd3 ba4.3k sqft42 Chuck Wagon Trl, Gillette, WY 82718For Sale
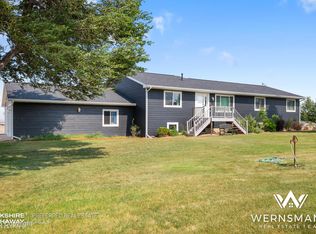 MLS ID #26-938, Jamie Strait, BHHS - Preferred Real Estate Group. Northeast Wyoming Realtors Association
 - $574,9005 bd3 ba4.2k sqft704 Fairway Dr, Gillette, WY 82718For SaleMLS ID #26-876, Steve Laakso, Signature Real Estate Group. Northeast Wyoming Realtors Association
- $599,5005 bd3 ba3k sqft18 Spencer Ln, Gillette, WY 82718For SaleMLS ID #26-1051, Paula Waetzig, LPT Realty LLC.. Northeast Wyoming Realtors Association
- $895,0005 bd4 ba4.1k sqft4103 Mesa Verde Dr, Gillette, WY 82718For SaleMLS ID #26-395, Kevin Beck, CRS, Razor City Realty. Northeast Wyoming Realtors Association
- $825,0005 bd4 ba4.4k sqft4000 Overdale Dr, Gillette, WY 82718For SaleMLS ID #25-2005, Tonya Stahl, Team Properties Group, LLC. Northeast Wyoming Realtors Association
- $575,0003 bd4 ba4.4k sqft1010 Rohan Ave, Gillette, WY 82716For SaleMLS ID #26-884, Dillon Kuhbacher, Kuhbacher Real Estate. Northeast Wyoming Realtors Association
- $749,9004 bd2 ba3.3k sqft236 Shiplap Spur, Gillette, WY 82718For SaleMLS ID #26-960, Jess Bagnarello, LPT Realty LLC.. Northeast Wyoming Realtors Association
- $529,9005 bd3 ba3.1k sqft94 Stafford Bnd, Gillette, WY 82718For SaleMLS ID #26-817, Stacey J Peterson, RE/MAX Professionals. Northeast Wyoming Realtors Association
- $559,9994 bd4 ba2.9k sqft24 Baumen Pass, Gillette, WY 82718For SaleMLS ID #26-351, Paul Collins, Advantage U Real Estate, LLC. Northeast Wyoming Realtors Association
- $450,0005 bd3 ba2.5k sqft702 Arapahoe Ave, Gillette, WY 82718For SaleMLS ID #26-698, Brian G. Darrington, Team Properties Group, LLC. Northeast Wyoming Realtors Association
- $469,9005 bd4 ba2.6k sqft4403 Heart X Ct, Gillette, WY 82718For SaleMLS ID #26-888, Stephanie L. Peralta, RE/MAX Professionals. Northeast Wyoming Realtors Association
- $519,9005 bd3 ba2.7k sqft338 Legacy Pkwy, Gillette, WY 82718For SaleMLS ID #26-1058, Stephanie L. Peralta, RE/MAX Professionals. Northeast Wyoming Realtors Association
- $582,0004 bd2 ba3.7k sqft40 Kettleson Xing, Gillette, WY 82718For SaleMLS ID #26-672, Jessica LaCour, 411 Properties. Northeast Wyoming Realtors Association
- $825,0004 bd3 ba4.6k sqft191 Cook Rd, Gillette, WY 82716For SaleMLS ID #25-3014, Miles Williams, M & J Realty. Northeast Wyoming Realtors Association
- $339,9005 bd3 ba3.1k sqft200 Cottonwood Ln, Gillette, WY 82718For SaleMLS ID #26-881, Jamie Means, LPT Realty LLC.. Northeast Wyoming Realtors Association
- $500,0005 bd2 ba3k sqft83 Saint Andrews Ln, Gillette, WY 82718For SaleMLS ID #26-914, Summer Robertson, Team Properties Group, LLC. Northeast Wyoming Realtors Association
