No detail has been overlooked in the extensive renovation of this stylish Camelback Foothills residence. Situated on a half-acre corner lot with Camelback Mountain views, this 5,000+ sq. ft. home offers 5 bedrooms, 4.5 baths, a separate office, versatile walkout basement, and fabulous new detached casita. Thoughtful updates include a beautifully remodeled kitchen and baths, flooring, roof, landscaping, hardscape, and pool. Inviting outdoor living spaces feature lush, pet-friendly turf, a sparkling pool, and exceptional areas for entertaining or relaxing. A three-car garage and circular driveway complete this beautifully reimagined home, where comfort, style, and effortless living come together.
For sale
Price cut: $155K (10/29)
$2,995,000
4303 E MCDONALD Drive, Phoenix, AZ 85018
5beds
5,086sqft
Single Family Residence
Built in 1959
0.48 Acres Lot
$-- Zestimate®
$589/sqft
$-- HOA
What's special
Sparkling poolThree-car garageVersatile walkout basementBeautifully remodeled kitchenFabulous new detached casitaCamelback mountain viewsSeparate office
- 42 days
- 1,225
- 111
Zillow last checked:
Listing updated:
Listed by:
Libby Cohen 602-291-1446,
RETSY,
Maggie Botha 602-292-4092,
RETSY
Source: ARMLS,MLS#: 7092235
Facts & features
Interior
Bedrooms & bathrooms
- Bedrooms: 5
- Bathrooms: 5
- Full bathrooms: 4
- 1/2 bathrooms: 1
Heating
- Electric, Natural Gas
Cooling
- Heat Pump, Central Air, Ceiling Fan(s)
Appliances
- Included: Dryer, Washer, Built In Recycling, Reverse Osmosis, Refrigerator, Built-in Microwave, Dishwasher, Disposal, Electric Range, Electric Cooktop, Built-In Electric Oven
- Laundry: Inside
Features
- Pantry, Quartz Countertops, High Speed Internet, Double Vanity, Other, See Remarks, Upstairs, Eat-in Kitchen, 9+ Flat Ceilings, Kitchen Island, Full Bth Master Bdrm, Separate Shwr & Tub
- Flooring: Stone, Tile, Wood
- Windows: Single Pane, Double Pane Windows
- Basement: Interior Entry,Exterior Entry,Walk-Out Access,Finished
- Number of fireplaces: 2
- Fireplace features: Family Room, Master Bedroom
Interior area
- Total structure area: 5,086
- Total interior livable area: 5,086 sqft
Property
Parking
- Total spaces: 3
- Parking features: Attached, Garage Door Opener, Circular Driveway, Attch'd Gar Cabinets
- Attached garage spaces: 3
Features
- Stories: 1
- Patio & porch: Covered, Patio
- Exterior features: Rain Gutters, Misting System, Private Yard, Storage, Built-in Barbecue
- Has private pool: Yes
- Pool features: Outdoor Pool, Diving Pool
- Spa features: None
- Fencing: Perimeter,Back Yard,Block
- Has view: Yes
- View description: Mountain(s)
Lot
- Size: 0.48 Acres
- Features: North/South Exposure, Sprinklers In Rear, Sprinklers In Front, Corner Lot, Desert Front, Grass Back, Synthetic Grass Back, Auto Timer H2O Front, Auto Timer H2O Back
Details
- Parcel number: 16922009
Construction
Type & style
- Home type: SingleFamily
- Architectural style: Mid-Century Modern
- Property subtype: Single Family Residence
Materials
- Stucco, Wood Frame, Painted
- Foundation: Slab
- Roof: Composition
Condition
- Year built: 1959
Utilities & green energy
- Sewer: Public Sewer
- Utilities for property: Natural Gas Connected
Green energy
- Energy efficient items: Multi-Zones
Community & HOA
Community
- Security: Security System Owned
- Subdivision: CAMELBACK FOOTHILLS
HOA
- Has HOA: No
- Services included: No Fees
Location
- Region: Phoenix
Financial & listing details
- Price per square foot: $589/sqft
- Tax assessed value: $1,925,600
- Annual tax amount: $8,241
- Date on market: 10/10/2026
- Cumulative days on market: 42 days
- Listing terms: Cash,Conventional
- Ownership: Fee Simple
- Road surface type: Asphalt
Estimated market value
Not available
Estimated sales range
Not available
Not available
Price history
| Date | Event | Price |
|---|---|---|
| 10/29/2026 | Price change | $2,995,000-4.9%$589/sqft |
Source:  ARMLS #7092235 Report a problem | ||
| 10/10/2026 | Listed for sale | $3,150,000+200.7%$619/sqft |
Source: ARMLS #7092235 Report a problem | ||
| 8/25/2006 | Sold | $1,047,500$206/sqft |
Source: ARMLS #2540759 Report a problem | ||
Public tax history
| Year | Property taxes | Tax assessment |
|---|---|---|
| 2025 | $8,187 +5.1% | $192,560 +1.8% |
| 2024 | $7,792 +2.2% | $189,100 +94.1% |
| 2023 | $7,625 +3.9% | $97,437 -9.7% |
| 2022 | $7,335 -2.2% | $107,860 +5.6% |
| 2021 | $7,503 +4.2% | $102,160 +7.5% |
| 2020 | $7,200 +4.3% | $95,000 -3.3% |
| 2019 | $6,900 | $98,210 +5.2% |
| 2018 | $6,900 +4.5% | $93,360 -2.4% |
| 2017 | $6,606 +10.6% | $95,670 +16.7% |
| 2016 | $5,975 +4.3% | $82,000 -1.8% |
| 2015 | $5,730 | $83,530 +30.2% |
| 2014 | -- | $64,170 +6.7% |
| 2013 | -- | $60,120 -3% |
| 2012 | -- | $61,970 -17% |
| 2011 | -- | $74,680 -8.1% |
| 2010 | -- | $81,280 -11% |
| 2009 | -- | $91,320 -2.9% |
| 2008 | -- | $94,050 +6.8% |
| 2007 | -- | $88,050 +100.3% |
| 2006 | -- | $43,950 |
| 2005 | -- | $43,950 +23.8% |
| 2004 | -- | $35,500 |
| 2003 | -- | $35,500 -19.2% |
| 2002 | -- | $43,950 |
Find assessor info on the county website
Monthly payment
Est. payment
Payment breakdown
Explore the cost of this home by adjusting the details. Changes won't be saved.Climate risks
Neighborhood: Camelback East
Nearby schools
Schools provided by the listing agent
- Elementary: Hopi Elementary School
- Middle: Ingleside Middle School
- High: Arcadia High School
- District: Scottsdale Unified District
Source: ARMLS. This data may not be complete. We recommend contacting the local school district to confirm school assignments for this home.
- $261,5001 bd1 ba600 sqft4311 E McDonald Dr #2, Phoenix, AZ 85018Off Market

- $2,149,500-- bd3 ba3.4k sqft4311 E McDonald Dr, Phoenix, AZ 85018Off Market
- $3,082,3004 bd4 ba3.3k sqft4302 E Palo Verde Dr, Phoenix, AZ 85018Off Market

- $2,228,700-- bd3 ba3.3k sqft4221 E McDonald Dr, Phoenix, AZ 85018Off Market
Similar homes
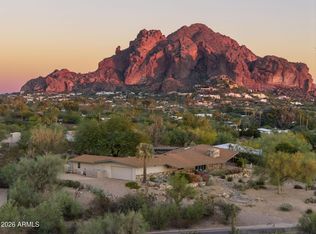
- $3,650,0005 bd6 ba4.3k sqft4002 E RANCHO Drive, Phoenix, AZ 85018For Sale
 MLS ID #7108518, Joshua A Peters, Realty ONE Group. ARMLS
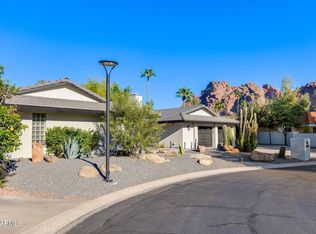
- $2,999,0004 bd3 ba3.1k sqft5919 N 45TH Street, Phoenix, AZ 85018For Sale
 MLS ID #7098877, Tucker Blalock, The Brokery. ARMLS
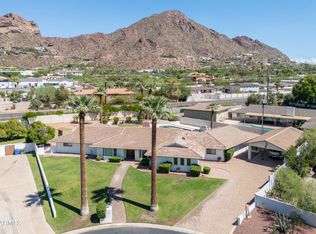
- $2,895,0005 bd4 ba4.5k sqft4726 E MARIPOSA Street, Phoenix, AZ 85018For Sale
 MLS ID #7095242, Josh Pope, Brokers Hub Realty, LLC. ARMLS
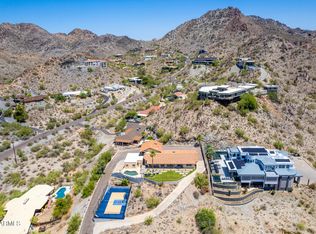
- $2,995,0004 bd6 ba4.1k sqft6526 N 37TH Street, Phoenix, AZ 85018For Sale
 MLS ID #7099777, Nick Arekat, Compass. ARMLS
