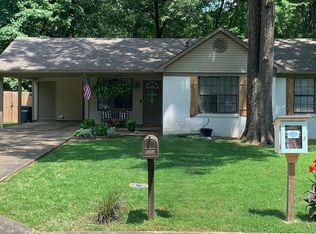
Charming 3-bedroom, 1.5-bath home nestled on a spacious wooded lot! This well-maintained property offers great curb appeal with a welcoming covered front porch, attached 1-car garage, and mature shade trees providing privacy and a peaceful setting. A wood privacy fence adds extra seclusion and space for pets, play, or outdoor entertaining. Inside, you'll find a functional layout perfect for comfortable everyday living, featuring generous living spaces, ample natural light, and plenty of potential to make it your own. Conveniently located with easy access to schools, shopping, and dining, this home is ideal for first-time buyers, downsizers, or investors. Don't miss this opportunity to own a home with timeless appeal and a serene setting! Seller is providing an AHS Home Warranty.
Pending
$164,900
4303 Stonebrook Dr, Jonesboro, AR 72404
3beds
1,073sqft
:
Get pre-qualified$1,084/mo
Single Family Residence
Built in ----
8,398 Square Feet Lot
$162,100 Zestimate®
$154/sqft
$-- HOA
What's special
Spacious wooded lotGreat curb appealGenerous living spacesAmple natural lightWelcoming covered front porch
- 67 days |
- 115 |
- 3 |
Zillow last checked:
Listing updated:
Listed by:
Richard Wimberley 870-897-7284,
Burch & Co. Real Estate 870-847-7653
Source: Northeast Arkansas BOR,MLS#: 10129746
Facts & features
Interior
Bedrooms & bathrooms
- Bedrooms: 3
- Bathrooms: 2
- Full bathrooms: 1
- 1/2 bathrooms: 1
- Main level bedrooms: 3
Primary bedroom
- Level: Main
Bedroom 2
- Level: Main
Bedroom 3
- Level: Main
Basement
- Area: 0
Heating
- Central, Natural Gas
Cooling
- Central Air, Electric
Appliances
- Included: Dishwasher, Disposal, Electric Range, Refrigerator, Gas Water Heater
- Laundry: Laundry Room
Features
- Ceiling Fan(s), Climate Control
- Flooring: Carpet, Ceramic Tile, Concrete
- Fireplace features: None
Interior area
- Total structure area: 1,073
- Total interior livable area: 1,073 sqft
- Finished area above ground: 1,073
Property
Parking
- Total spaces: 1
- Parking features: Attached
- Attached garage spaces: 1
Features
- Levels: One
- Patio & porch: Porch
- Fencing: Back Yard,Wood
Lot
- Size: 8,398 Square Feet
- Features: Shade Trees
Details
- Additional structures: Outbuilding
- Parcel number: 0113404209300
Construction
Type & style
- Home type: SingleFamily
- Property subtype: Single Family Residence
Materials
- Brick, Vinyl Siding
- Foundation: Slab
- Roof: Shingle
Condition
- Year built: 0
Utilities & green energy
- Electric: CW&L
- Gas: Natural Gas
- Sewer: City Sewer
- Water: Public
- Utilities for property: Natural Gas Connected
Community & HOA
Community
- Subdivision: Foxmeadow
Location
- Region: Jonesboro
Financial & listing details
- Price per square foot: $154/sqft
- Tax assessed value: $106,655
- Annual tax amount: $1,098
- Date on market: 5/18/2026
- Listing terms: Cash,Conventional,FHA,VA Loan
Estimated market value
$162,100
$154,000 - $170,000
$1,286/mo
Price history
| Date | Event | Price |
|---|---|---|
| 6/25/2026 | Pending sale | $164,900$154/sqft |
Source: Northeast Arkansas BOR #10129746 Report a problem | ||
| 5/18/2026 | Listed for sale | $164,900$154/sqft |
Source: Northeast Arkansas BOR #10129746 Report a problem | ||
| 3/24/2021 | Listing removed | -- |
Source: Owner Report a problem | ||
| 8/26/2018 | Listing removed | $900$1/sqft |
Source: Owner Report a problem | ||
| 8/22/2018 | Listed for rent | $900$1/sqft |
Source: Owner Report a problem | ||
Public tax history
| Year | Property taxes | Tax assessment |
|---|---|---|
| 2025 | $1,098 +10.3% | $21,331 |
| 2024 | $996 +6.9% | $21,331 +6.9% |
| 2023 | $931 +9.1% | $19,950 +9.1% |
| 2022 | $854 +6.8% | $18,290 +10% |
| 2021 | $799 | $16,630 |
| 2020 | $799 | $16,630 |
| 2019 | $799 | $16,630 |
| 2018 | $799 +3.8% | $16,630 |
| 2017 | $770 | $16,630 +14.2% |
| 2016 | $770 +10% | $14,560 |
| 2015 | $700 | $14,560 |
| 2014 | $700 +9% | $14,560 |
| 2013 | $642 | $14,560 |
| 2012 | -- | $14,560 -8.8% |
| 2011 | -- | $15,960 |
| 2010 | -- | $15,960 +8.9% |
| 2009 | -- | $14,660 |
| 2008 | -- | $14,660 -2% |
| 2007 | -- | $14,960 +6.3% |
| 2006 | -- | $14,070 |
| 2005 | -- | $14,070 +8.2% |
| 2004 | -- | $13,000 |
| 2003 | -- | $13,000 +10.5% |
| 2002 | -- | $11,760 +9.7% |
| 2001 | -- | $10,720 |
Find assessor info on the county website
Monthly payment
Est. payment
Payment breakdown
Explore the cost of this home by adjusting the details. Changes won't be saved.Climate risks
Neighborhood: Southside
Nearby schools
GreatSchools rating
- NAFox Meadow Elementary SchoolGrades: PK-2Distance: 0.3 mi
- 5/10Nettleton Junior High SchoolGrades: 7-8Distance: 2.2 mi
- 3/10Nettleton High SchoolGrades: 9-12Distance: 2.1 mi
Schools provided by the listing agent
- Elementary: Fox Meadow
- Middle: Nettleton
- High: Nettleton
Source: Northeast Arkansas BOR. This data may not be complete. We recommend contacting the local school district to confirm school assignments for this home.
- $142,300-- bd2 ba1k sqft4305 Stonebrook Dr, Jonesboro, AR 72404Off Market
- $136,200-- bd1 ba1.1k sqft4301 Stonebrook Dr, Jonesboro, AR 72404Off Market
- $127,100-- bd1 ba936 sqft4304 Southbrook Dr, Jonesboro, AR 72404Off Market
- $150,3003 bd2 ba1k sqft4302 Southbrook Dr, Jonesboro, AR 72404Off Market
- $118,700-- bd1 ba960 sqft4307 Stonebrook Dr, Jonesboro, AR 72404Off Market
- $134,700-- bd1 ba1k sqft4306 Southbrook Dr, Jonesboro, AR 72404Off Market
- $145,0003 bd2 ba1.4k sqft4300 Southbrook Dr, Jonesboro, AR 72404Sold
- $114,100-- bd1 ba960 sqft4302 Stonebrook Dr, Jonesboro, AR 72404Off Market
A local agent can set up tours, give advice and negotiate with sellers.
A local lender can help you make sure your offer is ready when you are.
Similar homes
- $159,9003 bd2 ba1.3k sqft2300 Biltmore Cv, Jonesboro, AR 72404For Sale
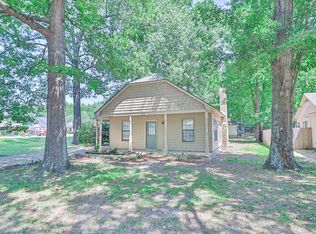
 MLS ID #26025990, David D Conrad, Coldwell Banker Village Communities. CARMLS
 - $153,9003 bd2 ba1.3k sqft4415 Fox Meadow Cv, Jonesboro, AR 72404For Sale
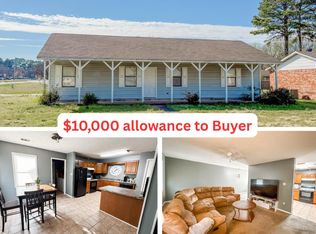 MLS ID #10130100, Tim Ray, Century 21 Portfolio. Northeast Arkansas BOR
 - $188,4003 bd2 ba1.5k sqft910 Oakland Dr, Jonesboro, AR 72404For Sale
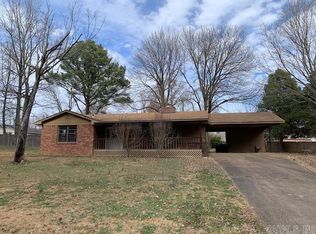 MLS ID #26020491, Billy Clark, Coldwell Banker Village Communities. CARMLS
 - $199,9003 bd2 ba1.3k sqft3707 Ashlee Cv, Jonesboro, AR 72404For Sale
 MLS ID #26028379, Dustin White, Dustin White Realty. CARMLS
 - $170,0003 bd2 ba1.3k sqft1514 S Main St, Jonesboro, AR 72401For SaleMLS ID #10130817, Lindsay Ivy, Century 21 Portfolio. Northeast Arkansas BOR
- $155,0003 bd1 ba1.1k sqft2212 Crescendo Dr, Jonesboro, AR 72401For SaleMLS ID #26010900, Bradley D Junkersfeld, Select Properties. CARMLS
- $159,0003 bd2 ba1.3k sqft2020 Cenwood Dr, Jonesboro, AR 72401For SaleMLS ID #26022172, Jose Garcia, Amigos Realty, LLC. CARMLS
- $148,5003 bd2 ba1.2k sqft3407 Dayton Ave, Jonesboro, AR 72401For SaleMLS ID #26017992, Crystal L Kurylo, Century 21 Portfolio. CARMLS
- $154,9004 bd2 ba1.4k sqft831 W Huntington Ave, Jonesboro, AR 72401For SaleMLS ID #10129800, Josh Olson, Jonesboro Realty Company. Northeast Arkansas BOR
- $149,9003 bd2 ba1.4k sqft1016 Rosemond Ave, Jonesboro, AR 72401For SaleMLS ID #10130757, Christi Covington, Jonesboro Realty Company. Northeast Arkansas BOR
- $184,9003 bd2 ba1.1k sqft4017 Willow Ridge Dr, Jonesboro, AR 72405For SaleMLS ID #26022812, Kyah Mancil, Compass Rose Realty. CARMLS
- $173,0003 bd2 ba1.5k sqft1601 Overhill Rd, Jonesboro, AR 72401For SaleMLS ID #10129172, Christie Goldsmith, Century 21 Portfolio. Northeast Arkansas BOR
- $169,9002 bd2 ba1.1k sqft4500 Antosh Cir, Jonesboro, AR 72404For SaleMLS ID #10126794, Steve Collar, Halsey Real Estate. Northeast Arkansas BOR
- $158,0003 bd2 ba1.3k sqft404 W Easy St, Jonesboro, AR 72401For SaleMLS ID #10130810, Cayla Cory, Halsey Real Estate. Northeast Arkansas BOR
- $155,0003 bd1 ba1.2k sqft1205 Sims Ave, Jonesboro, AR 72401For SaleMLS ID #26016353, Remington Hendrix-Brown, Keller Williams Realty NEA. CARMLS
- $172,8003 bd2 ba1.4k sqft(Undisclosed Address), Jonesboro, AR 72401For SaleMLS ID #26025087, Sherlyn Blackwell, Arkansas Elite Realty. CARMLS
- $144,9003 bd2 ba1.3k sqft1704 Rosemond Ave, Jonesboro, AR 72401For SaleMLS ID #26018107, Andrea J Andrews, Compass Rose Realty. CARMLS
- $179,9003 bd2 ba1.3k sqft427 Campus St, Jonesboro, AR 72401For Sale By Owner
- $185,0003 bd2 ba1.2k sqft1804 Rich Rd, Jonesboro, AR 72401For SaleMLS ID #26024398, Crystal L Kurylo, Century 21 Portfolio. CARMLS
- $199,5003 bd2 ba1.2k sqft4701 Antosh Cir Unit 1, Jonesboro, AR 72404For SaleMLS ID #26021008, Connie Lindemann, Arkansas Elite Realty. CARMLS
