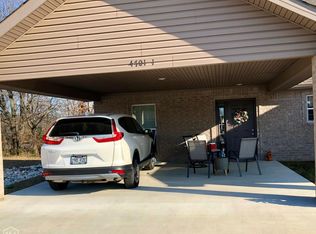
This beautifully maintained 4-year-old condo offers the perfect blend of modern style and low-maintenance living. Featuring 3 spacious bedrooms and 2 full baths, this home feels practically brand new from the moment you walk in. The open-concept layout is enhanced by vaulted ceilings, creating a bright and airy atmosphere throughout the main living areas. The kitchen is both stylish and functional with white cabinetry, granite countertops, a pantry, and plenty of workspace for cooking and entertaining. Luxury vinyl plank flooring flows throughout the home, complemented by crisp white painted walls for a clean, contemporary feel. Step outside to enjoy the covered patio, complete with a wood plank privacy divider—perfect for relaxing or entertaining guests. The all-brick exterior adds timeless curb appeal and durability, while city utilities provide convenience and peace of mind. With modern finishes, spacious rooms, and like-new condition, this condo is truly move-in ready.
Active
$199,500
4701 Antosh Cir Unit 1, Jonesboro, AR 72404
3beds
1,253sqft
:
Get pre-qualified$1,422/mo
Townhouse
Built in 2022
-- sqft lot
$196,000 Zestimate®
$159/sqft
$150/mo HOA
What's special
Modern finishesTimeless curb appealSpacious roomsVaulted ceilingsCovered patioWood plank privacy dividerOpen-concept layout
- 76 days |
- 33 |
- 3 |
Zillow last checked:
Listing updated:
Listed by:
Connie Lindemann 870-243-5944,
Arkansas Elite Realty 870-938-0123
Source: CARMLS,MLS#: 26021008
Facts & features
Interior
Bedrooms & bathrooms
- Bedrooms: 3
- Bathrooms: 2
- Full bathrooms: 2
Rooms
- Room types: None
Dining room
- Features: Living/Dining Combo
Heating
- Electric
Cooling
- Electric
Appliances
- Included: Microwave, Electric Range, Dishwasher, Gas Water Heater
- Laundry: Washer Hookup, Electric Dryer Hookup
Features
- Ceiling Fan(s), Walk-in Shower, Pantry, Primary Bedroom/Main Lv, Guest Bedroom/Main Lv, Primary Bedroom Apart
- Flooring: Luxury Vinyl
- Windows: Window Treatments
- Has fireplace: No
- Fireplace features: None
Interior area
- Total structure area: 1,253
- Total interior livable area: 1,253 sqft
Property
Parking
- Total spaces: 2
- Parking features: Carport, Two Car
- Has carport: Yes
Features
- Levels: One
- Stories: 1
- Patio & porch: Patio
- Exterior features: Rain Gutters
Lot
- Features: Level, Subdivided
Construction
Type & style
- Home type: Townhouse
- Architectural style: Traditional
- Property subtype: Townhouse
Materials
- Brick
- Foundation: Slab
- Roof: Shingle
Condition
- New construction: No
- Year built: 2022
Utilities & green energy
- Electric: Elec-Municipal (+Entergy)
- Gas: Gas-Natural
- Sewer: Public Sewer
- Water: Public
- Utilities for property: Natural Gas Connected
Community & HOA
Community
- Subdivision: Not In List
HOA
- Has HOA: Yes
- Services included: Maintenance Structure, Maintenance Grounds
- HOA fee: $150 monthly
Location
- Region: Jonesboro
Financial & listing details
- Price per square foot: $159/sqft
- Annual tax amount: $1,550
- Date on market: 5/25/2026
- Listing terms: Conventional,Cash
- Road surface type: Paved
Estimated market value
$196,000
$186,000 - $206,000
$1,703/mo
Price history
| Date | Event | Price |
|---|---|---|
| 5/25/2026 | Listed for sale | $199,500$159/sqft |
Source:  CARMLS #26021008 Report a problem CARMLS #26021008 Report a problem | ||
Public tax history
Tax history is unavailable.
Monthly payment
Est. payment
Payment breakdown
Explore the cost of this home by adjusting the details. Changes won't be saved.Climate risks
Neighborhood: Southside
Nearby schools
GreatSchools rating
- 4/10Fox Meadow School of Creative MediaGrades: 3-6Distance: 0.5 mi
- 5/10Nettleton Junior High SchoolGrades: 7-8Distance: 2 mi
- 3/10Nettleton High SchoolGrades: 9-12Distance: 1.9 mi
- $199,5003 bd2 ba1.2k sqft4701 Antosh Cir, Jonesboro, AR 72404For Sale
- $--2 bd2 ba1k sqft4701 Antosh Cir UNIT 2-4, Jonesboro, AR 72404Off Market

- $190,6002 bd2 ba1.1k sqft4701 Antosh Cir, Jonesboro, AR 72404Off Market
- $144,8002 bd2 ba1k sqft4701 Antosh Cir UNIT 2, Jonesboro, AR 72404Off Market
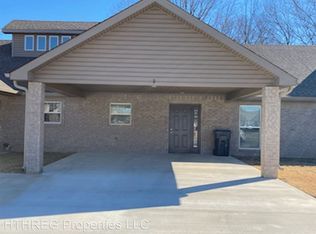
- $150,610-- bd-- ba1.1k sqft4701 Antosh Cir, Jonesboro, AR 72404Off Market
- $150,610-- bd-- ba1.1k sqft4701 Antosh Cir, Jonesboro, AR 72404Off Market
- $189,9003 bd2 ba1.2k sqft4609 Antosh Cir, Jonesboro, AR 72404Off Market
- $179,6002 bd2 ba1.1k sqft4507 Antosh Cir #2, Jonesboro, AR 72404Off Market
A local agent can set up tours, give advice and negotiate with sellers.
Similar homes
- $199,5003 bd2 ba1.2k sqft4701 Antosh Cir, Jonesboro, AR 72404For SaleMLS ID #10129908, Connie Lindemann, Arkansas Elite Realty. Northeast Arkansas BOR
- $199,9002 bd2 ba1.2k sqft4603 Regina Ct #1, Jonesboro, AR 72404For Sale

 MLS ID #26031036, Chrystle Mommsen, Coldwell Banker Village Communities. CARMLS
 - $199,9002 bd2 ba1.2k sqft4603 Regina Ct, Jonesboro, AR 72404For Sale
 MLS ID #10131367, Chrystle Mommsen, Coldwell Banker/Village Comm. Northeast Arkansas BOR
 - $219,9003 bd2 ba1.4k sqft2006 Wingate Dr, Jonesboro, AR 72404For Sale
 MLS ID #10131401, Rob Spencer, New Horizon Real Estate. Northeast Arkansas BOR
 - $189,0003 bd2 ba1.3k sqft3707 Ashlee Cv, Jonesboro, AR 72404For SaleMLS ID #26028379, Dustin White, Dustin White Realty. CARMLS
- $186,4003 bd2 ba1.5k sqft910 Oakland Dr, Jonesboro, AR 72404For SaleMLS ID #26020491, Billy Clark, Coldwell Banker Village Communities. CARMLS
- $219,9003 bd2 ba1.4k sqft341 Wildwood Point, Jonesboro, AR 72405For SaleMLS ID #10131552, Janie Hay, Select Properties. Northeast Arkansas BOR
- $153,9003 bd2 ba1.3k sqft4415 Fox Meadow Cv, Jonesboro, AR 72404For SaleMLS ID #10130100, Tim Ray, Century 21 Portfolio. Northeast Arkansas BOR
- $193,0002 bd2 ba1.2k sqft3100 Olivia Ct Suite 3, Jonesboro, AR 72404For SaleMLS ID #26007687, Amber N Ahrent, Compass Rose Realty. CARMLS
- $169,9002 bd2 ba1.1k sqft4500 Antosh Cir, Jonesboro, AR 72404For SaleMLS ID #10126794, Steve Collar, Halsey Real Estate. Northeast Arkansas BOR
- $193,0002 bd2 ba1.2k sqft3100 Olivia Ct, Jonesboro, AR 72404For SaleMLS ID #10127936, Amber Ahrent, Compass Rose Realty. Northeast Arkansas BOR
- $204,9003 bd2 ba1.4k sqft2016 Broadmoor Rd, Jonesboro, AR 72401For SaleMLS ID #26023713, Jamie L Walker, New Horizon Real Estate. CARMLS
- $199,5003 bd2 ba1.7k sqft2708 Noble Dr, Jonesboro, AR 72401For SaleMLS ID #26016689, Chrystle Mommsen, Coldwell Banker Village Communities. CARMLS
- $209,9003 bd2 ba1.8k sqft1910 Sherwood Dr, Jonesboro, AR 72401For SaleMLS ID #10130032, Laura Blalock, Arkansas Elite Realty. Northeast Arkansas BOR
- $229,9003 bd2 ba1.5k sqft4610 Bedrock Dr, Jonesboro, AR 72404For SaleMLS ID #26025669, Wade Gay, Arkansas Elite Realty. CARMLS
- $214,9003 bd2 ba1.1k sqft200 County Road 772, Jonesboro, AR 72405For SaleMLS ID #26031368, Rebecca L Platt, Coldwell Banker Village Communities. CARMLS
- $199,9003 bd2 ba1.5k sqft1130 Vine St, Jonesboro, AR 72401For SaleMLS ID #10128766, Austin Jackson, Century 21 Portfolio. Northeast Arkansas BOR
- $249,9003 bd2 ba1.7k sqft1914 Cherrywood Dr, Jonesboro, AR 72404For SaleMLS ID #26029698, Meredith C Edwards, Coldwell Banker Village Communities. CARMLS
- $250,0004 bd2 ba1.7k sqft3305 Lonoke Cv, Jonesboro, AR 72404For SaleMLS ID #26026266, Amelia A Robinson, Crye-Leike Realtors Jonesboro. CARMLS
- $232,0003 bd3 ba1.4k sqft205 Natchez Dr, Jonesboro, AR 72404For SaleMLS ID #26013253, Mike McNabb, Century 21 Portfolio. CARMLS
