LUXURY NEW CONSTRUCTION! Experience elevated living in the highly sought-after Mahogany Hills community. Ideally situated near good public schools, major roadways, premier shopping, and fine dining, this impressive residence offers the perfect blend of luxury, convenience, and modern design.
Spanning 3,507 square feet, this MODERN ORGANIC LUXURY home features 4 bedrooms, 4.5 bathrooms, a dedicated office, and a spacious bonus/flex room, providing ample space for everyday living, entertaining, and working from home.
The STRIKING EXTERIOR combines stone, brick, and stucco, complemented by a distinctive 6-foot-wide pivot front door that creates an unforgettable first impression. The oversized half-acre lot offers plenty of room for outdoor activities, while the horseshoe-shaped driveway provides convenience and additional parking for family and guests.
Inside, the dramatic great room makes a stunning first impression with its soaring 20-foot ceiling, floor-to-ceiling statement fireplace, and expansive, black-framed windows that flood the space with natural light and peaceful views of a nearby pond.
The gourmet kitchen is equally impressive, featuring custom cabinetry, an oversized island, premium appliances, and a fully equipped scullery, perfectly designed for both everyday living and effortless entertaining.
Upstairs, enjoy a large bonus room and 2 secondary bedrooms. Peaceful pond views from all bedroom windows add a serene touch to this beautifully appointed home.
EXCEPTIONAL craftsmanship and designer details are showcased throughout, including white oak hardwood flooring in the main living areas, custom stair railings, designer-selected lighting, tall ceilings, and 8-foot doors.
ADDITIONAL FEATURES include a two-zone HVAC system and a spray-foamed attic for enhanced comfort and energy efficiency.
Currently in the finishing stages of construction. The estimated completion is late December. Photos will be updated as construction progresses.
For sale
$915,000
4305 Rustic Trails, Moore, OK 73160
4beds
3,507sqft
Single Family Residence
Built in 2026
0.51 Acres Lot
$-- Zestimate®
$261/sqft
$-- HOA
What's special
Horseshoe-shaped drivewayFully equipped sculleryDesigner-selected lightingCustom stair railingsOversized half-acre lotTwo-zone hvac systemFloor-to-ceiling statement fireplace
- 43 days
- 555
- 29
Zillow last checked:
Listing updated:
Listed by:
Elena Selliman 405-831-5447,
Copper Creek Real Estate
Source: MLSOK/OKCMAR as distributed by MLS GRID,MLS#: 1248469
Facts & features
Interior
Bedrooms & bathrooms
- Bedrooms: 4
- Bathrooms: 5
- Full bathrooms: 4
- 1/2 bathrooms: 1
Heating
- Central
Cooling
- Has cooling: Yes
Features
- Number of fireplaces: 1
- Fireplace features: Gas Log
Interior area
- Total structure area: 3,507
- Total interior livable area: 3,507 sqft
Property
Parking
- Total spaces: 3
- Parking features: Garage
- Garage spaces: 3
Features
- Levels: Two
- Stories: 2
- Exterior features: None
Lot
- Size: 0.51 Acres
- Features: Interior Lot
Details
- Parcel number: 4305NONERustic73160
- Special conditions: None
Construction
Type & style
- Home type: SingleFamily
- Architectural style: Contemporary
- Property subtype: Single Family Residence
Materials
- Brick & Frame, Stucco
- Foundation: Slab
Condition
- Year built: 2026
Details
- Builder name: Cedar & Pine Custom Homes
- Warranty included: Yes
Community & HOA
Location
- Region: Moore
Financial & listing details
- Price per square foot: $261/sqft
- Tax assessed value: $15,267
- Annual tax amount: $222
- Date on market: 10/1/2026
Estimated market value
Not available
Estimated sales range
Not available
Not available
Price history
| Date | Event | Price |
|---|---|---|
| 10/1/2026 | Listed for sale | $915,000+577.8%$261/sqft |
Source:  MLSOK/OKCMAR as distributed by MLS GRID #1248469 Report a problem | ||
| 5/1/2026 | Sold | $135,000+17.4%$38/sqft |
Source: Public Record Report a problem | ||
| 5/20/2021 | Sold | $115,000-14.8%$33/sqft |
Source: Public Record Report a problem | ||
| 12/18/2020 | Listed for sale | $135,000$38/sqft |
Source: Dillard Group #938932 Report a problem | ||
Public tax history
| Year | Property taxes | Tax assessment |
|---|---|---|
| 2025 | $224 +0.9% | $1,832 |
| 2024 | $222 -0.4% | $1,832 |
| 2023 | $223 -1.8% | $1,832 |
| 2022 | $227 -0.4% | $1,832 |
| 2021 | $228 | $1,832 |
Find assessor info on the county website
Monthly payment
Est. payment
Payment breakdown
Explore the cost of this home by adjusting the details. Changes won't be saved.Climate risks
Neighborhood: 73160
Nearby schools
Schools provided by the listing agent
- Elementary: Broadmoore ES
- Middle: Highland East JHS
- High: Moore HS
Source: MLSOK/OKCMAR as distributed by MLS GRID. This data may not be complete. We recommend contacting the local school district to confirm school assignments for this home.


Similar homes
- $877,4764 bd4 ba3.5k sqft4500 SE 37th St, Oklahoma City, OK 73115For Sale
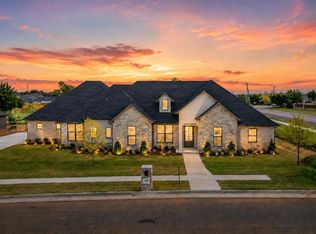 MLS ID #1254694, Tina Pastran, Copper Creek Real Estate. MLSOK/OKCMAR as distributed by MLS GRID
- $799,9004 bd4 ba3.1k sqft4504 SE 37th Ct, Oklahoma City, OK 73165For Sale
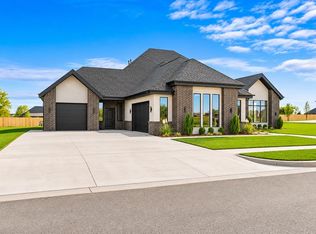 MLS ID #1256158, Mary-Beth Hafer, Salt Real Estate Inc. MLSOK/OKCMAR as distributed by MLS GRID
- $799,9504 bd3 ba3.4k sqft3000 Fortuna Dr, Norman, OK 73072New Construction
 MLSOK/OKCMAR as distributed by MLS GRID
- $574,8405 bd4 ba3.2k sqft3305 Broadmoore Dr, Moore, OK 73160New Construction
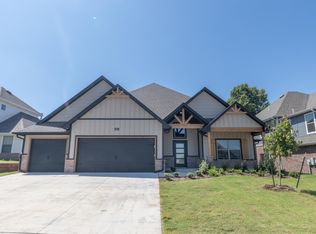 Homes by Taber
