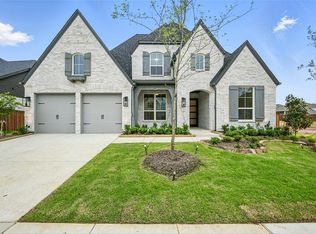
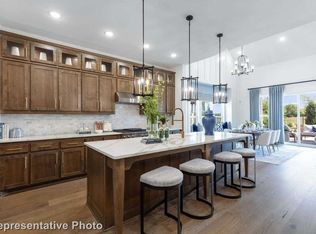
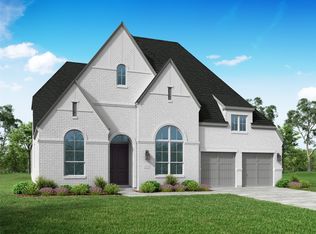
The Highland Homes Plan 289 is a spacious and versatile two-story design, offering approximately 4, 354 square feet of living space. It features 5 bedrooms, 5 full bathrooms, 1 half bath, and a 3-car garage. The primary suite provides a private retreat, while additional bedrooms each have access to their own bathrooms, ensuring comfort and privacy for all residents.
Pending
Price cut: $1.5K (7/2)
$999,000
4305 Sandbrock Pkwy, Aubrey, TX 76227
5beds
4,354sqft
:
Get pre-qualified$7,730/mo
Single Family Residence
Built in 2026
10,280 Square Feet Lot
$-- Zestimate®
$229/sqft
$356/mo HOA
What's special
- 77 days |
- 58 |
- 5 |
Zillow last checked:
Listing updated:
Listed by:
Dina Verteramo 0523468 888-524-3182,
HIGHLAND HOMES REALTY 888-524-3182
Source: NTREIS,MLS#: 21266140
Facts & features
Interior
Bedrooms & bathrooms
- Bedrooms: 5
- Bathrooms: 6
- Full bathrooms: 5
- 1/2 bathrooms: 1
Primary bedroom
- Level: First
- Dimensions: 14 x 17
Bedroom
- Level: First
- Dimensions: 14 x 11
Bedroom
- Level: Second
- Dimensions: 12 x 11
Bedroom
- Level: Second
- Dimensions: 11 x 13
Bedroom
- Level: Second
- Dimensions: 12 x 15
Primary bathroom
- Level: First
- Dimensions: 15 x 12
Bonus room
- Level: First
- Dimensions: 11 x 16
Dining room
- Level: First
- Dimensions: 17 x 11
Game room
- Level: Second
- Dimensions: 12 x 20
Kitchen
- Level: First
- Dimensions: 16 x 12
Living room
- Level: First
- Dimensions: 17 x 16
Office
- Level: First
- Dimensions: 13 x 11
Appliances
- Included: Double Oven, Dishwasher, Gas Cooktop, Disposal, Gas Water Heater, Tankless Water Heater
Features
- Eat-in Kitchen, Kitchen Island, Open Floorplan, Other, Pantry, Smart Home, Walk-In Closet(s)
- Flooring: Carpet, Tile, Wood
- Has basement: No
- Number of fireplaces: 1
- Fireplace features: Gas, Living Room
Interior area
- Total interior livable area: 4,354 sqft
Video & virtual tour
Property
Parking
- Total spaces: 3
- Parking features: Door-Multi, Garage
- Attached garage spaces: 3
Features
- Levels: Two
- Stories: 2
- Patio & porch: Covered
- Exterior features: Private Yard, Rain Gutters
- Pool features: None, Community
- Fencing: Back Yard,Fenced,Gate,Wood
Lot
- Size: 10,280 Square Feet
- Features: Corner Lot, Sprinkler System
Details
- Parcel number: R1056759
Construction
Type & style
- Home type: SingleFamily
- Architectural style: Traditional,Detached
- Property subtype: Single Family Residence
Materials
- Brick
- Foundation: Slab
- Roof: Composition,Shingle
Condition
- New construction: Yes
- Year built: 2026
Utilities & green energy
- Utilities for property: Municipal Utilities, Sewer Available, Water Available
Green energy
- Energy efficient items: Appliances, Doors, HVAC, Insulation, Thermostat, Windows
Community & HOA
Community
- Features: Clubhouse, Fitness Center, Other, Playground, Park, Pool, Trails/Paths, Community Mailbox
- Security: Prewired, Carbon Monoxide Detector(s), Smoke Detector(s)
- Subdivision: Sandbrock Ranch
HOA
- Has HOA: Yes
- Services included: All Facilities, Association Management, Maintenance Grounds, Maintenance Structure
- HOA fee: $1,068 quarterly
- HOA name: Ccmc
- HOA phone: 480-921-7500
Location
- Region: Aubrey
Financial & listing details
- Price per square foot: $229/sqft
- Date on market: 5/11/2026
- Cumulative days on market: 78 days
- Listing terms: Cash,Conventional,FHA,VA Loan
Estimated market value
Not available
Estimated sales range
Not available
Not available
Price history
| Date | Event | Price |
|---|---|---|
| 7/19/2026 | Pending sale | $999,000$229/sqft |
Source: NTREIS #21266140 Report a problem | ||
| 7/2/2026 | Price change | $999,000-0.2%$229/sqft |
Source: NTREIS #21266140 Report a problem | ||
| 5/22/2026 | Price change | $1,000,524+7.2%$230/sqft |
Source: NTREIS #21266140 Report a problem | ||
| 5/1/2026 | Listed for sale | $933,380$214/sqft |
Source:  Highland Homes Report a problem Highland Homes Report a problem | ||
Public tax history
Tax history is unavailable.
Monthly payment
Est. payment
Payment breakdown
Explore the cost of this home by adjusting the details. Changes won't be saved.Climate risks
Neighborhood: 76227
Getting around
0 / 100
Car-DependentNearby schools
GreatSchools rating
- 6/10SANDBROCK RANCHGrades: PK-5Distance: 0.7 mi
- 6/10Pat Hagan Cheek Middle SchoolGrades: 6-8Distance: 2.3 mi
- 4/10Ray E Braswell High SchoolGrades: 9-12Distance: 3.5 mi
Schools provided by the listing agent
- Elementary: Sandbrock Ranch
- Middle: Pat Hagan Cheek
- High: Ray Braswell
- District: Denton ISD
Source: NTREIS. This data may not be complete. We recommend contacting the local school district to confirm school assignments for this home.
- $--4 bd4 ba3.4k sqft1513 Buttercup Ave, Aubrey, TX 76227Sold

- $--4 bd5 ba3.5k sqft1512 Buttercup Ave, Aubrey, TX 76227Sold
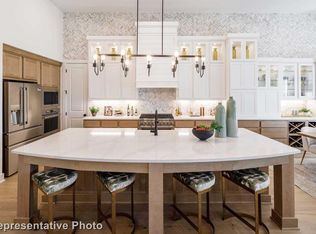
- $--5 bd6 ba3.2k sqft1612 Buttercup Ave, Aubrey, TX 76227Sold
- $--4 bd5 ba3.7k sqft4308 Sandbrock Pkwy, Aubrey, TX 76227Sold
- $--4 bd3 ba2.8k sqft1324 Buttercup Ave, Aubrey, TX 76227Sold
- $--4 bd6 ba3.5k sqft4625 Sandbrock Pkwy, Aubrey, TX 76227Sold
- $--3 bd3 ba2.3k sqft1312 Buttercup Ave, Aubrey, TX 76227Sold
- $--4 bd3 ba2.4k sqft1320 Buttercup Ave, Aubrey, TX 76227Sold
A local agent can set up tours, give advice and negotiate with sellers.
Similar homes
- $930,1854 bd7 ba4.2k sqft4329 Sandbrock Pkwy, Aubrey, TX 76227New Construction
 NTREIS
 - $899,0004 bd5 ba3.7k sqft4333 Sandbrock Pkwy, Aubrey, TX 76227New Construction
 NTREIS
 - $873,1504 bd5 ba3.1k sqft1617 Sandbrock Dr, Aubrey, TX 76227New Construction
 NTREIS
 - $724,4854 bd5 ba3k sqft1401 Buttercup Ave, Aubrey, TX 76227New Construction
 NTREIS
 - $756,6754 bd4 ba3.3k sqft1404 Hydrangea Ct, Aubrey, TX 76227New ConstructionNTREIS
- $697,2224 bd4 ba3k sqft4441 Silver Spur Ct, Aubrey, TX 76227New ConstructionNTREIS
- $699,9694 bd4 ba3k sqft817 Bridle Path Pkwy, Aubrey, TX 76227New ConstructionNTREIS
- $700,0004 bd4 ba3k sqft837 Bridle Path Pkwy, Aubrey, TX 76227New ConstructionNTREIS
- $525,3554 bd3 ba2.2k sqft4232 Palomino Rd, Aubrey, TX 76227New ConstructionNTREIS
- $599,9504 bd3 ba2.9k sqft4248 Palomino Rd, Aubrey, TX 76227New ConstructionNTREIS
- $625,0004 bd5 ba3.2k sqft4437 Silver Spur Ct, Aubrey, TX 76227New ConstructionNTREIS
- $1,022,4305 bd6 ba4.2k sqft2771 Wickford Ct, Prosper, TX 75078New ConstructionNTREIS
- $968,7055 bd6 ba4k sqft2720 Acie Ln, Prosper, TX 75078New ConstructionNTREIS
- $983,1905 bd6 ba4.2k sqft971 Fallkirk Dr, Prosper, TX 75078New ConstructionNTREIS
- from $802,9904 bd5 ba3.9k sqftPlan 289 Plan, Sandbrock Ranch: 70ft. lots, Aubrey, TX 76227New ConstructionHighland Homes
- from $997,9904 bd5 ba3.9k sqftPlan 289 Plan, Mosaic: 70ft. lots, Prosper, TX 75078New ConstructionHighland Homes
- $559,8194 bd3 ba2.3k sqft4217 Silver Spur Ct, Aubrey, TX 76227New ConstructionNTREIS
- $972,9905 bd7 ba3.7k sqft2710 Sassafrass Ct, Prosper, TX 75078New ConstructionNTREIS
- $950,0005 bd7 ba3.7k sqft840 Heatherbrook Dr, Prosper, TX 75078New ConstructionNTREIS
- $949,7545 bd7 ba3.8k sqft4341 Lamplights Dr, Celina, TX 75078New ConstructionNTREIS
