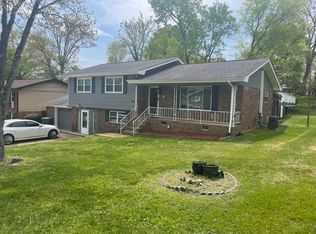
Welcome to this beautifully renovated, move-in-ready home offering the perfect blend of modern updates and timeless charm. Every detail has been thoughtfully refreshed, making this truly a turnkey property.
The stunning new kitchen features quartz countertops, a stylish tile backsplash, brand-new stainless steel appliances, and modern finishes throughout. Refinished hardwood floors add warmth and character, while fresh interior and exterior paint give the home a crisp, updated feel.
The fully renovated bathrooms feature beautifully tiled showers, new vanities, and all-new light and plumbing fixtures, creating a clean, modern design throughout the home.
The spacious basement provides the perfect opportunity for a second living area, recreation room, home office, or entertainment space. Additional updates include brand-new windows, new gutters, and a roof that is less than 10 years old for added peace of mind.
Step outside onto the brand-new back deck, an ideal space for grilling, entertaining, or simply relaxing. With quality updates throughout and nothing left to do but move in, this home is truly turnkey and ready for its next owner.
Come see everything this beautifully renovated home has to offer and make it yours today!
Contingent
Price increase: $3K (7/9)
$333,000
4305 Thunderbird Dr, Chattanooga, TN 37406
3beds
1,858sqft
:
Get pre-qualified$2,078/mo
Single Family Residence
Built in 1966
0.3 Acres Lot
$333,100 Zestimate®
$179/sqft
$-- HOA
What's special
Spacious basementRefinished hardwood floorsModern finishes throughoutStylish tile backsplashBeautifully renovatedNew guttersBrand-new windows
- 28 days |
- 893 |
- 96 |
Likely to sell faster than
Zillow last checked:
Listing updated:
Listed by:
Angela M Fowler 423-320-4620,
Angela Fowler Real Estate, LLC 423-320-4620
Source: Greater Chattanooga Realtors,MLS#: 1538082
Facts & features
Interior
Bedrooms & bathrooms
- Bedrooms: 3
- Bathrooms: 2
- Full bathrooms: 2
Heating
- Central
Cooling
- Central Air, Electric
Appliances
- Included: Dishwasher, Free-Standing Electric Range, Microwave
Features
- Ceiling Fan(s), Granite Counters, Separate Shower, Tub/shower Combo, Separate Dining Room
- Flooring: Luxury Vinyl
- Windows: Vinyl Frames
- Basement: Finished,Partial
- Has fireplace: No
Interior area
- Total structure area: 1,858
- Total interior livable area: 1,858 sqft
- Finished area above ground: 1,858
Property
Parking
- Total spaces: 2
- Parking features: Basement, Garage, Off Street, Garage Faces Front
- Attached garage spaces: 2
Features
- Patio & porch: Deck
- Exterior features: None
Lot
- Size: 0.3 Acres
- Dimensions: 102 x 125
- Features: Level
Details
- Parcel number: 128m C 013
Construction
Type & style
- Home type: SingleFamily
- Property subtype: Single Family Residence
Materials
- Vinyl Siding
- Foundation: Block
- Roof: Asphalt,Shingle
Condition
- Updated/Remodeled
- New construction: No
- Year built: 1966
Utilities & green energy
- Sewer: Public Sewer
- Water: Public
- Utilities for property: Electricity Connected, Sewer Connected, Water Connected
Community & HOA
Community
- Subdivision: Cherokee Woods
HOA
- Has HOA: No
Location
- Region: Chattanooga
Financial & listing details
- Price per square foot: $179/sqft
- Tax assessed value: $263,500
- Annual tax amount: $2,269
- Date on market: 7/9/2026
- Listing terms: Cash,Conventional,FHA,VA Loan
Estimated market value
$333,100
$316,000 - $350,000
$1,838/mo
Price history
| Date | Event | Price |
|---|---|---|
| 7/9/2026 | Contingent | $333,000+0.9%$179/sqft |
Source: Greater Chattanooga Realtors #1538082 Report a problem | ||
| 7/4/2026 | Listed for sale | $329,999+37.5%$178/sqft |
Source: Greater Chattanooga Realtors #1538082 Report a problem | ||
| 5/28/2026 | Sold | $240,000$129/sqft |
Source: Public Record Report a problem | ||
Public tax history
| Year | Property taxes | Tax assessment |
|---|---|---|
| 2025 | $998 +5.6% | $65,875 +55.8% |
| 2024 | $946 | $42,275 |
| 2023 | $946 | $42,275 |
| 2022 | $946 | $42,275 |
| 2021 | $946 +9.3% | $42,275 +35.1% |
| 2020 | $866 | $31,300 |
| 2019 | $866 | $31,300 |
| 2018 | $866 -49.2% | $31,300 |
| 2017 | $1,705 +1.4% | $31,300 |
| 2016 | $1,682 | -- |
| 2015 | $1,682 | $30,875 |
| 2014 | $1,682 +6.7% | -- |
| 2013 | $1,577 | $30,875 -0.6% |
| 2012 | $1,577 | $31,075 |
| 2011 | $1,577 | $31,075 |
| 2010 | $1,577 +7.9% | $31,075 |
| 2009 | $1,462 | $31,075 +15.4% |
| 2008 | -- | $26,925 |
| 2007 | -- | $26,925 |
| 2006 | -- | $26,925 |
| 2005 | -- | $26,925 +28.7% |
| 2004 | -- | $20,925 |
| 2003 | -- | $20,925 |
| 2002 | -- | $20,925 |
| 2001 | -- | $20,925 +22.2% |
| 2000 | -- | $17,125 |
Find assessor info on the county website
Monthly payment
Est. payment
Payment breakdown
Explore the cost of this home by adjusting the details. Changes won't be saved.Climate risks
Neighborhood: Cherokee Woods
Nearby schools
GreatSchools rating
- 2/10Harrison Elementary SchoolGrades: PK-5Distance: 4.6 mi
- 4/10Dalewood Middle SchoolGrades: 6-8Distance: 2.3 mi
- 3/10Brainerd High SchoolGrades: 9-12Distance: 3.1 mi
Schools provided by the listing agent
- Elementary: Harrison Elementary
- Middle: Dalewood Middle
- High: Brainerd High
Source: Greater Chattanooga Realtors. This data may not be complete. We recommend contacting the local school district to confirm school assignments for this home.
- $290,9003 bd3 ba2k sqft4307 Thunderbird Dr, Chattanooga, TN 37406Off Market
- $288,400-- bd2 ba1.9k sqft4303 Thunderbird Dr, Chattanooga, TN 37406Off Market
- $270,300-- bd2 ba2.5k sqft4308 Butterfly Dr, Chattanooga, TN 37406Off Market
- $302,0003 bd2 ba1.9k sqft4306 Butterfly Dr, Chattanooga, TN 37406Sold
- $329,500-- bd2 ba3k sqft4310 Butterfly Dr, Chattanooga, TN 37406Off Market
- $268,7003 bd2 ba1.4k sqft4304 Thunderbird Dr, Chattanooga, TN 37406Off Market
- $292,1003 bd2 ba1.4k sqft4304 Butterfly Dr, Chattanooga, TN 37406Off Market
- $258,100-- bd2 ba1.7k sqft4309 Thunderbird Dr, Chattanooga, TN 37406Off Market
A local agent can set up tours, give advice and negotiate with sellers.
Similar homes
- $334,9003 bd2 ba1.2k sqft3208 Kings Point Rd, Chattanooga, TN 37416For Sale
 MLS ID #1533935, Denise Murphy. Greater Chattanooga Realtors
 - $275,0003 bd2 ba1.1k sqft2427 Leann Cir, Chattanooga, TN 37406For Sale
 MLS ID #1533194, Asher Black. Greater Chattanooga Realtors
 - $340,0003 bd2 ba2.1k sqft1264 Durham Dr, Chattanooga, TN 37421For Sale
 MLS ID #1536583, Rebecca Cole. Greater Chattanooga Realtors
 - $325,0004 bd3 ba1.7k sqft4703 Ranger Ln, Chattanooga, TN 37416For Sale
 MLS ID #1539225, Weston Jeno. Greater Chattanooga Realtors
 - $357,9994 bd2 ba1.7k sqft2223 Beeler Ave, Chattanooga, TN 37421For SaleMLS ID #1535142, Heather Sutherland. Greater Chattanooga Realtors
- $369,9004 bd3 ba2.1k sqft7820 Rosemary Cir, Chattanooga, TN 37416For SaleMLS ID #1538423, Destanie Asher. Greater Chattanooga Realtors
- $289,9003 bd2 ba1.5k sqft1203 Nellie St, Chattanooga, TN 37404For SaleMLS ID #1537387, Jeremy Williams. Greater Chattanooga Realtors
- $315,0004 bd3 ba1.8k sqft109 Anderson Dr, Chattanooga, TN 37421For SaleMLS ID #1538549, Rachel C Bruner. Greater Chattanooga Realtors
- $350,0005 bd3 ba2k sqft5037 Montcrest Dr, Chattanooga, TN 37416For SaleMLS ID #1539400, Jake Kellerhals. Greater Chattanooga Realtors
- $375,9003 bd2 ba2.2k sqft6150 E Brainerd Rd, Chattanooga, TN 37421For SaleMLS ID #1538287, Brad Epperson. Greater Chattanooga Realtors
- $360,0004 bd2 ba1.8k sqft2403 Bailey Ave, Chattanooga, TN 37404For SaleMLS ID #1539324, Andrew Austin. Greater Chattanooga Realtors
- $335,0004 bd3 ba1.6k sqft1320 Gadd Rd, Hixson, TN 37343For SaleMLS ID #1534318, Darren Etengoff. Greater Chattanooga Realtors
- $409,0004 bd4 ba2.5k sqft4520 Locksley Ln, Chattanooga, TN 37416For SaleMLS ID #1536531, Asher Black. Greater Chattanooga Realtors
- $389,9004 bd2 ba1.9k sqft4718 Rocky River Rd, Chattanooga, TN 37416For SaleMLS ID #1531853, Mike Robertson. Greater Chattanooga Realtors
- $334,9003 bd2 ba1.6k sqft415 Haney Dr, Chattanooga, TN 37411For SaleMLS ID #1533149, Asher Black. Greater Chattanooga Realtors
- $299,0004 bd2 ba2k sqft5325 Meadowbrook Ln, Chattanooga, TN 37411For SaleMLS ID #1537391, Asher Black. Greater Chattanooga Realtors
- $364,9003 bd3 ba1.2k sqft954 Beason Dr, Chattanooga, TN 37405For SaleMLS ID #1538443, Warnie Shaw. Greater Chattanooga Realtors
- $329,9003 bd2 ba1.5k sqft907 Wesley Dr, Hixson, TN 37343For SaleMLS ID #1537946, Jennifer Jones. Greater Chattanooga Realtors
- $350,0003 bd3 ba1.5k sqft51 Krupski Loop, Lookout Mountain, GA 30750For SaleMLS ID #1539601, Katherine P Smith. Greater Chattanooga Realtors
- $325,0004 bd4 ba2k sqft3404 Frawley St, Chattanooga, TN 37411For SaleMLS ID #1537802, BJ Wilkerson. Greater Chattanooga Realtors
