Skip main navigation
Off market
  • $621,700

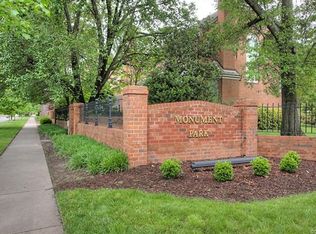
    4306 Monument Park #6, Richmond, VA 23230

    3beds
    2,448sqft
    Condominium
    Built in 1984
    -- sqft lot
    $621,700 Zestimate®
    $254/sqft
    $3,101 Estimated rent

    Home value

    $621,700

    $572,000 - $671,000

    $3,101/mo

    Zestimate® history
    Loading
    Loading...

    Owner options

    List your home for rent

    $3,101/mo

    Rent Zestimate®

    Find your next renter with Zillow Rental Manager. Plus, with online applications, you can quickly screen prospective tenants – for free.

    Learn more

    $3,101/mo

    Rent Zestimate®

    Refinance and save

    $4,459/mo

    Est. payment

    Refinancing to a lower rate could help reduce your monthly payments and save thousands over the life of the loan.

    See today's rates

    $4,459/mo

    Est. payment

    Explore your selling options

    Work with a Zillow partner agent

    Leverage their expertise and Zillow's premium Showcase listings to get your home seen by more buyers.

    Get started

    List with your own agent

    Get your home in front of millions of buyers by listing it on Zillow.

    Learn how to do it

    Sell it yourself

    Take full control of how buyers see your home on Zillow by listing For Sale by Owner (FSBO).

    List your home

    What's special

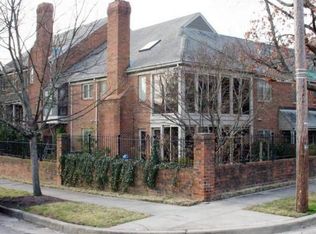
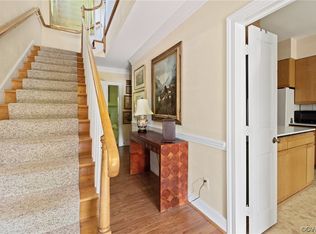
    Looking for maintenance-free living with a central close in West End address? Built in 1984 as one of West End Richmond's first luxury condo communities, this home is nestled just off Monument Ave in Sauer's Garden. Three stories with nearly 2,500 square feet include an entry level garage and private brick courtyard with gate access to a quiet tree-lined street. First level has a large entry foyer, garage access, and optional first floor master or den with full bath and laundry room. A turned staircase with skylight above runs throughout all three floors letting in wonderful natural light and creating an open, airy feel. The second floor features a large living room with gas fireplace, ten foot ceilings, and a door to the elevated deck. Dining room with custom-built cabinets, powder room, and a sunny original kitchen with breakfast area completes the main living space. The third floor has an open area perfect for an office or sitting area, guest room and full hall bath and the master suite which features a fireplace, walk-in closet, and huge bath. Rare opportunity to customize the space to your taste and create instant value. LOVE WHERE YOU LIVE!

    This property is not currently displayed as for sale or rent on Zillow. This may be different from what's on other websites or public sources.

    Facts & features

    Interior

    Bedrooms & bathrooms
    • Bedrooms: 3
    • Bathrooms: 4
    • Full bathrooms: 3
    • 1/2 bathrooms: 1
    Heating
    • Heat pump, Electric
    Cooling
    • Central
    Appliances
    • Included: Dryer, Microwave, Refrigerator, Trash compactor, Washer
    Features
    • Flooring: Tile, Carpet, Hardwood
    • Attic: Pull Down
    • Has fireplace: Yes
    Interior area
    • Total interior livable area: 2,448 sqft

    Property

    Features
    • Exterior features: Brick
    Details
    • Parcel number: W0001956007

    Construction

    Type & style
    • Home type: Condo
    • Property subtype: Condominium
    Materials
    • Roof: Slate
    Condition
    • Year built: 1984

    Utilities & green energy

    • Sewer: Public Sewer

    Community & HOA

    HOA
    • Has HOA: Yes
    • HOA fee: $538 monthly
    Location
    • Region: Richmond

    Financial & listing details

    • Price per square foot: $254/sqft

    Price history

    DateEventPrice
    4/19/2019Sold$420,000-4.4%$172/sqft
    Source: CVRMLS #1904554 Report a problem
    3/24/2019Pending sale$439,500$180/sqft
    Source: RE/MAX Commonwealth #1904554 Report a problem
    2/16/2019Listed for sale$439,500-4.2%$180/sqft
    Source: RE/MAX Commonwealth #1904554 Report a problem
    12/1/2018Listing removed$459,000$188/sqft
    Source: Long & Foster REALTORS #1825242 Report a problem
    7/13/2018Listed for sale$459,000$188/sqft
    Source: Long & Foster REALTORS #1825242 Report a problem

    Public tax history

    Tax history is unavailable.
    Find assessor info on the county website

    Neighborhood: Sauer's Gardens

    Nearby schools

    GreatSchools rating
    Schools provided by the listing agent
    • Elementary: Munford
    • Middle: Albert Hill
    • High: Thomas Jefferson

    Source: The MLS. This data may not be complete. We recommend contacting the local school district to confirm school assignments for this home.

    Get a cash offer in 3 minutes
    Find out how much your home could sell for in as little as 3 minutes with a no-obligation cash offer.
    Estimated market value
    $621,700
    Get a cash offer in 3 minutes
    Find out how much your home could sell for in as little as 3 minutes with a no-obligation cash offer.
    Estimated market value
    $621,700