Escape to Your Private Luxurious Log Home in Historic Orange County! The soothing sound of a cascading stone waterfall and koi pond greets you as you arrive at this peaceful 10-acre retreat. Surrounded by nature, this stunning log home offers privacy, beauty, and a seamless blend of rustic charm and modern comfort. The open kitchen features an oversized refrigerator, built-in ice maker, drawer microwave, double oven, and a 6-burner Thermador gas cooktop. At the heart of the home, a soaring two-story stone fireplace anchors the great room in warmth and character. Framed by rich log walls and natural textures, it's the kind of space that feels timeless. Inviting you to settle in, slow down, and enjoy the simple comforts of home. Doors open to an expansive deck where the beauty of nature becomes an extension of everyday living. With three bedrooms on the main level plus a loft, there's plenty of flexible space. The finished lower level offers over 1,000 sq. ft. of recreation and living area, a full bath, and a one-bedroom suite with kitchenette and private entrance—ideal for guests or extended family. Enjoy the screened-in porch, relax in the detached sauna, or unwind on the private deck prepped for a future jacuzzi. Updates include repaved stone walkways, exterior touch-ups, a new HVAC system, and high-speed internet for remote work or streaming. The oversized garage includes a finished, climate-controlled office above, while the second garage is wired, plumbed, and warmed by a wood-burning stove. Perfect for a workshop or studio. This Mystic Retreat is where craftsmanship, comfort, and nature come together in perfect harmony.
Sold for $1,225,000
$1,225,000
4307 Mystic Ln, Hillsborough, NC 27278
3beds
4,132sqft
Single Family Residence, Residential
Built in 2000
10.01 Acres Lot
$1,217,300 Zestimate®
$296/sqft
$3,311 Estimated rent
Home value
$1,217,300
$1.12M - $1.33M
$3,311/mo
Zestimate® history
Owner options
List your home for rent
$3,311/mo
Rent Zestimate®
Find your next renter with Zillow Rental Manager. Plus, with online applications, you can quickly screen prospective tenants – for free.
$3,311/mo
Rent Zestimate®
Refinance and save
$7,650/mo
Est. payment
Refinancing to a lower rate could help reduce your monthly payments and save thousands over the life of the loan.
$7,650/mo
Est. payment
Explore your selling options
Work with a Zillow partner agent
Leverage their expertise and Zillow's premium Showcase listings to get your home seen by more buyers.
Get startedList with your own agent
Get your home in front of millions of buyers by listing it on Zillow.
Learn how to do itSell it yourself
Take full control of how buyers see your home on Zillow by listing For Sale by Owner (FSBO).
List your homeWhat's special
Zillow last checked:
Listing updated:
Listed by:
Rhonda Szostak 919-880-3518,
Berkshire Hathaway HomeService
Bought with:
Ellen Nightingale, 308761
Berkshire Hathaway HomeService
Source: Doorify MLS,MLS#: 10129312
Facts & features
Interior
Bedrooms & bathrooms
- Bedrooms: 3
- Bathrooms: 4
- Full bathrooms: 3
- 1/2 bathrooms: 1
Heating
- Fireplace(s), Forced Air, Heat Pump
Cooling
- Ceiling Fan(s), Central Air, Heat Pump
Appliances
- Included: Dishwasher, Double Oven, Gas Water Heater, Ice Maker, Microwave, Propane Cooktop, Refrigerator, Stainless Steel Appliance(s), Oven, Warming Drawer, Washer/Dryer
- Laundry: Laundry Room, Main Level
Features
- Bathtub/Shower Combination, Beamed Ceilings, Bidet, Ceiling Fan(s), Central Vacuum, Chandelier, Dining L, Double Vanity, Dual Closets, Eat-in Kitchen, Granite Counters, High Ceilings, High Speed Internet, Kitchen Island, Natural Woodwork, Open Floorplan, Room Over Garage, Sauna, Separate Shower, Storage, Vaulted Ceiling(s), Walk-In Shower
- Flooring: Carpet, Concrete, Tile, Wood
- Basement: Concrete, Exterior Entry, Finished, Heated, Interior Entry, Storage Space, Walk-Out Access
- Number of fireplaces: 1
- Fireplace features: Family Room, Fireplace Screen, Masonry, Raised Hearth, Wood Burning
Interior area
- Total structure area: 4,132
- Total interior livable area: 4,132 sqft
- Finished area above ground: 2,775
- Finished area below ground: 1,357
Property
Parking
- Total spaces: 8
- Parking features: Detached, Garage, Garage Door Opener, Gravel, Kitchen Level, Workshop in Garage
- Garage spaces: 4
- Uncovered spaces: 4
- Details: Additional gravel parking areas
Features
- Levels: Two
- Stories: 1
- Patio & porch: Deck, Front Porch, Patio, Porch, Screened, Wrap Around
- Exterior features: Garden, Storage
- Has spa: Yes
- Fencing: Invisible, Partial, Split Rail, Wood
- Has view: Yes
Lot
- Size: 10.01 Acres
- Dimensions: See Plat 109/10
- Features: Back Yard, Front Yard, Gentle Sloping, Hardwood Trees, Landscaped, Partially Cleared, Private, Secluded
Details
- Additional structures: Garage(s), Poultry Coop, Second Garage, Workshop
- Parcel number: 9842419324
- Special conditions: Standard
- Horses can be raised: Yes
Construction
Type & style
- Home type: SingleFamily
- Architectural style: Log Home
- Property subtype: Single Family Residence, Residential
Materials
- Log, Stone
- Foundation: Combination, Slab
- Roof: Shingle, Metal
Condition
- New construction: No
- Year built: 2000
Utilities & green energy
- Sewer: Septic Tank
- Water: Well
- Utilities for property: Cable Connected, Electricity Connected, Septic Connected, Propane, See Remarks
Community & HOA
Community
- Subdivision: Cascade Forest
HOA
- Has HOA: Yes
- Services included: Road Maintenance
- HOA fee: $351 annually
Location
- Region: Hillsborough
Financial & listing details
- Price per square foot: $296/sqft
- Tax assessed value: $1,280,900
- Annual tax amount: $9,072
- Date on market: 11/1/2025
- Road surface type: Gravel
Price history
| Date | Event | Price |
|---|---|---|
| 4/13/2026 | Sold | $1,225,000-2%$296/sqft |
Source:  Doorify MLS #10129312 Report a problem Doorify MLS #10129312 Report a problem | ||
| 3/6/2026 | Pending sale | $1,250,000$303/sqft |
Source: Doorify MLS #10129312 Report a problem | ||
| 2/16/2026 | Price change | $1,250,000-7.4%$303/sqft |
Source: Doorify MLS #10129312 Report a problem | ||
| 10/31/2025 | Price change | $1,350,000-9.7%$327/sqft |
Source: Doorify MLS #10129312 Report a problem | ||
| 3/10/2025 | Listing removed | $6,500$2/sqft |
Source: Zillow Rentals Report a problem | ||
| 2/10/2025 | Listed for rent | $6,500-7.1%$2/sqft |
Source: Zillow Rentals Report a problem | ||
| 8/31/2024 | Listed for sale | $1,495,000+106.2%$362/sqft |
Source: Doorify MLS #10050036 Report a problem | ||
| 6/3/2024 | Listing removed | -- |
Source: Zillow Rentals Report a problem | ||
| 6/3/2024 | Price change | $6,995-2.8%$2/sqft |
Source: Zillow Rentals Report a problem | ||
| 5/15/2024 | Price change | $7,200-4%$2/sqft |
Source: Zillow Rentals Report a problem | ||
| 5/5/2024 | Listed for rent | $7,500$2/sqft |
Source: Zillow Rentals Report a problem | ||
| 4/14/2024 | Listing removed | -- |
Source: Zillow Rentals Report a problem | ||
| 4/7/2024 | Price change | $7,500-6.3%$2/sqft |
Source: Zillow Rentals Report a problem | ||
| 3/7/2024 | Listed for rent | $8,000+14.3%$2/sqft |
Source: Zillow Rentals Report a problem | ||
| 10/3/2022 | Listing removed | -- |
Source: Zillow Rental Manager Report a problem | ||
| 9/22/2022 | Price change | $7,000-22.2%$2/sqft |
Source: Zillow Rental Manager Report a problem | ||
| 8/25/2022 | Price change | $9,000-21.7%$2/sqft |
Source: Zillow Rental Manager Report a problem | ||
| 7/21/2022 | Listed for rent | $11,500-8%$3/sqft |
Source: Zillow Rental Manager Report a problem | ||
| 5/15/2022 | Listing removed | -- |
Source: Zillow Rental Manager Report a problem | ||
| 3/27/2022 | Listed for rent | $12,500$3/sqft |
Source: Zillow Rental Manager Report a problem | ||
| 9/15/2020 | Sold | $724,900$175/sqft |
Source: Doorify MLS #2337368 Report a problem | ||
| 8/16/2020 | Pending sale | $724,900$175/sqft |
Source: Keller Williams Brier Creek #2337368 Report a problem | ||
| 8/16/2020 | Listed for sale | $724,900+20.8%$175/sqft |
Source: Keller Williams Brier Creek #2337368 Report a problem | ||
| 10/26/2015 | Sold | $600,000$145/sqft |
Source: Doorify MLS #2010108 Report a problem | ||
Public tax history
| Year | Property taxes | Tax assessment |
|---|---|---|
| 2025 | $9,211 +32.6% | $1,280,900 +77.9% |
| 2024 | $6,946 +2.9% | $720,000 |
| 2023 | $6,752 +1.5% | $720,000 |
| 2022 | $6,650 +2.5% | $720,000 |
| 2021 | $6,488 +9.1% | $720,000 +16.1% |
| 2020 | $5,945 | $620,000 |
| 2018 | $5,945 -0.9% | $620,000 |
| 2017 | $6,002 0% | $620,000 +6.4% |
| 2016 | $6,003 | $582,800 -6.5% |
| 2015 | $6,003 | $623,600 |
Find assessor info on the county website
Neighborhood: 27278
Nearby homes
- $1,149,8004 bd4 ba3.9k sqft4403 Mystic Ln, Hillsborough, NC 27278Off Market
- $1,332,2504 bd3 ba2.5k sqft4516 Mystic Ln, Hillsborough, NC 27278Sold
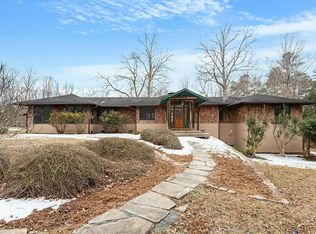
- $909,0003 bd3 ba2.5k sqft4214 Mystic Ln, Hillsborough, NC 27278Off Market
- $964,3003 bd3 ba2.2k sqft4300 Mystic Ln, Hillsborough, NC 27278Off Market
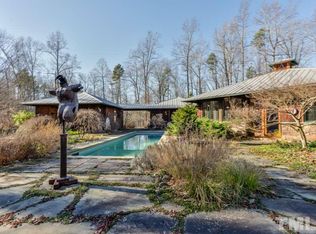
- $1,959,3005 bd6 ba6.5k sqft4201 Mystic Ln, Hillsborough, NC 27278Off Market
- $819,8002 bd3 ba2.4k sqft4204 Mystic Ln, Hillsborough, NC 27278Off Market
- $891,4002 bd2 ba3.4k sqft4515 Mystic Ln, Hillsborough, NC 27278Off Market
- $1,300,0004 bd4 ba3.5k sqft4312 Mystic Ln, Hillsborough, NC 27278Sold
Nearby schools
GreatSchools rating
- 6/10Grady Brown ElementaryGrades: PK-5Distance: 4.6 mi
- 7/10Gravelly Hill MiddleGrades: 6-8Distance: 4.5 mi
- 7/10Cedar Ridge HighGrades: 9-12Distance: 4.6 mi
Schools provided by the listing agent
- Elementary: Orange - Grady Brown
- Middle: Orange - Gravelly Hill
- High: Orange - Cedar Ridge
Source: Doorify MLS. This data may not be complete. We recommend contacting the local school district to confirm school assignments for this home.
Get a cash offer in 3 minutes
Find out how much your home could sell for in as little as 3 minutes with a no-obligation cash offer.
Estimated market value
$1,217,300
Get a cash offer in 3 minutes
Find out how much your home could sell for in as little as 3 minutes with a no-obligation cash offer.
Estimated market value
$1,217,300
- North Carolina
- Orange County
- Hillsborough
- 27278
- 4307 Mystic Ln
Nearby cities
Nearby zip codes
Other Hillsborough Topics
