Private 40-acres with a 4BR, 2-bath, custom, single-story home. The open floor plan centers around a stunning stacked-stone fireplace, blending warmth and charm into the living, dining, and kitchen areas. The property includes a fenced yard, native plants, fruit trees, huge cistern, solar water heater, garden. The 18X18 2-story workshop with potting greenhouse area, chicken coop, and 3 additional 10-acre parcels in a conservation easement for privacy, strike the perfect balance of space, sustainability, and affordability! Easement property can be used for trails and other outdoor pursuits.
Sold for $1,332,250
$1,332,250
4516 Mystic Ln, Hillsborough, NC 27278
4beds
2,562sqft
Single Family Residence, Residential
Built in 2000
10.02 Acres Lot
$1,015,100 Zestimate®
$520/sqft
$2,705 Estimated rent
Home value
$1,015,100
$832,000 - $1.21M
$2,705/mo
Zestimate® history
Owner options
List your home for rent
$2,705/mo
Rent Zestimate®
Find your next renter with Zillow Rental Manager. Plus, with online applications, you can quickly screen prospective tenants – for free.
$2,705/mo
Rent Zestimate®
Refinance and save
$8,458/mo
Est. payment
Refinancing to a lower rate could help reduce your monthly payments and save thousands over the life of the loan.
$8,458/mo
Est. payment
Explore your selling options
Work with a Zillow partner agent
Leverage their expertise and Zillow's premium Showcase listings to get your home seen by more buyers.
Get startedList with your own agent
Get your home in front of millions of buyers by listing it on Zillow.
Learn how to do itSell it yourself
Take full control of how buyers see your home on Zillow by listing For Sale by Owner (FSBO).
List your homeWhat's special
Stacked-stone fireplaceFenced yardOpen floor planFruit treesNative plants
Zillow last checked:
Listing updated:
Listed by:
Rhonda Szostak 919-880-3518,
Berkshire Hathaway HomeService
Bought with:
Emilie Barker, 317247
Hodge&KittrellSothebysIntlRlty
Source: Doorify MLS,MLS#: 10071713
Facts & features
Interior
Bedrooms & bathrooms
- Bedrooms: 4
- Bathrooms: 3
- Full bathrooms: 2
- 1/2 bathrooms: 1
Heating
- Heat Pump
Cooling
- Central Air, Electric, Heat Pump
Appliances
- Included: Dishwasher, Gas Range, Solar Hot Water
- Laundry: Laundry Room, Main Level
Features
- Bathtub/Shower Combination, Bookcases, Ceiling Fan(s), Entrance Foyer, Pantry, Master Downstairs, Sauna, Separate Shower, Walk-In Closet(s)
- Flooring: Hardwood
- Basement: Crawl Space, Partial, Unfinished
- Number of fireplaces: 1
- Fireplace features: Living Room, Raised Hearth, Stone, Wood Burning Stove
Interior area
- Total structure area: 2,562
- Total interior livable area: 2,562 sqft
- Finished area above ground: 2,562
- Finished area below ground: 0
Property
Parking
- Total spaces: 6
- Parking features: Circular Driveway, Detached Carport, Driveway, Storage
- Carport spaces: 2
- Uncovered spaces: 4
Features
- Levels: One
- Stories: 1
- Exterior features: Fenced Yard, Garden, Outdoor Shower, Private Yard, Rain Barrel/Cistern(s), Storage
- Has view: Yes
Lot
- Size: 10.02 Acres
- Features: Garden, Hardwood Trees, Landscaped, Many Trees, Native Plants, Partially Cleared, Private, Secluded
Details
- Additional structures: Outbuilding, Poultry Coop, Workshop
- Parcel number: 9842313946
- Zoning: AR
- Special conditions: Standard
Construction
Type & style
- Home type: SingleFamily
- Architectural style: Contemporary
- Property subtype: Single Family Residence, Residential
Materials
- Cedar, Shingle Siding
- Foundation: Combination
- Roof: Shingle
Condition
- New construction: No
- Year built: 2000
- Major remodel year: 2000
Utilities & green energy
- Sewer: Septic Tank
- Water: Private, Well
- Utilities for property: Electricity Connected, Septic Connected, Propane
Community & HOA
Community
- Subdivision: Cascade Forest
HOA
- Has HOA: Yes
- Services included: Road Maintenance
- HOA fee: $455 annually
Location
- Region: Hillsborough
Financial & listing details
- Price per square foot: $520/sqft
- Tax assessed value: $849,000
- Annual tax amount: $4,971
- Date on market: 1/18/2025
- Road surface type: Gravel
Price history
| Date | Event | Price |
|---|---|---|
| 3/14/2025 | Sold | $1,332,250-4.8%$520/sqft |
Source:  Doorify MLS #10071713 Report a problem Doorify MLS #10071713 Report a problem | ||
| 1/22/2025 | Pending sale | $1,400,000$546/sqft |
Source: Doorify MLS #10071713 Report a problem | ||
| 1/18/2025 | Listed for sale | $1,400,000$546/sqft |
Source: Doorify MLS #10071713 Report a problem | ||
Public tax history
| Year | Property taxes | Tax assessment |
|---|---|---|
| 2025 | $6,151 +23.7% | $849,000 +66.1% |
| 2024 | $4,972 +2.8% | $511,200 |
| 2023 | $4,835 +1.5% | $511,200 |
| 2022 | $4,763 +2.5% | $511,200 |
| 2021 | $4,648 -0.9% | $511,200 +5.2% |
| 2020 | $4,689 | $485,800 |
| 2018 | $4,689 +2.1% | $485,800 |
| 2017 | $4,594 +2.1% | $485,800 +4.8% |
| 2016 | $4,501 | $463,500 |
| 2015 | $4,501 +1.5% | $463,500 |
| 2014 | $4,435 | $463,500 -4.1% |
| 2013 | -- | $483,519 |
| 2012 | -- | $483,519 |
| 2011 | -- | $483,519 |
| 2010 | -- | $483,519 |
| 2009 | -- | $483,519 +25.6% |
| 2008 | $3,808 +5% | $385,056 |
| 2007 | $3,627 +7.4% | $385,056 |
| 2006 | $3,377 | $385,056 |
| 2005 | $3,377 +8.6% | $385,056 +13.8% |
| 2004 | $3,110 +4% | $338,370 |
| 2003 | $2,991 +1.7% | $338,370 |
| 2002 | $2,940 +103.1% | $338,370 +97.2% |
| 2001 | $1,448 | $171,565 |
Find assessor info on the county website
Neighborhood: 27278
Nearby homes
- $1,127,2004 bd4 ba3.9k sqft4403 Mystic Ln, Hillsborough, NC 27278Off Market
- $1,225,0003 bd4 ba4.1k sqft4307 Mystic Ln, Hillsborough, NC 27278Sold
- $1,300,0004 bd4 ba3.5k sqft4312 Mystic Ln, Hillsborough, NC 27278Sold
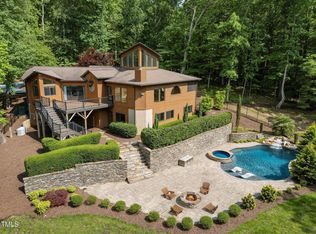
- $970,0003 bd3 ba2.2k sqft4300 Mystic Ln, Hillsborough, NC 27278Off Market
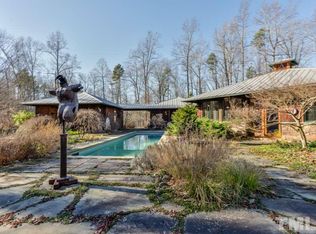
- $895,0002 bd2 ba3.4k sqft4515 Mystic Ln, Hillsborough, NC 27278Off Market
- $916,9003 bd3 ba2.5k sqft4214 Mystic Ln, Hillsborough, NC 27278Off Market
- $640,5002 bd2 ba1.2k sqft331 B And H Dr, Efland, NC 27243Off Market
- $1,160,0004 bd5 ba3.8k sqft4301 Sugar Ridge Rd, Hillsborough, NC 27278Off Market
Nearby schools
GreatSchools rating
- 6/10Grady Brown ElementaryGrades: PK-5Distance: 4.7 mi
- 7/10Gravelly Hill MiddleGrades: 6-8Distance: 4.6 mi
- 7/10Cedar Ridge HighGrades: 9-12Distance: 4.8 mi
Schools provided by the listing agent
- Elementary: Orange - Grady Brown
- Middle: Orange - Gravelly Hill
- High: Orange - Cedar Ridge
Source: Doorify MLS. This data may not be complete. We recommend contacting the local school district to confirm school assignments for this home.
Get a cash offer in 3 minutes
Find out how much your home could sell for in as little as 3 minutes with a no-obligation cash offer.
Estimated market value
$1,015,100
Get a cash offer in 3 minutes
Find out how much your home could sell for in as little as 3 minutes with a no-obligation cash offer.
Estimated market value
$1,015,100
- North Carolina
- Orange County
- Efland
- 27278
- 4516 Mystic Ln
Nearby cities
Nearby zip codes
Other Efland Topics
