Imagine a home where architectural brilliance meets nature's tranquility. I am thrilled to present an exceptionally unique property—a true masterpiece designed by the renowned John Hartley, known for his dedication to custom builds that harmoniously integrate with the landscape. Nestled in the heart of 10 private acres, this stunning residence is strategically positioned to maximize both privacy and the beauty of its natural surroundings. Sunlight dances through the thoughtfully designed interiors, creating a warm and inviting atmosphere that connects you with the outdoors. Discover a home filled with unique character and charm! Step inside and be captivated by the family room's soaring ceilings, which create an open, airy ambiance. Cozy up by the impressive stone fireplace, complete with convenient gas logs for easy enjoyment. The heart of the home is the custom-designed kitchen—a dream for any culinary enthusiast who loves to gather friends and family for delicious meals. Just off the dining room is a perfect spot to take a break, read a book, and enjoy the screened porch. A large, practical transitional/mudroom entrance from the garage offers an abundance of storage with plenty of cabinets and counter space, plus a utility sink perfectly situated for the laundry area. The primary suite is tucked away on the main level with access to the oversized deck. The second floor offers two generous bedrooms and a loft that overlooks the stunning family room. The lower level features a full range of entertainment spaces, including a recreational room, a media room, an additional bedroom, and a large unfinished storage/workshop area. Finally, the can't-miss feature of this property is the refreshing resort-style pool and spa—creatively designed for full enjoyment. From the wading shelf perfect for sunning to the waterfalls in the deep end, every detail has been thoughtfully planned. The sandstone-style patio pavers surrounding the pool blend seamlessly with the stacked stone retaining walls, enhancing the natural beauty of the space. The journey home is an experience in itself. A long, winding wooded driveway provides a serene and relaxing entrance, setting the tone for the peace and solitude that await. This is not just a house—it's a retreat, a sanctuary, a place where you can truly escape and reconnect with yourself and the environment.
Sold for $1,300,000
$1,300,000
4312 Mystic Ln, Hillsborough, NC 27278
4beds
3,500sqft
Single Family Residence, Residential
Built in 2005
10.01 Acres Lot
$1,271,700 Zestimate®
$371/sqft
$3,335 Estimated rent
Home value
$1,271,700
$1.16M - $1.40M
$3,335/mo
Zestimate® history
Owner options
List your home for rent
$3,335/mo
Rent Zestimate®
Find your next renter with Zillow Rental Manager. Plus, with online applications, you can quickly screen prospective tenants – for free.
$3,335/mo
Rent Zestimate®
Refinance and save
$8,264/mo
Est. payment
Refinancing to a lower rate could help reduce your monthly payments and save thousands over the life of the loan.
$8,264/mo
Est. payment
Explore your selling options
Work with a Zillow partner agent
Leverage their expertise and Zillow's premium Showcase listings to get your home seen by more buyers.
Get startedList with your own agent
Get your home in front of millions of buyers by listing it on Zillow.
Learn how to do itSell it yourself
Take full control of how buyers see your home on Zillow by listing For Sale by Owner (FSBO).
List your homeWhat's special
Soaring ceilingsOversized deckCustom-designed kitchenResort-style pool and spaSerene and relaxing entranceImpressive stone fireplace
Zillow last checked:
Listing updated:
Listed by:
Cindie Burns 919-730-9700,
Coldwell Banker Advantage
Bought with:
Kara Pittman, 183966
Compass -- Chapel Hill - Durham
Source: Doorify MLS,MLS#: 10098114
Facts & features
Interior
Bedrooms & bathrooms
- Bedrooms: 4
- Bathrooms: 4
- Full bathrooms: 3
- 1/2 bathrooms: 1
Heating
- Central, Fireplace(s), Forced Air, Propane
Cooling
- Central Air, Electric
Features
- Flooring: Carpet, Hardwood, Tile
- Basement: Daylight, Exterior Entry, Finished, Heated, Interior Entry, Partially Finished, Unfinished, Walk-Out Access, Walk-Up Access, Workshop
- Has fireplace: Yes
- Fireplace features: Family Room, Gas, Gas Log, Propane, Recreation Room, Wood Burning Stove
Interior area
- Total structure area: 3,500
- Total interior livable area: 3,500 sqft
- Finished area above ground: 2,400
- Finished area below ground: 1,100
Property
Parking
- Total spaces: 8
- Parking features: Garage - Attached, Open
- Attached garage spaces: 2
- Uncovered spaces: 6
Features
- Levels: Three Or More
- Stories: 3
- Has spa: Yes
- Has view: Yes
Lot
- Size: 10.01 Acres
Details
- Parcel number: 9842400396
- Special conditions: Standard
Construction
Type & style
- Home type: SingleFamily
- Architectural style: Contemporary
- Property subtype: Single Family Residence, Residential
Materials
- Wood Siding
- Foundation: Block, Combination, Slab
- Roof: Shingle
Condition
- New construction: No
- Year built: 2005
Details
- Builder name: John Hartley
Utilities & green energy
- Sewer: Septic Tank
- Water: Private
Community & HOA
Community
- Subdivision: Cascade Forest
HOA
- Has HOA: Yes
- Services included: Road Maintenance
- HOA fee: $455 annually
Location
- Region: Hillsborough
Financial & listing details
- Price per square foot: $371/sqft
- Tax assessed value: $1,073,800
- Annual tax amount: $6,428
- Date on market: 5/22/2025
Price history
| Date | Event | Price |
|---|---|---|
| 6/30/2025 | Sold | $1,300,000$371/sqft |
Source:  Doorify MLS #10098114 Report a problem Doorify MLS #10098114 Report a problem | ||
| 5/28/2025 | Pending sale | $1,300,000$371/sqft |
Source: Doorify MLS #10098114 Report a problem | ||
| 5/22/2025 | Listed for sale | $1,300,000+120.3%$371/sqft |
Source: Doorify MLS #10098114 Report a problem | ||
| 7/10/2014 | Sold | $590,000-1.7%$169/sqft |
Source: Public Record Report a problem | ||
| 6/5/2014 | Price change | $600,000-3.2%$171/sqft |
Source: Berkshire Hathaway HomeServices York Simpson Underwood Realty #1939720 Report a problem | ||
| 4/1/2014 | Listed for sale | $620,000+3.3%$177/sqft |
Source: Berkshire Hathaway HomeServices York Simpson Underwood Realty #1939720 Report a problem | ||
| 6/14/2013 | Listing removed | $600,000$171/sqft |
Source: Prudential York Simpson Underwood Realty #1882871 Report a problem | ||
| 6/8/2013 | Listed for sale | $600,000-3.2%$171/sqft |
Source: Prudential York Simpson Underwood Realty #1882871 Report a problem | ||
| 6/8/2013 | Listing removed | $3,200$1/sqft |
Source: Prudential York Simpson Underwood Realty #1856126 Report a problem | ||
| 4/4/2013 | Price change | $3,200-20%$1/sqft |
Source: Prudential York Simpson Underwood Realty #1856126 Report a problem | ||
| 10/10/2012 | Price change | $4,000+14.3%$1/sqft |
Source: Prudential York Simpson Underwood Realty #1856126 Report a problem | ||
| 10/5/2012 | Listing removed | $620,000$177/sqft |
Source: Prudential York Simpson Underwood Realty #1833599 Report a problem | ||
| 10/5/2012 | Listed for rent | $3,500$1/sqft |
Source: Prudential York Simpson Underwood Realty #1856126 Report a problem | ||
| 7/23/2012 | Listed for sale | $620,000$177/sqft |
Source: Prudential York Simpson Underwood Realty #1833599 Report a problem | ||
| 6/14/2012 | Listing removed | $620,000$177/sqft |
Source: Prudential York Simpson Underwood Realty #1833599 Report a problem | ||
| 4/29/2012 | Listed for sale | $620,000+490.5%$177/sqft |
Source: Prudential York Simpson Underwood Realty #1833599 Report a problem | ||
| 7/30/2002 | Sold | $105,000$30/sqft |
Source: Public Record Report a problem | ||
Public tax history
| Year | Property taxes | Tax assessment |
|---|---|---|
| 2025 | $7,744 +20.5% | $1,073,800 +61.4% |
| 2024 | $6,428 +2.9% | $665,200 |
| 2023 | $6,249 +1.5% | $665,200 |
| 2022 | $6,155 +2.5% | $665,200 |
| 2021 | $6,005 -1% | $665,200 +5.2% |
| 2020 | $6,063 | $632,600 +3.6% |
| 2018 | $6,063 +5.6% | $610,700 |
| 2017 | $5,741 -14.6% | $610,700 -12.5% |
| 2016 | $6,720 | $697,560 |
| 2015 | $6,720 +1.3% | $697,560 |
| 2014 | $6,635 | $697,560 |
| 2013 | -- | $697,560 |
| 2012 | -- | $697,560 |
| 2011 | -- | $697,560 |
| 2010 | -- | $697,560 |
| 2009 | -- | $697,560 +22.6% |
| 2008 | $5,629 +5.7% | $569,172 +0.6% |
| 2007 | $5,328 | $565,572 |
Find assessor info on the county website
Neighborhood: 27278
Nearby homes
- $964,3003 bd3 ba2.2k sqft4300 Mystic Ln, Hillsborough, NC 27278Off Market
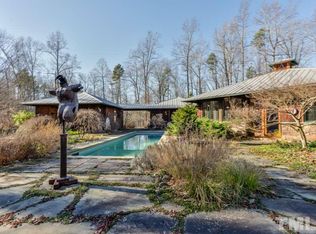
- $1,149,0004 bd5 ba3.8k sqft4301 Sugar Ridge Rd, Hillsborough, NC 27278Off Market
- $1,332,2504 bd3 ba2.5k sqft4516 Mystic Ln, Hillsborough, NC 27278Sold
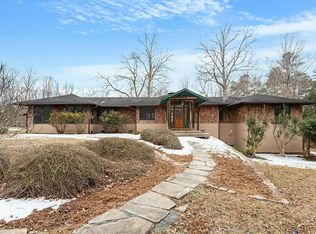
- $722,2003 bd2 ba2.1k sqft4209 Sugar Ridge Rd, Hillsborough, NC 27278Off Market
- $913,2003 bd3 ba2.5k sqft4214 Mystic Ln, Hillsborough, NC 27278Off Market
- $657,2002 bd2 ba1.2k sqft331 B And H Dr, Efland, NC 27243Off Market
- $554,6002 bd2 ba1.4k sqft4317 Sugar Ridge Rd, Hillsborough, NC 27278Off Market
- $1,225,0003 bd4 ba4.1k sqft4307 Mystic Ln, Hillsborough, NC 27278Sold
Nearby schools
GreatSchools rating
- 6/10Grady Brown ElementaryGrades: PK-5Distance: 4.8 mi
- 7/10Gravelly Hill MiddleGrades: 6-8Distance: 4.7 mi
- 7/10Cedar Ridge HighGrades: 9-12Distance: 4.9 mi
Schools provided by the listing agent
- Elementary: Orange - Grady Brown
- Middle: Orange - Gravelly Hill
- High: Orange - Cedar Ridge
Source: Doorify MLS. This data may not be complete. We recommend contacting the local school district to confirm school assignments for this home.
Get a cash offer in 3 minutes
Find out how much your home could sell for in as little as 3 minutes with a no-obligation cash offer.
Estimated market value
$1,271,700
Get a cash offer in 3 minutes
Find out how much your home could sell for in as little as 3 minutes with a no-obligation cash offer.
Estimated market value
$1,271,700
- North Carolina
- Orange County
- Efland
- 27278
- 4312 Mystic Ln
Nearby cities
Nearby zip codes
Other Efland Topics
