This two bedroom, two bathroom condo in the Glenrosa Estates community is one of those rare finds that works for just about everyone. Whether you are an owner occupant looking for something that is truly move in ready, or a savvy buyer looking to drop a fully furnished rental into a high demand Phoenix corridor without lifting a finger, this one is already set up and ready to perform.
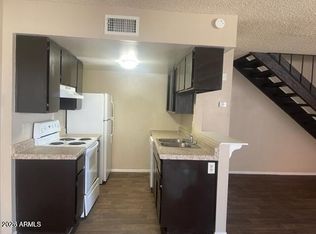
The unit comes fully furnished with nearly all furniture just one year old, a washer and dryer one year old, and a brand new refrigerator installed in 2026. There is nothing to buy, nothing to set up, and no delay between closing and generating income. The property also features an enclosed back patio and two parking spaces ideal for personal or tenant use year round. For a furnished rental, this is a plug and play opportunity in a market that consistently draws traveling nurses, corporate relocators, and professionals who need a turnkey place to land.
Inside, the layout is comfortable and practical with two full bedrooms, two bathrooms, in-unit laundry, and a covered private patio with additional storage. The HOA covers sewer, trash, street maintenance, and front yard upkeep, keeping the ongoing management burden minimal.
The location puts you near the Camelback corridor, minutes from major medical facilities including HonorHealth, quick freeway access, and the kind of central Phoenix positioning that keeps mid-term demand consistent year round. For a furnished rental, proximity to hospitals and medical campuses is not just a bonus, it is a driver.
Clean, furnished, updated where it counts, and ready to go on day one. This is what an easy entry into the mid-term rental market looks like.
For sale
Price cut: $14K (10/8)
$160,000
4307 N 21ST Drive #1, Phoenix, AZ 85015
2beds
900sqft
Apartment
Built in 1984
-- sqft lot
$-- Zestimate®
$178/sqft
$325/mo HOA
What's special
Enclosed back patioIn-unit laundry
- 52 days
- 139
- 13
Zillow last checked:
Listing updated:
Listed by:
Mason Weiss 480-818-7745,
Barrett Real Estate
Source: ARMLS,MLS#: 7083118
Facts & features
Interior
Bedrooms & bathrooms
- Bedrooms: 2
- Bathrooms: 2
- Full bathrooms: 2
Heating
- Electric
Cooling
- Central Air, Ceiling Fan(s)
Appliances
- Included: Dryer, Washer, Refrigerator, Electric Cooktop
Features
- 3/4 Bath Master Bdrm
- Flooring: Tile
- Has basement: No
- Has fireplace: No
Interior area
- Total structure area: 900
- Total interior livable area: 900 sqft
Property
Parking
- Total spaces: 2
- Parking features: Carport
- Carport spaces: 2
Features
- Stories: 2
- Spa features: None
- Fencing: None
Lot
- Size: 913 Square Feet
- Features: Desert Front
Details
- Parcel number: 15416264
Construction
Type & style
- Home type: Apartment
- Property subtype: Apartment
- Attached to another structure: Yes
Materials
- Stucco, Wood Frame, Painted
- Roof: Other
Condition
- Year built: 1984
Utilities & green energy
- Sewer: Public Sewer
Community & HOA
Community
- Subdivision: GLENROSA ESTATES
HOA
- Has HOA: Yes
- Services included: Sewer, Street Maint, Front Yard Maint, Trash
- HOA fee: $325 monthly
- HOA name: Glenrosa Estates
- HOA phone: 602-944-3398
Location
- Region: Phoenix
Financial & listing details
- Price per square foot: $178/sqft
- Tax assessed value: $126,600
- Annual tax amount: $416
- Date on market: 9/18/2026
- Cumulative days on market: 49 days
- Listing terms: Cash,Conventional
- Ownership: Fee Simple
Estimated market value
Not available
Estimated sales range
Not available
Not available
Price history
| Date | Event | Price |
|---|---|---|
| 10/8/2026 | Price change | $160,000-8%$178/sqft |
Source:  ARMLS #7083118 Report a problem | ||
| 9/21/2026 | Listed for sale | $174,000$193/sqft |
Source: ARMLS #7083118 Report a problem | ||
| 10/17/2024 | Sold | $174,000$193/sqft |
Source: ARMLS #6678613 Report a problem | ||
| 10/2/2024 | Pending sale | $174,000$193/sqft |
Source: ARMLS #6678613 Report a problem | ||
| 10/2/2024 | Listed for sale | $174,000$193/sqft |
Source: ARMLS #6678613 Report a problem | ||
| 8/28/2024 | Pending sale | $174,000$193/sqft |
Source: ARMLS #6678613 Report a problem | ||
| 4/23/2024 | Price change | $174,000-0.6%$193/sqft |
Source: ARMLS #6678613 Report a problem | ||
| 3/18/2024 | Listed for sale | $175,000+118.8%$194/sqft |
Source: ARMLS #6678613 Report a problem | ||
| 1/30/2023 | Listing removed | -- |
Source: Zillow Rentals Report a problem | ||
| 1/9/2023 | Price change | $1,295-2.3%$1/sqft |
Source: Zillow Rentals Report a problem | ||
| 1/7/2023 | Price change | $1,325-1.9%$1/sqft |
Source: Zillow Rentals Report a problem | ||
| 12/21/2022 | Listed for rent | $1,350$2/sqft |
Source: Zillow Rentals Report a problem | ||
| 5/31/2019 | Sold | $80,000$89/sqft |
Source: ARMLS #5707618 Report a problem | ||
| 4/4/2019 | Price change | $80,000-11.1%$89/sqft |
Source: Casual Realty #5707618 Report a problem | ||
| 11/26/2018 | Price change | $90,000+12.5%$100/sqft |
Source: Casual Realty #5707618 Report a problem | ||
| 6/1/2018 | Listed for sale | $80,000+300%$89/sqft |
Source: Casual Realty #5707618 Report a problem | ||
| 5/27/2009 | Sold | $20,000-66.7%$22/sqft |
Source: Public Record Report a problem | ||
| 4/6/2005 | Sold | $60,000+87.5%$67/sqft |
Source: Public Record Report a problem | ||
| 12/5/1997 | Sold | $32,000+19%$36/sqft |
Source: Public Record Report a problem | ||
| 4/20/1994 | Sold | $26,900$30/sqft |
Source: Public Record Report a problem | ||
Public tax history
| Year | Property taxes | Tax assessment |
|---|---|---|
| 2025 | $416 +10.1% | $12,660 +0.6% |
| 2024 | $378 -0.5% | $12,580 +426.6% |
| 2023 | $380 +1.6% | $2,389 -62.5% |
| 2022 | $374 +3% | $6,370 +15.2% |
| 2021 | $363 +1.2% | $5,530 +18.7% |
| 2020 | $359 +8.3% | $4,660 -3.3% |
| 2019 | $331 | $4,820 +48.3% |
| 2018 | $331 +1.3% | $3,250 -0.6% |
| 2017 | $327 +10.3% | $3,270 +10.8% |
| 2016 | $296 +12.9% | $2,950 +28.3% |
| 2015 | $263 | $2,300 +24.3% |
| 2014 | -- | $1,850 +32.1% |
| 2013 | -- | $1,400 |
| 2012 | -- | $1,400 |
| 2011 | -- | $1,400 -68.2% |
| 2010 | -- | $4,400 -40.9% |
| 2009 | -- | $7,450 +27.4% |
| 2008 | -- | $5,850 +17% |
| 2007 | -- | $5,000 +25% |
| 2006 | -- | $4,000 |
| 2005 | -- | $4,000 +19.4% |
| 2004 | -- | $3,350 |
| 2003 | -- | $3,350 +13.6% |
| 2002 | -- | $2,950 |
Find assessor info on the county website
Monthly payment
Est. payment
Payment breakdown
Explore the cost of this home by adjusting the details. Changes won't be saved.Climate risks
Neighborhood: Alhambra
Nearby schools
Schools provided by the listing agent
- Elementary: Alhambra Traditional School
- Middle: Alhambra Traditional School
- High: Phoenix Union Bioscience High School
- District: Alhambra Elementary District
Source: ARMLS. This data may not be complete. We recommend contacting the local school district to confirm school assignments for this home.


Similar homes
- $165,0002 bd1 ba960 sqft2133 W TURNEY Avenue #C88, Phoenix, AZ 85015For Sale
 MLS ID #7081944, Rachel Yusupova, HomeSmart. ARMLS
- $149,5002 bd1 ba840 sqft2412 W CAMPBELL Avenue #318, Phoenix, AZ 85015For Sale
 MLS ID #7031877, Rachel Yusupova, HomeSmart. ARMLS
- $150,0002 bd2 ba863 sqft1702 W Tuckey Lane #103, Phoenix, AZ 85015For Sale
 MLS ID #7005873, Arlene Campos, HomeSmart. ARMLS
- $184,9902 bd1 ba816 sqft2333 W GLENROSA Avenue #123, Phoenix, AZ 85015For Sale
 MLS ID #7078231, Mario Hernandez Chacon, Prestige Realty. ARMLS
