Nestled in a peaceful, well-maintained neighborhood, this beautifully crafted 3-bedroom, 2.5-bath brick and stone home offers the perfect blend of quality, charm, and everyday comfort. With a low-cost, well-managed HOA and pride of ownership evident throughout the area, this home is ideal for those seeking beauty, space, and peace of mind. Inside, you’ll find a warm and inviting living room anchored by a wood-burning fireplace, luxurious ceilings, and custom wall textures that add a touch of elegance throughout. A dedicated office nook provides the perfect space for remote work, study, or planning. The spacious kitchen flows seamlessly into an open-concept living and dining area, creating a functional space for both entertaining and daily living. Step outside to a covered back porch overlooking a private backyard with a designated play area, offering a perfect setting for children, pets, or simply relaxing outdoors. The neighborhood itself is a true highlight, with wide, well-kept sidewalks that invite morning walks and evening bike rides, excellent street lighting that adds security and comfort, and a tight-knit sense of community where neighbors look out for one another. It’s the kind of place where kids still play outside and friendly faces are never far away. This thoughtfully designed home is move-in ready and filled with features that make everyday living feel extraordinary. Come see what makes this house, and this community, so special.
Sold
Price Unknown
4307 Savannah Ln, Granbury, TX 76049
3beds
2,091sqft
Single Family Residence
Built in 2014
7,056 Square Feet Lot
$377,400 Zestimate®
$--/sqft
$2,398 Estimated rent
Home value
$377,400
$340,000 - $419,000
$2,398/mo
Zestimate® history
Owner options
List your home for rent
$2,398/mo
Rent Zestimate®
Find your next renter with Zillow Rental Manager. Plus, with online applications, you can quickly screen prospective tenants – for free.
$2,398/mo
Rent Zestimate®
Refinance and save
$240/mo
Est. payment
Refinancing to a lower rate could help reduce your monthly payments and save thousands over the life of the loan.
$240/mo
Est. payment
Explore your selling options
Work with a Zillow partner agent
Leverage their expertise and Zillow's premium Showcase listings to get your home seen by more buyers.
Get startedList with your own agent
Get your home in front of millions of buyers by listing it on Zillow.
Learn how to do itSell it yourself
Take full control of how buyers see your home on Zillow by listing For Sale by Owner (FSBO).
List your homeWhat's special
Wood-burning fireplacePrivate backyardDedicated office nookWide well-kept sidewalksSpacious kitchenLuxurious ceilingsPeaceful well-maintained neighborhood
Zillow last checked:
Listing updated:
Listed by:
Terri Marsh 0724715 432-386-5498,
Keller Williams Brazos West 817-279-6996
Bought with:
Kacey Huggins
Keller Williams Brazos West
Source: NTREIS,MLS#: 20926461
Facts & features
Interior
Bedrooms & bathrooms
- Bedrooms: 3
- Bathrooms: 3
- Full bathrooms: 2
- 1/2 bathrooms: 1
Primary bedroom
- Features: Dual Sinks, Linen Closet, Separate Shower, Walk-In Closet(s)
- Level: First
- Dimensions: 12 x 16
Bedroom
- Features: Split Bedrooms
- Level: First
- Dimensions: 11 x 12
Bedroom
- Features: Split Bedrooms
- Level: First
- Dimensions: 11 x 11
Den
- Level: First
- Dimensions: 6 x 5
Dining room
- Level: First
- Dimensions: 12 x 13
Other
- Features: Dual Sinks, Granite Counters
- Level: First
- Dimensions: 5 x 5
Living room
- Level: First
- Dimensions: 32 x 17
Utility room
- Features: Closet, Utility Room, Utility Sink
- Level: First
- Dimensions: 9 x 7
Heating
- Central, Electric
Cooling
- Central Air, Ceiling Fan(s), Electric
Appliances
- Included: Dishwasher, Electric Range, Disposal, Microwave
- Laundry: Washer Hookup, Electric Dryer Hookup
Features
- Decorative/Designer Lighting Fixtures, High Speed Internet, Cable TV, Wired for Sound
- Flooring: Carpet, Ceramic Tile
- Has basement: No
- Number of fireplaces: 1
- Fireplace features: Wood Burning
Interior area
- Total interior livable area: 2,091 sqft
Property
Parking
- Total spaces: 2
- Parking features: Covered, Garage
- Attached garage spaces: 2
Features
- Levels: One
- Stories: 1
- Patio & porch: Covered
- Pool features: None
Lot
- Size: 7,056 Square Feet
- Features: Subdivision
Details
- Parcel number: R000101283
Construction
Type & style
- Home type: SingleFamily
- Architectural style: Traditional,Detached
- Property subtype: Single Family Residence
Materials
- Brick, Rock, Stone
- Foundation: Slab
- Roof: Composition
Condition
- Year built: 2014
Utilities & green energy
- Sewer: Public Sewer
- Water: Public
- Utilities for property: Sewer Available, Water Available, Cable Available
Community & HOA
Community
- Features: Curbs, Sidewalks
- Subdivision: Ashley Oaks Ph One
HOA
- Has HOA: Yes
- Services included: Maintenance Structure
- HOA fee: $240 annually
- HOA name: Vision Communities
- HOA phone: 972-612-2303
Location
- Region: Granbury
Financial & listing details
- Tax assessed value: $384,370
- Annual tax amount: $6,214
- Date on market: 5/16/2025
- Cumulative days on market: 9 days
- Listing terms: Cash,Conventional,FHA,VA Loan
- Road surface type: Asphalt
Price history
| Date | Event | Price |
|---|---|---|
| 6/27/2025 | Sold | -- |
Source: NTREIS #20926461 Report a problem | ||
| 6/26/2025 | Pending sale | $385,000$184/sqft |
Source: NTREIS #20926461 Report a problem | ||
| 5/26/2025 | Contingent | $385,000$184/sqft |
Source: NTREIS #20926461 Report a problem | ||
| 5/16/2025 | Listed for sale | $385,000+11%$184/sqft |
Source: NTREIS #20926461 Report a problem | ||
| 8/24/2021 | Listing removed | -- |
Source: Owner Report a problem | ||
| 7/25/2021 | Pending sale | $347,000$166/sqft |
Source: Owner Report a problem | ||
| 7/21/2021 | Price change | $347,000-2.8%$166/sqft |
Source: Owner Report a problem | ||
| 7/20/2021 | Listed for sale | $357,000$171/sqft |
Source: Owner Report a problem | ||
| 7/31/2015 | Sold | -- |
Source: Agent Provided Report a problem | ||
Public tax history
| Year | Property taxes | Tax assessment |
|---|---|---|
| 2025 | $4,775 -8% | $384,370 -2% |
| 2024 | $5,191 -0.4% | $392,250 +1.5% |
| 2023 | $5,213 -6.4% | $386,290 +10.7% |
| 2022 | $5,568 +4% | $348,920 +23.5% |
| 2021 | $5,355 +9.2% | $282,430 +11.2% |
| 2020 | $4,903 +3.4% | $253,880 +4.5% |
| 2019 | $4,744 +5% | $242,980 +4.8% |
| 2018 | $4,519 | $231,780 +3.9% |
| 2017 | $4,519 +4.4% | $223,150 +6.7% |
| 2016 | $4,330 +1405.5% | $209,190 +3.2% |
| 2015 | $288 | $202,680 +1347.7% |
| 2014 | $288 | $14,000 |
| 2013 | -- | $14,000 +11.1% |
| 2012 | -- | $12,600 |
| 2011 | -- | $12,600 +320% |
| 2010 | -- | $3,000 |
| 2009 | -- | $3,000 |
Find assessor info on the county website
Neighborhood: 76049
Nearby homes
- $357,2004 bd2 ba2.1k sqft4309 Savannah Ln, Granbury, TX 76049Off Market
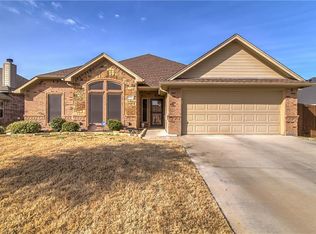
- $318,000-- bd-- ba1.6k sqft4305 Savannah Ln, Granbury, TX 76049Off Market
- $401,0004 bd2 ba2.1k sqft4423 Logan Cir, Granbury, TX 76049Off Market

- $--4 bd2 ba2k sqft4303 Savannah Ln, Granbury, TX 76049Sold

- $--4 bd2 ba2.1k sqft4425 Logan Cir, Granbury, TX 76049Sold
- $--3 bd2 ba2.1k sqft4421 Logan Cir, Granbury, TX 76049Sold
- $450,4005 bd3 ba2.6k sqft4403 Logan Cir, Granbury, TX 76049Off Market
- $320,400-- bd-- ba1.7k sqft4317 Logan Cir, Granbury, TX 76049Off Market
Nearby schools
GreatSchools rating
- 9/10Oak Woods SchoolGrades: PK-5Distance: 1.7 mi
- 8/10Acton Middle SchoolGrades: 6-8Distance: 0.9 mi
- 6/10Granbury High SchoolGrades: 9-12Distance: 5.5 mi
Schools provided by the listing agent
- Elementary: Oak Woods
- Middle: Acton
- High: Granbury
- District: Granbury ISD
Source: NTREIS. This data may not be complete. We recommend contacting the local school district to confirm school assignments for this home.
Get a cash offer in 3 minutes
Find out how much your home could sell for in as little as 3 minutes with a no-obligation cash offer.
Estimated market value
$377,400
Get a cash offer in 3 minutes
Find out how much your home could sell for in as little as 3 minutes with a no-obligation cash offer.
Estimated market value
$377,400
- Texas
- Hood County
- Granbury
- 76049
- 4307 Savannah Ln
Nearby cities
Nearby neighborhoods
Nearby zip codes
Other Granbury Topics
