Discover the perfect home at an unbeatable price! This charming property is ideally situated on the Fort Worth side of town, providing easy access to all the amenities and attractions that Granbury and the Metroplex have to offer. With over 2,100 square feet of thoughtfully designed living space, this home is perfect for families and individuals alike, featuring high ceilings that create a spacious and inviting atmosphere. The well-planned layout includes 3 generously sized bedrooms, a versatile study that can serve as a home office or additional guest space, and 2 bathrooms. The expansive living room, highlighted by a warm and welcoming wood-burning fireplace, is perfect for cozy family gatherings or entertaining friends. The living room flows seamlessly into the large kitchen, which provides the ideal setting for culinary adventures. The kitchen is a chef's dream with its beautiful granite countertops, ample cabinet space for all your kitchen essentials, a convenient built-in desk area for planning meals or paying bills, and a spacious walk-in pantry that offers additional storage for all your cooking needs. Step outside onto the covered back porch and enjoy serene evenings overlooking the private fenced backyard. This outdoor space is perfect for relaxation or hosting summer barbecues, and it features plenty of room for pets and children to play freely. The combination of privacy and space makes this backyard a true oasis. The property not only offers excellent curb appeal but it also ensures that you will feel proud to call this place home. It’s the perfect choice for first-time homebuyers, those looking to downsize, or anyone seeking a comfortable and stylish living space. With its prime location, spacious layout, and inviting atmosphere, this fantastic home is a must-see. Don’t miss the opportunity to make it yours and imagine the possibilities that await you in your new home! The home is now vacant and ready for you NOW!
Sold
Price Unknown
4421 Logan Cir, Granbury, TX 76049
3beds
2,140sqft
Single Family Residence
Built in 2010
7,361 Square Feet Lot
$360,400 Zestimate®
$--/sqft
$2,354 Estimated rent
Home value
$360,400
$324,000 - $400,000
$2,354/mo
Zestimate® history
Owner options
List your home for rent
$2,354/mo
Rent Zestimate®
Find your next renter with Zillow Rental Manager. Plus, with online applications, you can quickly screen prospective tenants – for free.
$2,354/mo
Rent Zestimate®
Refinance and save
$240/mo
Est. payment
Refinancing to a lower rate could help reduce your monthly payments and save thousands over the life of the loan.
$240/mo
Est. payment
Explore your selling options
Work with a Zillow partner agent
Leverage their expertise and Zillow's premium Showcase listings to get your home seen by more buyers.
Get startedList with your own agent
Get your home in front of millions of buyers by listing it on Zillow.
Learn how to do itSell it yourself
Take full control of how buyers see your home on Zillow by listing For Sale by Owner (FSBO).
List your homeWhat's special
Wood-burning fireplaceHigh ceilingsBuilt-in desk areaBeautiful granite countertopsExcellent curb appealLarge kitchenVersatile study
Zillow last checked:
Listing updated:
Listed by:
Pam Knieper 817-579-7900,
Knieper Realty, Inc. 817-579-7900
Bought with:
Matt Vinson
Parker Davis Real Estate
Source: NTREIS,MLS#: 20892123
Facts & features
Interior
Bedrooms & bathrooms
- Bedrooms: 3
- Bathrooms: 2
- Full bathrooms: 2
Primary bedroom
- Features: Ceiling Fan(s), En Suite Bathroom, Walk-In Closet(s)
- Level: First
- Dimensions: 18 x 14
Bedroom
- Features: Ceiling Fan(s), Split Bedrooms
- Level: First
- Dimensions: 12 x 14
Bedroom
- Features: Ceiling Fan(s), Split Bedrooms, Walk-In Closet(s)
- Level: First
- Dimensions: 13 x 12
Primary bathroom
- Features: Built-in Features, Dual Sinks, En Suite Bathroom, Solid Surface Counters, Separate Shower
- Level: First
- Dimensions: 14 x 13
Dining room
- Level: First
- Dimensions: 11 x 11
Other
- Level: First
- Dimensions: 8 x 7
Kitchen
- Features: Breakfast Bar, Built-in Features, Galley Kitchen, Granite Counters, Stone Counters, Walk-In Pantry
- Level: First
- Dimensions: 11 x 15
Laundry
- Features: Built-in Features, Stone Counters
- Level: First
- Dimensions: 7 x 7
Living room
- Features: Ceiling Fan(s), Fireplace
- Level: First
- Dimensions: 17 x 27
Office
- Level: First
- Dimensions: 11 x 16
Heating
- Central, Electric
Cooling
- Central Air, Ceiling Fan(s), Electric
Appliances
- Included: Dishwasher, Electric Cooktop, Electric Oven, Disposal, Microwave
- Laundry: Washer Hookup, Electric Dryer Hookup, Laundry in Utility Room
Features
- Decorative/Designer Lighting Fixtures, Granite Counters, High Speed Internet, Cable TV, Walk-In Closet(s)
- Flooring: Carpet, Ceramic Tile, Laminate
- Windows: Window Coverings
- Has basement: No
- Number of fireplaces: 1
- Fireplace features: Living Room, Wood Burning
Interior area
- Total interior livable area: 2,140 sqft
Property
Parking
- Total spaces: 2
- Parking features: Driveway, Garage Faces Front, Garage, Garage Door Opener
- Attached garage spaces: 2
- Has uncovered spaces: Yes
Features
- Levels: One
- Stories: 1
- Patio & porch: Rear Porch, Patio, Covered
- Exterior features: Private Yard, Rain Gutters
- Pool features: None
- Fencing: Back Yard,Privacy,Wood
Lot
- Size: 7,361 Square Feet
- Dimensions: 62 x 122 x 59 x 122
- Features: Back Yard, Interior Lot, Lawn, Landscaped, Level, Subdivision, Sprinkler System, Few Trees
Details
- Parcel number: R000101276
Construction
Type & style
- Home type: SingleFamily
- Architectural style: Traditional,Detached
- Property subtype: Single Family Residence
Materials
- Brick, Rock, Stone
- Foundation: Slab
- Roof: Composition
Condition
- Year built: 2010
Utilities & green energy
- Sewer: Public Sewer
- Water: Public
- Utilities for property: Electricity Available, Sewer Available, Water Available, Cable Available
Community & HOA
Community
- Security: Security System, Smoke Detector(s)
- Subdivision: Ashley Oaks
HOA
- Has HOA: Yes
- Services included: Association Management
- HOA fee: $240 annually
- HOA name: Vision Communities
- HOA phone: 972-612-2303
Location
- Region: Granbury
Financial & listing details
- Tax assessed value: $372,690
- Annual tax amount: $5,718
- Date on market: 4/4/2025
- Cumulative days on market: 72 days
- Listing terms: Cash,Conventional,FHA,VA Loan
- Electric utility on property: Yes
Price history
| Date | Event | Price |
|---|---|---|
| 8/4/2025 | Sold | -- |
Source: NTREIS #20892123 Report a problem | ||
| 7/16/2025 | Pending sale | $385,000$180/sqft |
Source: NTREIS #20892123 Report a problem | ||
| 6/23/2025 | Contingent | $385,000$180/sqft |
Source: NTREIS #20892123 Report a problem | ||
| 4/4/2025 | Listed for sale | $385,000+81.2%$180/sqft |
Source: NTREIS #20892123 Report a problem | ||
| 6/20/2016 | Sold | -- |
Source: Agent Provided Report a problem | ||
| 5/13/2016 | Pending sale | $212,500$99/sqft |
Source: Winston Properties, LLC #13372761 Report a problem | ||
| 5/5/2016 | Listed for sale | $212,500+6.8%$99/sqft |
Source: Winston Properties, LLC #13372761 Report a problem | ||
| 12/17/2015 | Listing removed | $198,900$93/sqft |
Source: Mission Real Estate Group #13190957 Report a problem | ||
| 7/10/2015 | Price change | $198,9000%$93/sqft |
Source: Mission Real Estate Group #13190957 Report a problem | ||
| 7/7/2015 | Listed for sale | $198,990-0.3%$93/sqft |
Source: Owner Report a problem | ||
| 5/1/2015 | Listing removed | $199,500$93/sqft |
Source: RE/MAX Trinity #12132062 Report a problem | ||
| 7/1/2014 | Price change | $199,500-0.2%$93/sqft |
Source: Prudential Texas Properties #12132062 Report a problem | ||
| 4/29/2014 | Listed for sale | $199,900-12.7%$93/sqft |
Source: Prudential Texas Properties #12132062 Report a problem | ||
| 7/5/2013 | Listing removed | $229,000$107/sqft |
Source: WINSTON PROPERTIES, LLC #11881947 Report a problem | ||
| 1/7/2013 | Listed for sale | $229,000$107/sqft |
Source: WINSTON PROPERTIES, LLC #11881947 Report a problem | ||
Public tax history
| Year | Property taxes | Tax assessment |
|---|---|---|
| 2025 | $1,572 -30.1% | $372,690 -1% |
| 2024 | $2,248 -1.7% | $376,630 +0.5% |
| 2023 | $2,287 -40.4% | $374,920 +10.6% |
| 2022 | $3,839 0% | $338,960 +24.8% |
| 2021 | $3,839 | $271,660 +10.2% |
| 2020 | $3,839 | $246,540 +4.5% |
| 2019 | $3,839 | $235,990 +4.6% |
| 2018 | $3,839 | $225,520 +3.8% |
| 2017 | $3,839 -8.9% | $217,280 +6.7% |
| 2016 | $4,214 +9.5% | $203,580 +2.3% |
| 2015 | $3,847 | $198,980 +6.3% |
| 2014 | $3,847 | $187,270 -1.8% |
| 2013 | -- | $190,690 +3.8% |
| 2012 | -- | $183,710 |
| 2011 | -- | $183,710 +6023.7% |
| 2010 | -- | $3,000 |
| 2009 | -- | $3,000 |
Find assessor info on the county website
Neighborhood: 76049
Nearby homes
- $338,5003 bd2 ba1.9k sqft4419 Logan Cir, Granbury, TX 76049Off Market
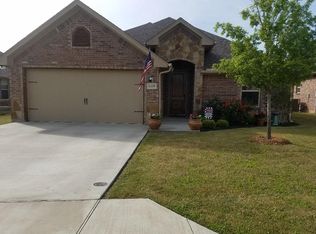
- $397,1004 bd2 ba2.1k sqft4423 Logan Cir, Granbury, TX 76049Off Market

- $346,9003 bd2 ba1.7k sqft4417 Logan Cir, Granbury, TX 76049Off Market

- $446,2005 bd3 ba2.6k sqft4403 Logan Cir, Granbury, TX 76049Off Market
- $--4 bd2 ba2.1k sqft4425 Logan Cir, Granbury, TX 76049Sold
- $354,1004 bd2 ba2.1k sqft4309 Savannah Ln, Granbury, TX 76049Off Market
- $--3 bd3 ba2k sqft4307 Savannah Ln, Granbury, TX 76049Sold
- $319,7003 bd2 ba1.7k sqft4415 Logan Cir, Granbury, TX 76049Off Market
Nearby schools
GreatSchools rating
- 9/10Oak Woods SchoolGrades: PK-5Distance: 1.7 mi
- 8/10Acton Middle SchoolGrades: 6-8Distance: 0.9 mi
- 6/10Granbury High SchoolGrades: 9-12Distance: 5.5 mi
Schools provided by the listing agent
- Elementary: Oak Woods
- Middle: Acton
- High: Granbury
- District: Granbury ISD
Source: NTREIS. This data may not be complete. We recommend contacting the local school district to confirm school assignments for this home.
Get a cash offer in 3 minutes
Find out how much your home could sell for in as little as 3 minutes with a no-obligation cash offer.
Estimated market value
$360,400
Get a cash offer in 3 minutes
Find out how much your home could sell for in as little as 3 minutes with a no-obligation cash offer.
Estimated market value
$360,400
- Texas
- Hood County
- Granbury
- 76049
- 4421 Logan Cir
Nearby cities
Nearby neighborhoods
Nearby zip codes
Other Granbury Topics
