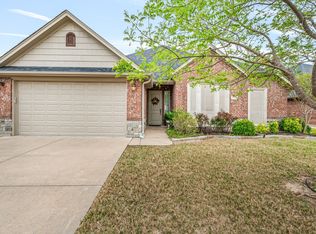
Welcome to this stunning 4-bedroom, 2-bathroom home nestled in the Ashley Oaks neighborhood. This beautifully maintained residence offers the perfect blend of comfort, style, and modern efficiency in a prime location on the Fort Worth side of town.
Step inside and be greeted by gorgeous ceramic wood-look tile that flows seamlessly throughout the main living areas. This stylish flooring provides the timeless appeal of hardwood with the durability and easy maintenance of tile—perfect for busy households and pet lovers alike.
The open-concept layout is bright and airy, with natural light pouring in through large windows that frame the living and dining areas. The spacious living room provides the perfect spot to relax or entertain, while the adjacent kitchen offers ample cabinetry, modern appliances, and a large bar counter that invites casual gatherings and morning coffee.
All four bedrooms are generously sized, offering flexibility for use as bedrooms, home office, or guest rooms. The primary suite features a private bath and a walk-in closet, creating a true retreat at the end of the day.
Another standout feature is its energy-efficient spray foam insulation, which helps maintain consistent indoor temperatures while significantly reducing utility costs. You’ll stay cool in the summer, warm in the winter, and comfortable all year round—while saving money every month. In addition to the energy savings, you will appreciate the brand new roof with impact resistant shingles.
Step outside to a large backyard with endless potential. Whether you envision a garden, a playscape, or a beautiful patio space for hosting BBQs and gatherings, there's room to make it your own oasis.
Located in the welcoming and well-established Ashley Oaks community, you'll enjoy quiet streets, friendly neighbors, and convenient access to everything on the Fort Worth side of town.
Don’t miss your chance to own this exceptional home—schedule your private showing today!
Sold
Price Unknown
4425 Logan Cir, Granbury, TX 76049
4beds
2,199sqft
Single Family Residence
Built in 2012
7,579 Square Feet Lot
$385,300 Zestimate®
$--/sqft
$2,306 Estimated rent
Home value
$385,300
$343,000 - $432,000
$2,306/mo
Zestimate® history
Owner options
List your home for rent
$2,306/mo
Rent Zestimate®
Find your next renter with Zillow Rental Manager. Plus, with online applications, you can quickly screen prospective tenants – for free.
$2,306/mo
Rent Zestimate®
Refinance and save
$240/mo
Est. payment
Refinancing to a lower rate could help reduce your monthly payments and save thousands over the life of the loan.
$240/mo
Est. payment
Explore your selling options
Work with a Zillow partner agent
Leverage their expertise and Zillow's premium Showcase listings to get your home seen by more buyers.
Get startedList with your own agent
Get your home in front of millions of buyers by listing it on Zillow.
Learn how to do itSell it yourself
Take full control of how buyers see your home on Zillow by listing For Sale by Owner (FSBO).
List your homeWhat's special
Zillow last checked:
Listing updated:
Listed by:
Ben Holmes 0808941 (903)392-4952,
Keller Williams Brazos West 817-279-6996
Bought with:
Joshua Shelton
Home Grown Group Realty, LLC
Source: NTREIS,MLS#: 20906045
Facts & features
Interior
Bedrooms & bathrooms
- Bedrooms: 4
- Bathrooms: 2
- Full bathrooms: 2
Primary bedroom
- Level: First
- Dimensions: 17 x 13
Living room
- Features: Ceiling Fan(s), Fireplace
- Level: First
- Dimensions: 17 x 27
Heating
- Central, Electric
Cooling
- Central Air, Ceiling Fan(s)
Appliances
- Included: Dishwasher, Electric Cooktop, Electric Oven, Disposal, Microwave
- Laundry: Laundry in Utility Room
Features
- Built-in Features, Chandelier, Decorative/Designer Lighting Fixtures, Double Vanity, Eat-in Kitchen, Granite Counters, High Speed Internet, Pantry, Cable TV, Walk-In Closet(s)
- Flooring: Carpet, Ceramic Tile
- Windows: Window Coverings
- Has basement: No
- Number of fireplaces: 1
- Fireplace features: Den, Family Room, Living Room, Wood Burning
Interior area
- Total interior livable area: 2,199 sqft
Property
Parking
- Total spaces: 2
- Parking features: Additional Parking, Direct Access, Garage Faces Front, Garage, Garage Door Opener, Kitchen Level, Secured, Storage
- Attached garage spaces: 2
Features
- Levels: One
- Stories: 1
- Patio & porch: Covered
- Pool features: None
- Fencing: Privacy,Wood
Lot
- Size: 7,579 Square Feet
- Features: Back Yard, Interior Lot, Lawn, Landscaped, Level, Sprinkler System
Details
- Parcel number: R000101274
Construction
Type & style
- Home type: SingleFamily
- Architectural style: Traditional,Detached
- Property subtype: Single Family Residence
Materials
- Brick, Stone Veneer
- Foundation: Slab
- Roof: Composition
Condition
- Year built: 2012
Utilities & green energy
- Sewer: Public Sewer
- Water: Public
- Utilities for property: Electricity Available, Electricity Connected, Phone Available, Sewer Available, Separate Meters, Water Available, Cable Available
Green energy
- Energy efficient items: Insulation
Community & HOA
Community
- Features: Curbs
- Security: Fire Alarm
- Subdivision: Ashley Oaks Ph One
HOA
- Has HOA: Yes
- Services included: Association Management
- HOA fee: $240 annually
- HOA name: Vission Communities
- HOA phone: 972-612-2303
Location
- Region: Granbury
Financial & listing details
- Tax assessed value: $389,440
- Annual tax amount: $6,015
- Date on market: 4/16/2025
- Cumulative days on market: 166 days
- Listing terms: Cash,Conventional,FHA,VA Loan
- Exclusions: NA
- Electric utility on property: Yes
Price history
| Date | Event | Price |
|---|---|---|
| 9/29/2025 | Sold | -- |
Source: NTREIS #20906045 Report a problem | ||
| 8/6/2025 | Contingent | $399,999$182/sqft |
Source: NTREIS #20906045 Report a problem | ||
| 6/25/2025 | Price change | $399,999-4.8%$182/sqft |
Source: NTREIS #20906045 Report a problem | ||
| 5/7/2025 | Price change | $420,000-2.3%$191/sqft |
Source: NTREIS #20906045 Report a problem | ||
| 4/16/2025 | Listed for sale | $430,000$196/sqft |
Source: NTREIS #20906045 Report a problem | ||
| 12/11/2017 | Sold | -- |
Source: Agent Provided Report a problem | ||
Public tax history
| Year | Property taxes | Tax assessment |
|---|---|---|
| 2025 | $1,697 -8.8% | $389,440 -2.1% |
| 2024 | $1,860 -3.3% | $397,600 +0.5% |
| 2023 | $1,924 -45.9% | $395,620 +11.8% |
| 2022 | $3,554 -0.2% | $353,790 +23.8% |
| 2021 | $3,561 | $285,720 +10.2% |
| 2020 | $3,561 | $259,320 +4.5% |
| 2019 | $3,561 -16.8% | $248,170 +4.7% |
| 2018 | $4,277 | $237,060 +4.8% |
| 2017 | $4,277 +4.9% | $226,210 +6.6% |
| 2016 | $4,079 +0.8% | $212,220 +1.4% |
| 2015 | $4,045 | $209,280 +6.3% |
| 2014 | $4,045 | $196,900 |
| 2013 | -- | $196,900 +1462.7% |
| 2012 | -- | $12,600 |
| 2011 | -- | $12,600 +320% |
| 2010 | -- | $3,000 |
| 2009 | -- | $3,000 |
Find assessor info on the county website
Neighborhood: 76049
Nearby homes
- $397,0004 bd2 ba2.1k sqft4423 Logan Cir, Granbury, TX 76049Off Market

- $397,400-- bd-- ba2.1k sqft4427 Logan Cir, Granbury, TX 76049Off Market
- $--3 bd2 ba2.1k sqft4421 Logan Cir, Granbury, TX 76049Sold
- $313,900-- bd-- ba1.6k sqft4305 Savannah Ln, Granbury, TX 76049Off Market
- $--3 bd3 ba2k sqft4307 Savannah Ln, Granbury, TX 76049Sold
- $--4 bd2 ba2k sqft4303 Savannah Ln, Granbury, TX 76049Sold
- $325,700-- bd-- ba1.7k sqft4429 Logan Cir, Granbury, TX 76049Off Market
- $354,1004 bd2 ba2.1k sqft4309 Savannah Ln, Granbury, TX 76049Off Market
Nearby schools
GreatSchools rating
- 9/10Oak Woods SchoolGrades: PK-5Distance: 1.7 mi
- 8/10Acton Middle SchoolGrades: 6-8Distance: 0.9 mi
- 6/10Granbury High SchoolGrades: 9-12Distance: 5.5 mi
Schools provided by the listing agent
- Elementary: Oak Woods
- Middle: Acton
- High: Granbury
- District: Granbury ISD
Source: NTREIS. This data may not be complete. We recommend contacting the local school district to confirm school assignments for this home.
Get a cash offer in 3 minutes
Find out how much your home could sell for in as little as 3 minutes with a no-obligation cash offer.
Estimated market value
$385,300
Get a cash offer in 3 minutes
Find out how much your home could sell for in as little as 3 minutes with a no-obligation cash offer.
Estimated market value
$385,300
- Texas
- Hood County
- Granbury
- 76049
- 4425 Logan Cir
