***SALE PENDING***
Welcome to this newer home at 4308 Sunset Drive in Potterville, Michigan. This immaculate 2,176 sq ft, 3-bedroom, 2-bath home is perfectly located in a quiet, private setting partially surrounded by trees, with easy highway accessibility, just minutes from Lansing. This split-level home features a gorgeous woodgrain fiberglass entry door accentuating the deep blue siding with rustic class. The first thing you notice after entering the home is how spacious everything is. The beautiful cathedral ceilings help make the main living room and eat-in kitchen an open, welcoming family and entertaining space for all to enjoy. The lovely kitchen boasts beautiful shaker style cabinetry, topped with stylish quarts countertops, tile backsplash, and chic stainless-steel appliances. A large pantry closet provides convenient storage opportunities for your grocery overflow or small appliances, allowing your kitchen to always remain clean and organized. The main level also features a large primary suite equipped with an oversized closet, more than capable of storing your clothes and items for all four Michigan seasons.
The lower level boasts a large recreation room that includes a walk-out sliding door leading to the patio and tranquil back yard, with endless possibilities for future development, customizing it to fit your needs. Just off of the recreation and entertaining room are two additional spacious bedrooms, separated from each other, offering peace and privacy for the entire family. Across from the full bathroom that helps make this lower level a comfortable living space, lies a conveniently nestled storage closet under the stairway which is paramount for storing holiday decorations and family heirlooms. A full-size washer and dryer occupy the practical laundry room leaving plenty of space for folding and sorting.
A whole water softening system and a reverse osmosis drinking water system have been professionally installed, ensuring years of clean drinking water and pipe corrosion protection. Additional upgrades to this beautiful home in its short 2-year existence include custom window blinds, professional landscaping, buried downspouts, and a driveway extension to allow additional parking for your trailer, boat or RV.
8 years left on the 10-year structural new home warranty will surely provide you and your family with the well-deserved peace of mind that comes with the purchase of an immaculate home like 4308 Sunset Drive in Potterville, Michigan. It is ready for you and your family to occupy it immediately after closing and begin living the stress-free life of owning a newer home in a safe and picturesque neighborhood.
Pending
$359,900
4308 Sunset Dr, Potterville, MI 48876
3beds
2,176sqft
:
Get pre-qualified$2,698/mo
SingleFamily
Built in 2024
0.28 Acres Lot
$-- Zestimate®
$165/sqft
$25/mo HOA
What's special
Large recreation roomProfessional landscapingWhole water softening systemBeautiful cathedral ceilingsOversized closetLarge pantry closetLarge primary suite
- 26 days |
- 349 |
- 16 |
Listed by:
Property Owner (517) 599-3818
Facts & features
Interior
Bedrooms & bathrooms
- Bedrooms: 3
- Bathrooms: 2
- Full bathrooms: 2
Heating
- Forced air, Gas
Cooling
- Central
Appliances
- Included: Dishwasher, Dryer, Microwave, Range / Oven, Refrigerator, Washer
Features
- Flooring: Carpet, Linoleum / Vinyl
- Basement: Finished
Interior area
- Total interior livable area: 2,176 sqft
Property
Parking
- Parking features: Garage - Attached
Features
- Exterior features: Vinyl
Lot
- Size: 0.28 Acres
Details
- Parcel number: 70004000002900
Construction
Type & style
- Home type: SingleFamily
Materials
- Roof: Asphalt
Condition
- New construction: No
- Year built: 2024
Community & HOA
HOA
- Has HOA: Yes
- HOA fee: $25 monthly
Location
- Region: Potterville
Financial & listing details
- Price per square foot: $165/sqft
- Tax assessed value: $292,000
- Annual tax amount: $970
- Date on market: 7/2/2026
Estimated market value
Not available
Estimated sales range
Not available
$2,580/mo
Price history
| Date | Event | Price |
|---|---|---|
| 7/16/2026 | Pending sale | $359,900$165/sqft |
Source: Owner Report a problem | ||
| 7/2/2026 | Listed for sale | $359,900+6.9%$165/sqft |
Source: Owner Report a problem | ||
| 8/15/2024 | Sold | $336,545$155/sqft |
Source: Public Record Report a problem | ||
Public tax history
| Year | Property taxes | Tax assessment |
|---|---|---|
| 2025 | $970 | $146,000 +320.7% |
| 2024 | -- | $34,700 |
Find assessor info on the county website
Monthly payment
Est. payment
Payment breakdown
Explore the cost of this home by adjusting the details. Changes won't be saved.Climate risks
Neighborhood: 48876
Nearby schools
GreatSchools rating
- 7/10Potterville Middle SchoolGrades: 5-8Distance: 0.4 mi
- 7/10Potterville High SchoolGrades: 9-12Distance: 0.4 mi
- 5/10Potterville Elementary SchoolGrades: PK-4Distance: 0.5 mi
- $319,9004 bd3 ba1.8k sqft4324 Sunset Dr, Potterville, MI 48876Sold
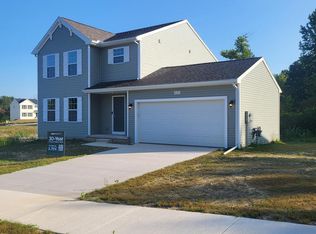
- $319,900-- bd-- ba-- sqft4324 Sunset Dr, Potterville, MI 48876Sold
- $---- bd-- ba-- sqft4300 Sunset Dr, Potterville, MI 48876Off Market
- $325,1204 bd2 ba2k sqft4496 Rose Ct, Potterville, MI 48876Sold

- $318,6303 bd3 ba1.8k sqft4473 Rose Ct, Potterville, MI 48876Sold
- $404,5605 bd3 ba2.3k sqft4518 Rose Ct, Potterville, MI 48876Sold
- $309,9004 bd2 ba2k sqft4381 Rose Ct, Potterville, MI 48876Sold
- $309,9004 bd2 ba2k sqft4470 Rose Ct, Potterville, MI 48876Sold
A local agent can set up tours, give advice and negotiate with sellers.
Similar homes
- $--3 bd1 ba1.1k sqft304 Hartel Rd, Potterville, MI 48876AuctionAuction.com 2
- from $362,9003 bd2 ba1.6k sqftIntegrity 1605 Plan, Cambria Ridge, Potterville, MI 48876New Construction
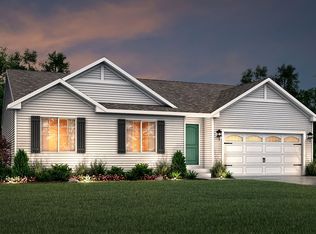 Allen Edwin Homes
 - from $379,9003 bd3 ba2.2k sqftElements 2200 Plan, Cambria Ridge, Potterville, MI 48876New Construction
 Allen Edwin Homes
 - from $335,9003 bd2 ba2k sqftIntegrity 2060 Plan, Cambria Ridge, Potterville, MI 48876New Construction
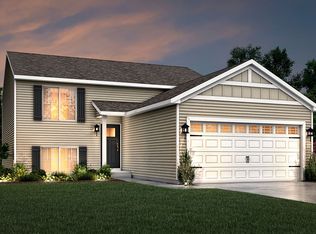 Allen Edwin Homes
 - $349,9004 bd3 ba1.8k sqft4583 Cambria Ct, Potterville, MI 48876New ConstructionGreater Lansing AOR
- $359,9004 bd3 ba1.8k sqft4493 Sunset Dr, Potterville, MI 48876For SaleMLS ID #297648, Missy Lord, RE/MAX Real Estate Professionals Dewitt. Greater Lansing AOR
- $359,9004 bd2 ba2k sqft4723 Cambria Ct, Potterville, MI 48876New ConstructionGreater Lansing AOR
- $319,9004 bd3 ba2.3k sqft501 W Vermontville Hwy, Potterville, MI 48876For SaleMLS ID #297615, Jennifer Wendorf, HOMEDATION Realty. Greater Lansing AOR
- from $358,9003 bd3 ba1.8k sqftElements 1870 Plan, Cambria Ridge, Potterville, MI 48876New ConstructionAllen Edwin Homes
- from $372,9003 bd3 ba2.2k sqftIntegrity 2280 Plan, Cambria Ridge, Potterville, MI 48876New ConstructionAllen Edwin Homes
- from $325,9003 bd3 ba1.5k sqftIntegrity 1520 Plan, Cambria Ridge, Potterville, MI 48876New ConstructionAllen Edwin Homes
- from $362,9004 bd3 ba2k sqftIntegrity 2080 Plan, Cambria Ridge, Potterville, MI 48876New ConstructionAllen Edwin Homes
- from $375,9003 bd3 ba2.1k sqftElements 2100 Plan, Cambria Ridge, Potterville, MI 48876New ConstructionAllen Edwin Homes
- from $359,9004 bd3 ba2k sqftIntegrity 2000 Plan, Cambria Ridge, Potterville, MI 48876New ConstructionAllen Edwin Homes
- from $365,9004 bd3 ba2k sqftIntegrity 2015 Plan, Cambria Ridge, Potterville, MI 48876New ConstructionAllen Edwin Homes
- from $389,9003 bd3 ba2.3k sqftElements 2390 Plan, Cambria Ridge, Potterville, MI 48876New ConstructionAllen Edwin Homes
- from $329,9003 bd2 ba2k sqftIntegrity 2061 V8.1a Plan, Cambria Ridge, Potterville, MI 48876New ConstructionAllen Edwin Homes
- $374,9004 bd3 ba1.8k sqft4778 Cambria Ct, Potterville, MI 48876New ConstructionGreater Lansing AOR
- from $370,9003 bd3 ba2k sqftElements 2070 Plan, Cambria Ridge, Potterville, MI 48876New ConstructionAllen Edwin Homes
- from $345,9004 bd3 ba1.8k sqftIntegrity 1830 Plan, Cambria Ridge, Potterville, MI 48876New ConstructionAllen Edwin Homes
